
Detached house for sale in Lancaster LA2, 3 Bedroom
Quick Summary
- Property Type:
- Detached house
- Status:
- For sale
- Price
- £ 425,000
- Beds:
- 3
- County
- Lancashire
- Town
- Lancaster
- Outcode
- LA2
- Location
- Hest Bank Lane, Hest Bank, Lancaster LA2
- Marketed By:
- iBay Homes
- Posted
- 2024-04-05
- LA2 Rating:
- More Info?
- Please contact iBay Homes on 01524 548631 or Request Details
Property Description
Description
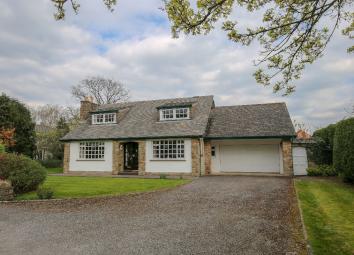
'Fircroft' is a superb, well-proportioned three double bedroom detached property situated on this highly prestigious road in the ever popular village of Hest Bank. Conveniently located for St Luke's Primary School, local shopping amenities, tennis club, canal waterway, sea shore walks, Bay Gateway M6 link road and within approximately three miles radius of historic Lancaster City and its two universities. This spacious accommodation is gas central heated from a 'combi' boiler and briefly comprises: Front entrance, hallway, large lounge with feature fireplace, dining room, bedroom one, fitted kitchen diner with integrated oven and hob, ground floor wc, staircase and first floor landing, two further double bedrooms both with fitted wardrobes and four piece bathroom/wc. Outside the property, there are pleasant garden areas to the front, side and rear and a driveway providing ample off-road parking which leads to the attached double garage. This property will appeal to a wide range of buyers, including the typical family purchaser, seeking a spacious and prestigious home in a highly sought after and convenient location. Internal viewings are essential to appreciate the space and versatility this property has to offer. Sold with vacant possession and no chain.
Front entrance
Open porch with outside light. Timber framed single glazed double doors leading into:
Hallway
Double panel central heating radiator. Delft rack. Two ceiling lights. Electric power points.
Lounge 4.27m x 4.67m
(14'0" x 15'4")
Timber framed single glazed window to the front elevation. Timber framed circular window to the side elevation. Double panel central heating radiator. Feature fireplace with gas fire. Coving. TV aerial point. Telephone point. Two wall lights. Ceiling light. Electric power points.
Dining room 3.62m x 4.67m
(11'11" x 15'4")
Two timber framed single glazed windows to the front and side elevations. Double panel central heating radiator. TV aerial point. Coving. Ceiling light. Electric power points.
Bedroom one 3.30m x 4.07m
(10'10" x 13'4")
Timber framed single glazed window to the rear elevation. Single panel central heating radiator. Coving. Ceiling light. Electric power points.
Open plan kitchen diner 4.13m (max) x 5.50m
(13'7" x 18'1")
l-shaped
Dining Area
Original circular window to the side elevation. UPVC double glazed door with windows to the side leading out onto the rear garden. Single panel central heating radiator. TV aerial point. Telephone point. Delft rack. Coving. Ceiling light. Electric power points.
Kitchen
Timber framed double glazed leaded window to the rear elevation. Range of fitted kitchen furniture comprising base units, wall units and drawers. Complementary working surfaces to three walls, inset single bowl stainless steel sink with mixer tap and double drainer. Built-in appliances comprise: Hotpoint double electric oven and grill, Stoves four ring gas hob and extractor fan. Space for a fridge freezer. Ceiling light. Electric power points.
Ground floor WC
Timber framed single glazed patterned window to the rear elevation. Single panel central heating radiator. Two piece coloured suite comprising wash hand basin set into a vanity unit and wc. Ceiling light.
Staircase from hallway to first floor
landing
Ceiling light. Electric power point. Built-in storage cupboard with shelving. Access into roof space.
Bedroom two 3.63m x 4.76m
(11'11" x 15'7")
Timber framed single glazed windows to the front elevation. Double panel central heating radiator. Built-in wardrobes.Ceiling light. Electric power points.
Bedroom three 5.00m (max) x 4.27 (max)
(16'5" x 14'0")
Timber framed single glazed windows to the front elevation. Double panel central heating radiator. Built-in wardrobes. Ceiling light. Electric power points.
Bathroom W/C 3.26m x 2.26m
(10'8" x 7'5")
Two uPVC double glazed windows to the rear elevation. Double panel central heating radiator. Fully tiled floor to ceiling. Four piece bathroom suite comprising bath, shower cubicle with wall mounted Triton mains shower, pedestal wash hand basin and wc. Two wall mounted mirrors. Shaver point. Two ceiling lights.
Outside the property
front & side garden
Laid to lawn with flower and shrub borders. Timber gate leading into the rear garden.
Driveway
Laid to tarmacadam providing off-road parking for a number of vehicles and leads to the double garage. Timber gate leading into the rear garden.
Double garage 5.51m x 5.62m
(18'1" x 18'5")
Accessed via an electric door. Plumbing for an automatic washing machine. Hot and cold water taps. Power and light. Gas meter. Power and light. Over head storage. Wall mounted 'Valliant' combination condensing boiler which fuels the central heating system and provides instant hot water. Windows to the side and rear elevation. Timber door leading into the rear garden.
Rear garden
Fully enclosed, mainly laid to lawn with paved patio areas. Surrounded by natural hedging and stone walls. Flower, shrub and rockery beds.
Storage outbuilding
Built from brick and timber. Power and light.
Tenure: Freehold
services: Mains water, mains drainage, mains electric, mains gas. Local Authority Lancaster City Council. Council Tax Band E. Amount payable for the financial year 2019/20 being £2254.35. Please note that this is a verbal enquiry only. We strongly recommend that potential purchasers verify the information direct.
Floor Plans

Property Location
Marketed by iBay Homes
Disclaimer Property descriptions and related information displayed on this page are marketing materials provided by iBay Homes. estateagents365.uk does not warrant or accept any responsibility for the accuracy or completeness of the property descriptions or related information provided here and they do not constitute property particulars. Please contact iBay Homes for full details and further information.