
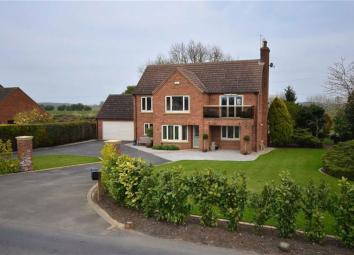
Detached house for sale in Goole DN14, 4 Bedroom
Quick Summary
- Property Type:
- Detached house
- Status:
- For sale
- Price
- £ 450,000
- Beds:
- 4
- Baths:
- 2
- Recepts:
- 2
- County
- East Riding of Yorkshire
- Town
- Goole
- Outcode
- DN14
- Location
- Skelton, Howden DN14
- Marketed By:
- Park Row Properties
- Posted
- 2024-05-12
- DN14 Rating:
- More Info?
- Please contact Park Row Properties on 01405 819003 or Request Details
Property Description
Lounge with balcony and views over river ** family room and study ** modern dining kitchen ** en-suite to master ** double garage ** good sized gardens with views over fields to rear.
This detached family home is situated in Skelton and briefly comprises: Entrance hallway, four bedrooms, bathroom, utility and en-suite to master. To the first floor is the family room, separate w.C, dining kitchen, lounge and study. Viewing is essential to fully appreciate the syle and position of this spectacular family home. Ring 7 days A week to arrange A viewing. We open until 8PM Monday to Thursday, 5.30 fridays, 5.00 saturdays and 11.00 - 3.00 sundays.
Ground Floor Accommodation
Entrance
Composite door with double glazed frosted panels to top section leading into:
Entrance Hallway (4.05 x 4.56 (13'3" x 15'0"))
Coving to ceiling, integrated speaker system to ceiling, central heating radiator and wood effect floor. Stairs leading to first floor accommodation with balustrade and turned spindles. Door leading to handy understairs storage cupboard with keypad for intruder alarm and providing storage space. Timber framed door with single glazed bevelled edge glass panel leading into utility and doors leading off.
Master Bedroom (6.53 x 4.16 (21'5" x 13'8"))
Range of fitted wardrobes with long chrome 'T' bar handles, six door section providing hanging, shelving and storage space. Further vanity unit with thirteen drawer section and two further storage cupboards with brushed chrome 'T' bar handles. UPVC double glazed patio doors to rear elevation leading to rear elevation. Further uPVC double glazed windows to front and side elevations. Two central heating radiators, television point and coving to ceiling. Door leading to:
En-Suite (2.23 x 1.39 (7'4" x 4'7"))
Double shower cubicle with chrome handles and glass doors with digital chrome shower and controls, wet walled to ceiling height. White wash hand basin with chrome mixer tap over set into white high gloss vanity unit and white low flush w.C with chrome fittings. UPVC double glazed window to rear elevation, electric shaver point, chrome heated towel rail and wood effect floor.
Bedroom Two (3.56 x 3.02 (11'8" x 9'11"))
UPVC double glazed window to front elevation, coving to ceiling and central heating radiator.
Bedroom Three (3.56 x 3.02 (11'8" x 9'11"))
Range of fitted wardrobes in cream finish with brushed chrome handles, providing hanging, shelving and storage space. Further corner units. UPVC double glazed window to rear elevation, coving to ceiling and central heating radiator.
Bedroom Four (2.69 x 2.69 (8'10" x 8'10"))
UPVC double glazed window to front elevation, coving to ceiling and central heating radiator.
Bathroom (2.94 x 1.65 (9'8" x 5'5"))
Comprising: White bath with marble effect panel side and chrome mixer tap incorporating chrome shower attachment with chrome trimmed shower screen. White low flush w.C with chrome fittings and white pedestal wash hand basin with chrome mixer tap. Tiled over the bath/shower to coving height and the rest of the room to mid-height. UPVC double glazed frosted window to rear elevation, coving to ceiling and chrome heated towel rail. Tiled floor.
Utility (2.40 x 1.90 (7'10" x 6'3"))
Range of base and wall units in beech effect with chrome bowed handles. Single bowl stainless steel sink and drainer with chrome mixer tap set into granite effect laminated work surface with tiled splashback. UPVC door with double glazed frosted panel to side elevation. Coving to ceiling and uPVC double glazed window to rear elevation with views over the garden and fields beyond. Central heating radiator, tiled effect floor and plumbing for washing machine.
First Floor Accommodation
Family Room (6.40 x 4.15 (21'0" x 13'7"))
Further balustrade and spindles providing galleried landing. Panoramic UPVC double glazed window to front elevation with spectacular views over river estuary. Freestanding contemporary log burner with granite effect hearth. Inset speakers to ceiling and ambient mood lighting. Wood effect floor and door leading to w.C. Aperture leading to dining kitchen. Timber door with single glazed bevelled edge glass panels leading to lounge.
W.C (1.65 x 1.39 (5'5" x 4'7"))
White wash hand basin with chrome mixer tap with tiled splashback, inset into wood effect high gloss vanity unit with chrome brushed handles. White low flush w.C with hidden cistern and chrome fittings. Timber framed double glazed Velux skylight window to rear elevation. Central heating radiator, wood effect floor and coving to ceiling.
Dining Kitchen (6.32 x 3.01 (20'9" x 9'11"))
Range of base, wall and larder units in cream finish. One and a half bowl sink inset to granite work surfaces with chrome mixer tap and tiled splashback. Integrated double 'Neff' oven with warming drawer, ceramic 'Neff' hob inset to granite work surface. Integrated 'Neff' dishwasher, fridge and freezer. Carousel storage and retractable storage units. UPVC double glazed window to rear elevation with views over the garden and fields beyond. Wood effect floor and coving to ceiling. Dining section with uPVC double glazed window to front elevation with spectacular views over the river. Central heating radiator, television point, wood effect floor and integrated speaker system to ceiling.
Lounge (6.52 x 4.16 (21'5" x 13'8"))
Inset living flame gas remote control fire, uPVC double glazed bi - folding doors to front elevation giving access onto a balcony area with a brushed chrome rail and smoked glass panels with spectacular views over the river. Wall mounted electric heater and two brushed steel outside lamps. UPVC double glazed windows to side and rear elevations. Brushed steel contemporary central heating radiators. Television point, inset speaker system and control four system, home automation system for partial house panel. Further timber door with bevelled edge single glazed panels leading into:
Study (2.56 x 1.66 (8'5" x 5'5"))
UPVC double glazed window to the rear elevation, coving to the ceiling and central heating radiator.
Exterior
Front
Storm porch, outside lamp, flagged pathway leading away from property splitting a further decorative stones hardstanding/patio area. Four further brushed steel lamps and floodlight on pir sensor and outside electrical point. The property is accessed via tarmac driveway with two brick built entrance pillars with outside built-in lights. The driveway continues past front of the house taking us in turn to the detached double garage, with up and over door. Further twin outside chrome lights and outside tap. Ample off street parking for several vehicles. The garden is split into two sections of lawn with mature established herbaceous borders, trees and shrubs. Boundaries defined by hedging and post/rail fencing. Further concrete hardstanding and further outside tap. Timber pedestrian access gate giving access to the rear.
Garage
Power and lighting connected. UPVC door with double glazed frosted glass panel to top section leading to side elevation. UPVC double glazed window to rear elevation further storage above the garage.
Rear
Further three outside lights, halogen floodlight on pir sensor, flagged patio area running along the rear of property and stepping down into the garden. To the rear of the garage is a further halogen floodlight, outside electrical points. The garden then step back to a second section of timber decked patio area with newel posts, rails and spindles. Ornamental outside lamp, timber pagoda, predominantly laid to lawn with mature established trees and shrubs. Further patio areas, to the second section of the garden is meadow planted with orchard with various fruit trees leading to a further decorative stone patio area. Fully enclosed with timber fence, concrete posts, gravel boards, post and rail fencing, hedging and mesh fencing.
Home Automation System By Control4.
High specification music and cinema system to entire first floor, ground floor master bedroom and entrance hallway. All existing (tv's included in sale ) are connected and configured for Sky, Apple and Net flix. There are two Sky systems with independent viewing in various areas of the house. Music can be played in any connected room and is also controlled via a bespoke remote control or any Iphone, IPad or similar gadget. The system can be expanded to include items such as auto driveway gates, CCTV, outside audio and outside lighting.
Heating And Appliances
The heating system and any appliances (including Burglar Alarms where fitted) mentioned in this brochure have not been tested by Park Row Properties. If you are interested in purchasing the property we advise that you have all services and appliances tested before entering a legal commitment to purchase.
Making An Offer
In order to comply with the Estate Agents (Undesirable Practises) Order 1991, Park Row Properties are required to verify "the status of any prospective purchaser... This includes the financial standing of that purchaser and his ability to exchange contracts". To allow us to comply with this order and before recommending acceptance of any offers, and subsequently making the property 'sold' each prospective purchaser will be required to demonstrate to 'Park Row Properties' that they are financially able to proceed with the purchase of the property.
We provide truly Independent Mortgage Advice. Unlike many companies we are not tied, and more importantly not targeted to any Lender. We have instant on-line access to over 1000 mortgage deals provided by over 100 Lenders ensuring we are unbeatable when identifying and recommending your new mortgage or re-mortgage requirements.
Your home is at risk if you do not keep up repayments on a mortgage or other loan secured on it. Written quotations available on request. Life assurance is usually required.
To arrange a no obligation appointment please contact your local office.
Measurements
These approximate room sizes are only intended as general guidance. You must verify the dimensions carefully before ordering carpets or any built-in furniture.
Opening Hours
Calls answered :
Monday to Thursday - 9.00am to 8.00pm
Friday - 9.00am to 5.30pm
Saturday - 9.00am to 5.00pm
Sunday - 11.00am to 3.00pm
to check office opening hours please contact the relevant branches.
Viewings
Strictly by appointment with the sole agents.
If there is any point of particular importance to you we will be pleased to provide additional information or to make any further enquiries. We will also confirm that the property remains available. This is particularly important if you are travelling some distance to view the property.
Directions
Leave our Goole office and proceed down Boothferry Road. At the traffic lights turn right onto Airmyn Road. At the next three roundabouts continue straight ahead. At the fourth roundabout take the third exit onto Howdendyke Road, follow this road and continue past Skelton Broad Lane. The property can be clearly identified by our Park Row Properties 'For Sale' Board.
You may download, store and use the material for your own personal use and research. You may not republish, retransmit, redistribute or otherwise make the material available to any party or make the same available on any website, online service or bulletin board of your own or of any other party or make the same available in hard copy or in any other media without the website owner's express prior written consent. The website owner's copyright must remain on all reproductions of material taken from this website.
Property Location
Marketed by Park Row Properties
Disclaimer Property descriptions and related information displayed on this page are marketing materials provided by Park Row Properties. estateagents365.uk does not warrant or accept any responsibility for the accuracy or completeness of the property descriptions or related information provided here and they do not constitute property particulars. Please contact Park Row Properties for full details and further information.