
Semi-detached bungalow for sale in Bolton BL5, 3 Bedroom

Quick Summary
- Property Type:
- Semi-detached bungalow
- Status:
- For sale
- Price
- £ 280,000
- Beds:
- 3
- County
- Greater Manchester
- Town
- Bolton
- Outcode
- BL5
- Location
- Manchester Road, Over Hulton, Bolton BL5
- Marketed By:
- Miller Metcalfe - Westhoughton
- Posted
- 2024-04-18
- BL5 Rating:
- More Info?
- Please contact Miller Metcalfe - Westhoughton on 01942 566526 or Request Details
Property Description
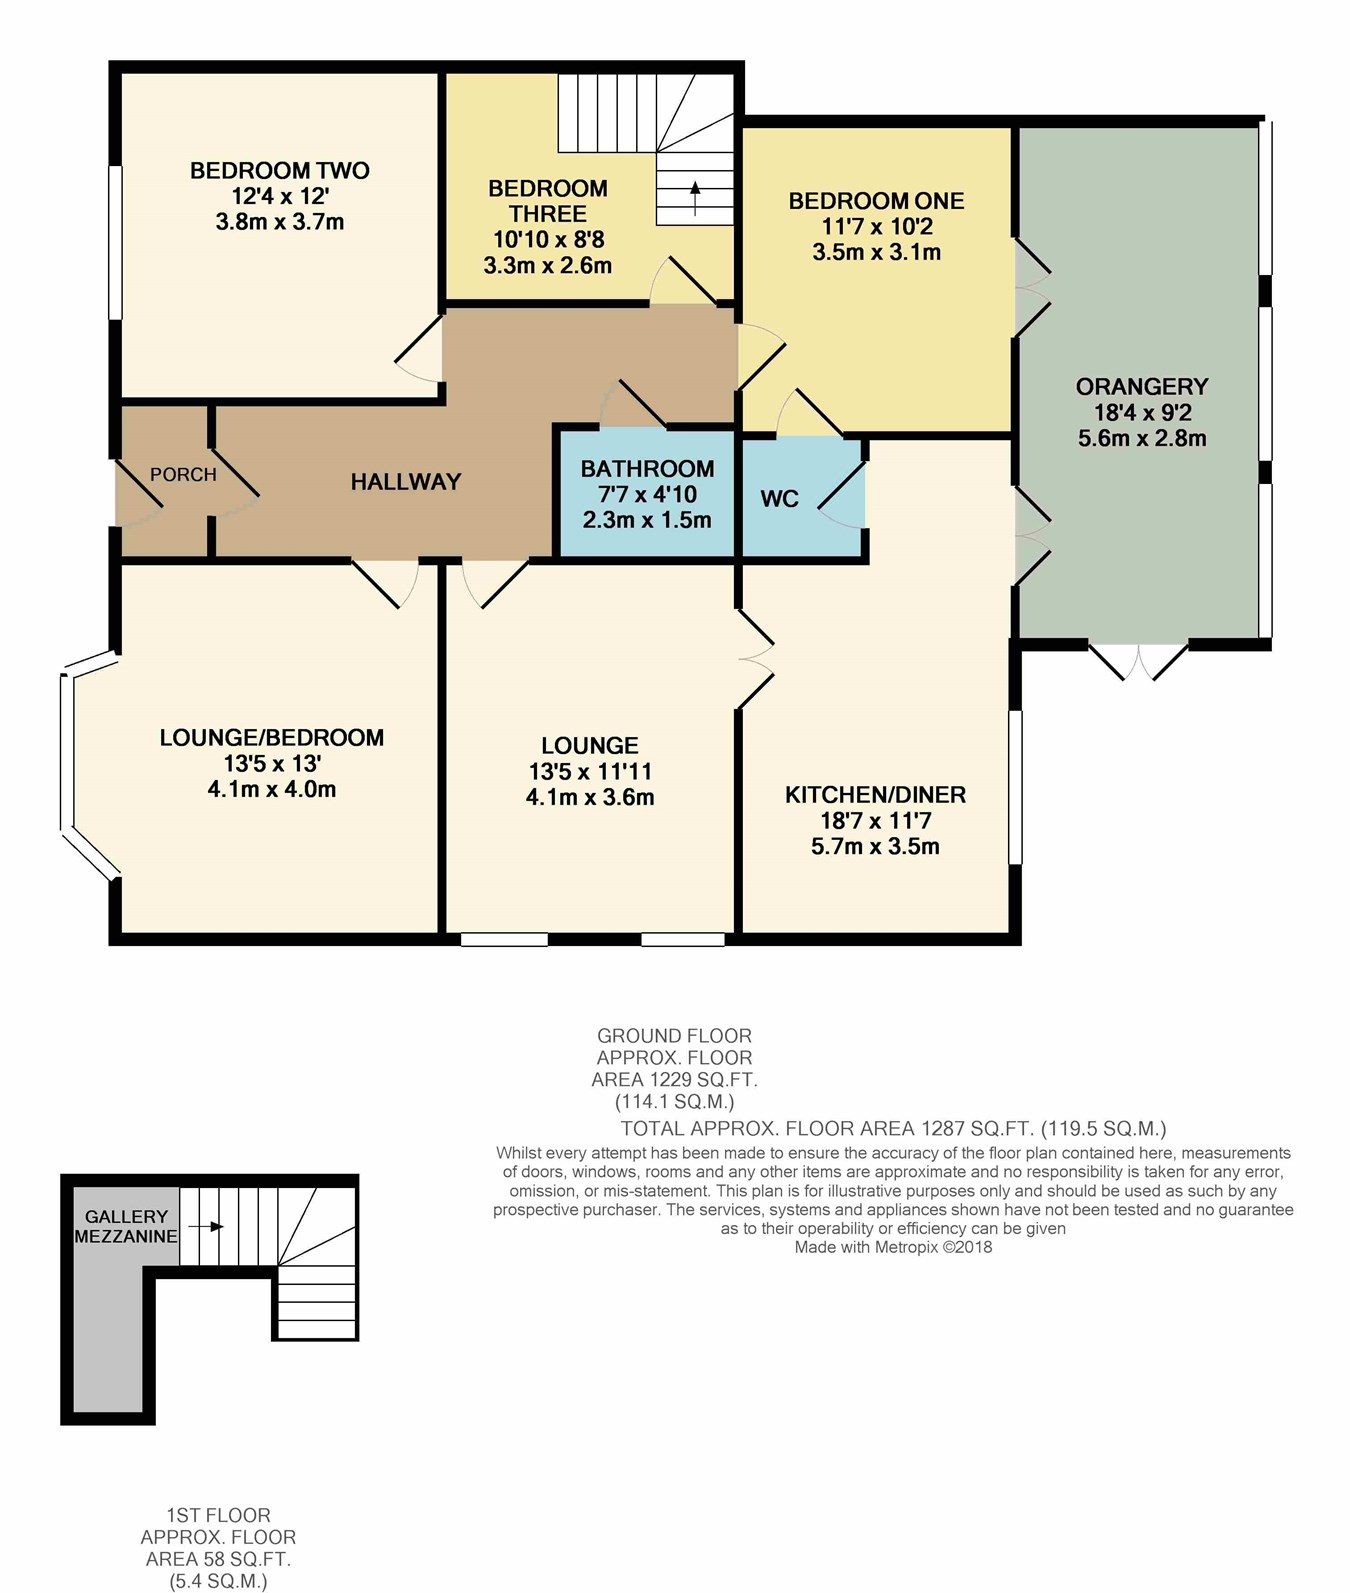
Immaculate three/four bedroom semi detached property which has been extended with additional orangery to the rear of the property. Presented to a high standard throughout, this property is well located for easy access to the M61 motorway, Bolton Town Centre, Manchester City Centre, superb local transport links. Internally this property comprises of entrance porch, hallway, two reception rooms, kitchen diner, fantastic orangery, guest wc, three bedrooms. Outside to the front there is a long driveway providing ample off road parking. To the rear a South facing garden which is a good sized. Internal viewing is highly recommended.
Entrance porch & hallway
Front entrance door to the porch with a door to the hallway, radiator, amtico flooring.
Lounge
13' 5" x 11' 11" (4.09m x 3.63m) uPVC double glazed window to the side, gas fire, laminate flooring, radiator.
Kitchen diner
18' 7" x 11' 7" (5.66m x 3.53m) Well presented kitchen with a range of wall and base units, granite worktops over, island unit, Bosh electric cooker, hob and chimney style extractor fan. Integrated appliances including a dishwasher, washing machine and a fridge freezer. UPVC double glazed windows, tiled flooring, housing the boiler, uPVC patio doors to the rear.
Guest WC
Low level wc.
Orangery
5.6m x 2.8m (18' 4" x 9' 2") 18' 4" x 9' 2" (5.59m x 2.79m) Double glazed windows and a door to the rear garden. Tiled flooring. Excellent family space.
Bedroom
12' 4" x 12' 0" (3.76m x 3.66m) Double glazed window to the front, radiator.
Lounge/bedroom
13' 5" x 13' 0" (4.09m x 3.96m) uPVC double glazed bay style window to the front, radiator, feature fireplace, fitted wardrobes, could be used as additional reception room.
Bedroom one
11' 7" x 10' 2" (3.53m x 3.10m) Patio doors to the rear leading to the garden, radiator.
Bathroom
7' 7" x 4' 10" (2.31m x 1.47m) Three piece suite comprising of a bath with shower over, wc and wash hand basin. Chrome heated towel rail, tiled.
Bedroom three
10' 10" x 8' 8" (3.30m x 2.64m) Double glazed window, radiator, could be ideal for a study/office. Stairs to mezzanine style balcony with a velux window and provides additional storage space.
Gardens
Long driveway to the front providing ample off road parking. Front garden is turfed with additional shrubs and plants. Double gates provides access to the South facing rear garden, with a patio and gravelled areas.
Floor Plans
Property Location
Marketed by Miller Metcalfe - Westhoughton
Disclaimer Property descriptions and related information displayed on this page are marketing materials provided by Miller Metcalfe - Westhoughton. estateagents365.uk does not warrant or accept any responsibility for the accuracy or completeness of the property descriptions or related information provided here and they do not constitute property particulars. Please contact Miller Metcalfe - Westhoughton for full details and further information.