
Detached house for sale in Nottingham NG15, 5 Bedroom
Quick Summary
- Property Type:
- Detached house
- Status:
- For sale
- Price
- £ 500,000
- Beds:
- 5
- Baths:
- 1
- Recepts:
- 4
- County
- Nottingham
- Town
- Nottingham
- Outcode
- NG15
- Location
- Derby Road, Annesley, Nottingham, Nottinghamshire NG15
- Marketed By:
- Bairstow Eves - Kirkby-In-Ashfield
- Posted
- 2024-05-07
- NG15 Rating:
- More Info?
- Please contact Bairstow Eves - Kirkby-In-Ashfield on 01623 355728 or Request Details
Property Description
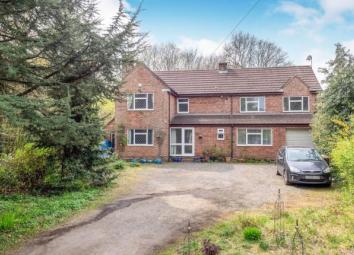
This substantial sized extended detached house with a self contained annex. The home is located in a sought after location and offers so much potential for any growing family. The property itself impresses you from the moment you step in and briefly comprises of; a bright and airy entrance hall, downstairs WC/cloakroom, a modern kitchen/breakfast room which also benefits from having a separate utility room, four reception rooms which include; a lounge, snug, dining room and a large family room. To the first floor is a stunning four piece suite bathroom with free standing bath, walk in shower, double sinks, an extra WC off the landing. Also on the first floor are four double bedrooms with three having built in wardrobes and the master having a en-suite bathroom. To the side the of the property is a self contained annex which has a lounge/kitchenette area downstairs, to the first floor is a bedroom which has fitted wardrobes and a large en-suite bathroom. Outside the property to the front is gated access to a substantial sized drive allowing off street parking for multiple cars and also benefits from a integral garage as well. To the front and rear are a large selection of mature shrubs, trees and lawned areas. There is also a side store which can be accessed from the front of the property then leads through to the garden.
Extended detached house
Five Bedrooms
Self contained Annex
Gated access to a large drive and garage
Four reception rooms
Sought after location
Ideal for any growing family
A viewing is highly recommended
Entrance Hall13'9" x 13'5" (4.2m x 4.1m). UPVC double glazed door and window. Under stair storage. Radiator.
WC/Cloakroom7'2" x 6'2" (2.18m x 1.88m). UPVC double glazed window. A built-in storage cupboard. Standard WC, vanity unit and porcelain sink. Radiator.
Lounge11' x 14' (3.35m x 4.27m). UPVC double glazed window. Radiator and electric fire.
Snug11' x 11'7" (3.35m x 3.53m). UPVC sliding double glazed door. Radiator and open fire.
Dining Room13'9" x 8'4" (4.2m x 2.54m). UPVC double glazed window. Radiator.
Family Room12'1" x 22'1" (3.68m x 6.73m). UPVC double glazed window. Radiator.
Kitchen12'1" x 12'5" (3.68m x 3.78m). UPVC sliding double glazed door. Radiator. Roll edge work surface, wall and base units, stainless steel sink, double oven, electric hob with over hob extractor, integrated fridge/freezer.
Utility6'3" x 7'8" (1.9m x 2.34m). Double aspect UPVC double glazed window. Roll edge work surface, wall and base units, stainless steel sink, space for standard dishwasher, space for washing machine and dryer. Radiator.
Landing16'10" x 6'9" (5.13m x 2.06m). UPVC double glazed window.
WC4'3" x 2'8" (1.3m x 0.81m). Standard WC and porcelain sink. Radiator.
Master Bedroom11'9" x 22'5" (3.58m x 6.83m). Double aspect double glazed UPVC windows. Fitted wardrobes. Radiator.
En-suite Bathroom10'6" x 11'6" (3.2m x 3.5m). Standard WC, panelled bath, walk-in shower, porcelain sink and extractor fan. Radiator.
Bedroom Two10'3" x 14' (3.12m x 4.27m). UPVC double glazed window. Fitted wardrobes. Radiator.
Bedroom Three10'3" x 11'11" (3.12m x 3.63m). UPVC double glazed window. Built in wardrobes. Radiator.
Bedroom Four10'9" x 9'3" (3.28m x 2.82m). UPVC double glazed window. Radiator.
Bathroom13'9" x 8'4" (4.2m x 2.54m). UPVC double glazed window. Two Heated towel rails. Standard WC, freestanding bath, walk-in shower, twin basins on a oak unit and extractor fan. Built in airing cupboard and storage space.
Annex11'4" x 16'5" (3.45m x 5m). UPVC sliding double glazed door and window. Roll edge work surfaces, wall and base units, stainless steel sink and space for a washing machine. Radiator.
Bedroom One10'6" x 20'11" (3.2m x 6.38m). UPVC double glazed window. Radiator.
En-suite8'8" x 5'6" (2.64m x 1.68m). UPVC double glazed velux window. Standard WC, panelled bath, walk-in shower and porcelain sink. Radiator.
Garage9'5" x 27'3" (2.87m x 8.3m).
Floor Plans

Property Location
Marketed by Bairstow Eves - Kirkby-In-Ashfield
Disclaimer Property descriptions and related information displayed on this page are marketing materials provided by Bairstow Eves - Kirkby-In-Ashfield. estateagents365.uk does not warrant or accept any responsibility for the accuracy or completeness of the property descriptions or related information provided here and they do not constitute property particulars. Please contact Bairstow Eves - Kirkby-In-Ashfield for full details and further information.