
Detached house for sale in Bolton BL6, 4 Bedroom

Quick Summary
- Property Type:
- Detached house
- Status:
- For sale
- Price
- £ 280,000
- Beds:
- 4
- Baths:
- 2
- Recepts:
- 2
- County
- Greater Manchester
- Town
- Bolton
- Outcode
- BL6
- Location
- Havisham Close, Chew Moor, Bolton BL6
- Marketed By:
- Newton & Co Ltd
- Posted
- 2018-12-19
- BL6 Rating:
- More Info?
- Please contact Newton & Co Ltd on 01204 911953 or Request Details
Property Description
Newton & Co are delighted to offer for sale this modern four bedroom detached family home situated in a quiet cul-de-sac location in the highly sought after residential area of Chew Moor.
This newly refurbished spacious accommodation offers an entrance hall, bay fronted lounge, modern kitchen/diner, utility room & newly fitted downstairs W.C. To the ground floor. Rising to the first floor you will find four bedrooms (the master with new modern en-suite shower room) and a three piece family bathroom. Externally the property offers a front garden with a driveway providing off-road parking for three cars leading to a single garage with electric door. To the rear of the property is a paved patio stepping out onto good sized rear lawn. Additional benefits include UPVC double glazed with gas central heating.
The property is ideally positioned in close proximity to the areas highest regarded schools including Cleveland's Preparatory and Bolton School, an abundance of amenities within Bolton town centre and the Middlebrook Retail Park, as well as excellent motorway/rail links into Manchester with both the motorway and Lostock railway station just 5 minutes drive away.
Ground Floor
Hallway
UPVC door leading into the property. Ceiling light point. Radiator. Staircase leading to first floor landing. Access through to:
Lounge (13' 1'' x 12' 6'' (4.00m x 3.80m plus bay))
Large UPVC bay window to front elevation. Electric fire with feature surround. Ceiling light point. Radiator. Access through to:
Kitchen/ Diner (21' 2'' x 9' 0'' (6.45m x 2.75m))
Modern kitchen fitted with a range of wall and base units. Contrasting l-shaped worktop with breakfast bar and stainless steel sink and half with drainer. Integrated electric oven with 4-ring gas hob and stainless steel extractor above. Space for free standing fridge/ freezer. Space for dining table. UPVC double glazed window to rear elevation. Timber doors leading through to Conservatory. Ceiling light points. Radiator. Timber style flooring.
Utility Room (5' 3'' x 4' 1'' (1.60m x 1.25m))
Wall mounted unit and worktop with plumbing below for washing machine and dryer. Newly fitted UPVC glazed door leading out onto side elevation. Ceiling light point. Access through to:
Guest W.C. (4' 1'' x 2' 7'' (1.25m x 0.80m))
Newly fitted w.C and vanity wash hand basin with white gloss storage cupboard below. UPVC double glazed window to side elevation. Ceiling light point. Heated towel rail.
Conservatory (17' 9'' x 10' 10'' (5.40m x 3.30m))
UPVC and brick construction with French doors leading out onto rear garden. Two wall light points. Two radiators. Wall mounted TV point. Timber effect flooring.
First Floor
Landing
Ceiling light point.
Master Bedroom (16' 5'' x 9' 8'' (5.00m x 2.95m plus robes))
Double room with fitted wardrobes. Two UPVC windows to front elevation. Ceiling light point. Radiator. Access through to Ensuite.
Ensuite (8' 8'' x 7' 7'' (2.65m x 2.30m))
Newly fitted ensuite shower room comprising w.C, vanity wash hand basin with gloss unit below and shower. UPVC window to front elevation. Recessed spotlights to ceiling. Heated towel rail.
Bedroom Two (11' 4'' x 9' 0'' (3.45m x 2.75m))
Double room with fixed wardrobes. UPVC window to rear elevation. Ceiling light point. Radiator.
Bedroom Three (7' 5'' x 7' 5'' (2.25m x 2.25m))
UPVC window to rear elevation. Ceiling light point. Radiator.
Bedroom Four (10' 6'' x 6' 11'' (3.20m x 2.10m))
UPVC window to rear elevation. Ceiling light point. Radiator.
Bathroom
Three piece suite comprising of w.C, pedestal wash hand basin and p-shaped bath with shower above. UPVC window to rear elevation. Ceiling light point. Heated towel rail. Access to airing cupboard.
Externally
Front Garden
Tarmac driveway with block-paved edging. Front lawn.
Rear Garden
Paved patio stepping out onto rear lawn with plant bedding surround and timber fence panelling.
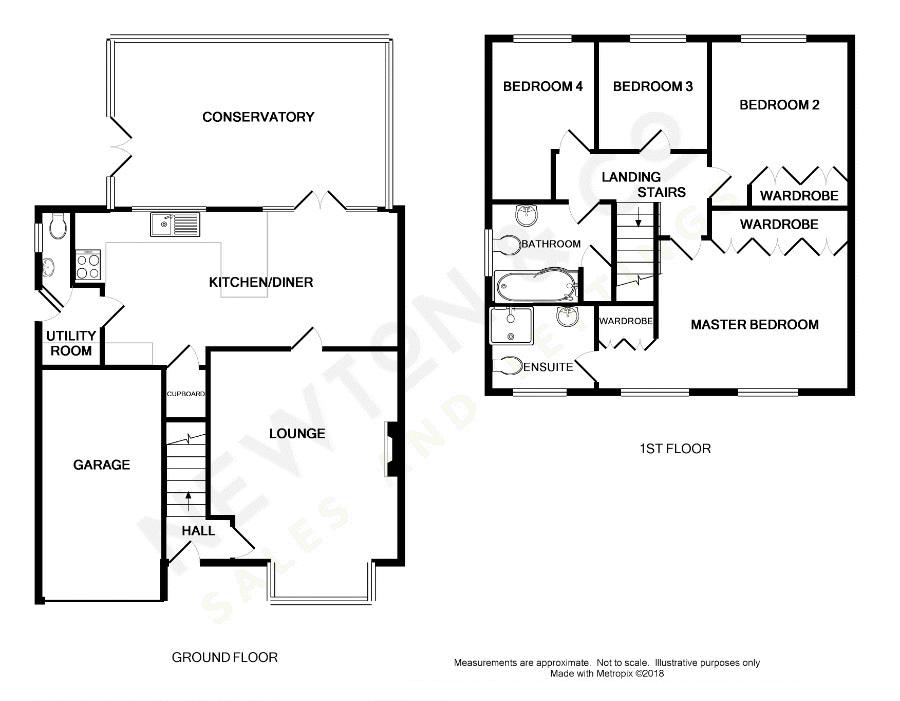
Floor Plans
Property Location
Marketed by Newton & Co Ltd
Disclaimer Property descriptions and related information displayed on this page are marketing materials provided by Newton & Co Ltd. estateagents365.uk does not warrant or accept any responsibility for the accuracy or completeness of the property descriptions or related information provided here and they do not constitute property particulars. Please contact Newton & Co Ltd for full details and further information.