
Detached house for sale in Bolton BL5, 4 Bedroom

Quick Summary
- Property Type:
- Detached house
- Status:
- For sale
- Price
- £ 325,000
- Beds:
- 4
- County
- Greater Manchester
- Town
- Bolton
- Outcode
- BL5
- Location
- Dalton Fold, Westhoughton, Bolton BL5
- Marketed By:
- Miller Metcalfe - Westhoughton
- Posted
- 2018-09-21
- BL5 Rating:
- More Info?
- Please contact Miller Metcalfe - Westhoughton on 01942 566526 or Request Details
Property Description
Miller Metcalfe are delighted with instructions to offer for sale this substantial detached property on a generous corner plot at the head of a cul-de-sac! In need of refurbishment, the property is simply oozing potential to create an executive detached family home. With a triple garage, off road parking for approximately 4+ vehicles, two reception rooms plus a large conservatory, kitchen, utility, four very well proportioned bedrooms, the master of which benefits from en-suite facilities and a family bathroom. This competitively priced property also has solar panels and is offered with No Onward Chain. The property is bound to attract plenty early interest to early viewing is highly recommended.
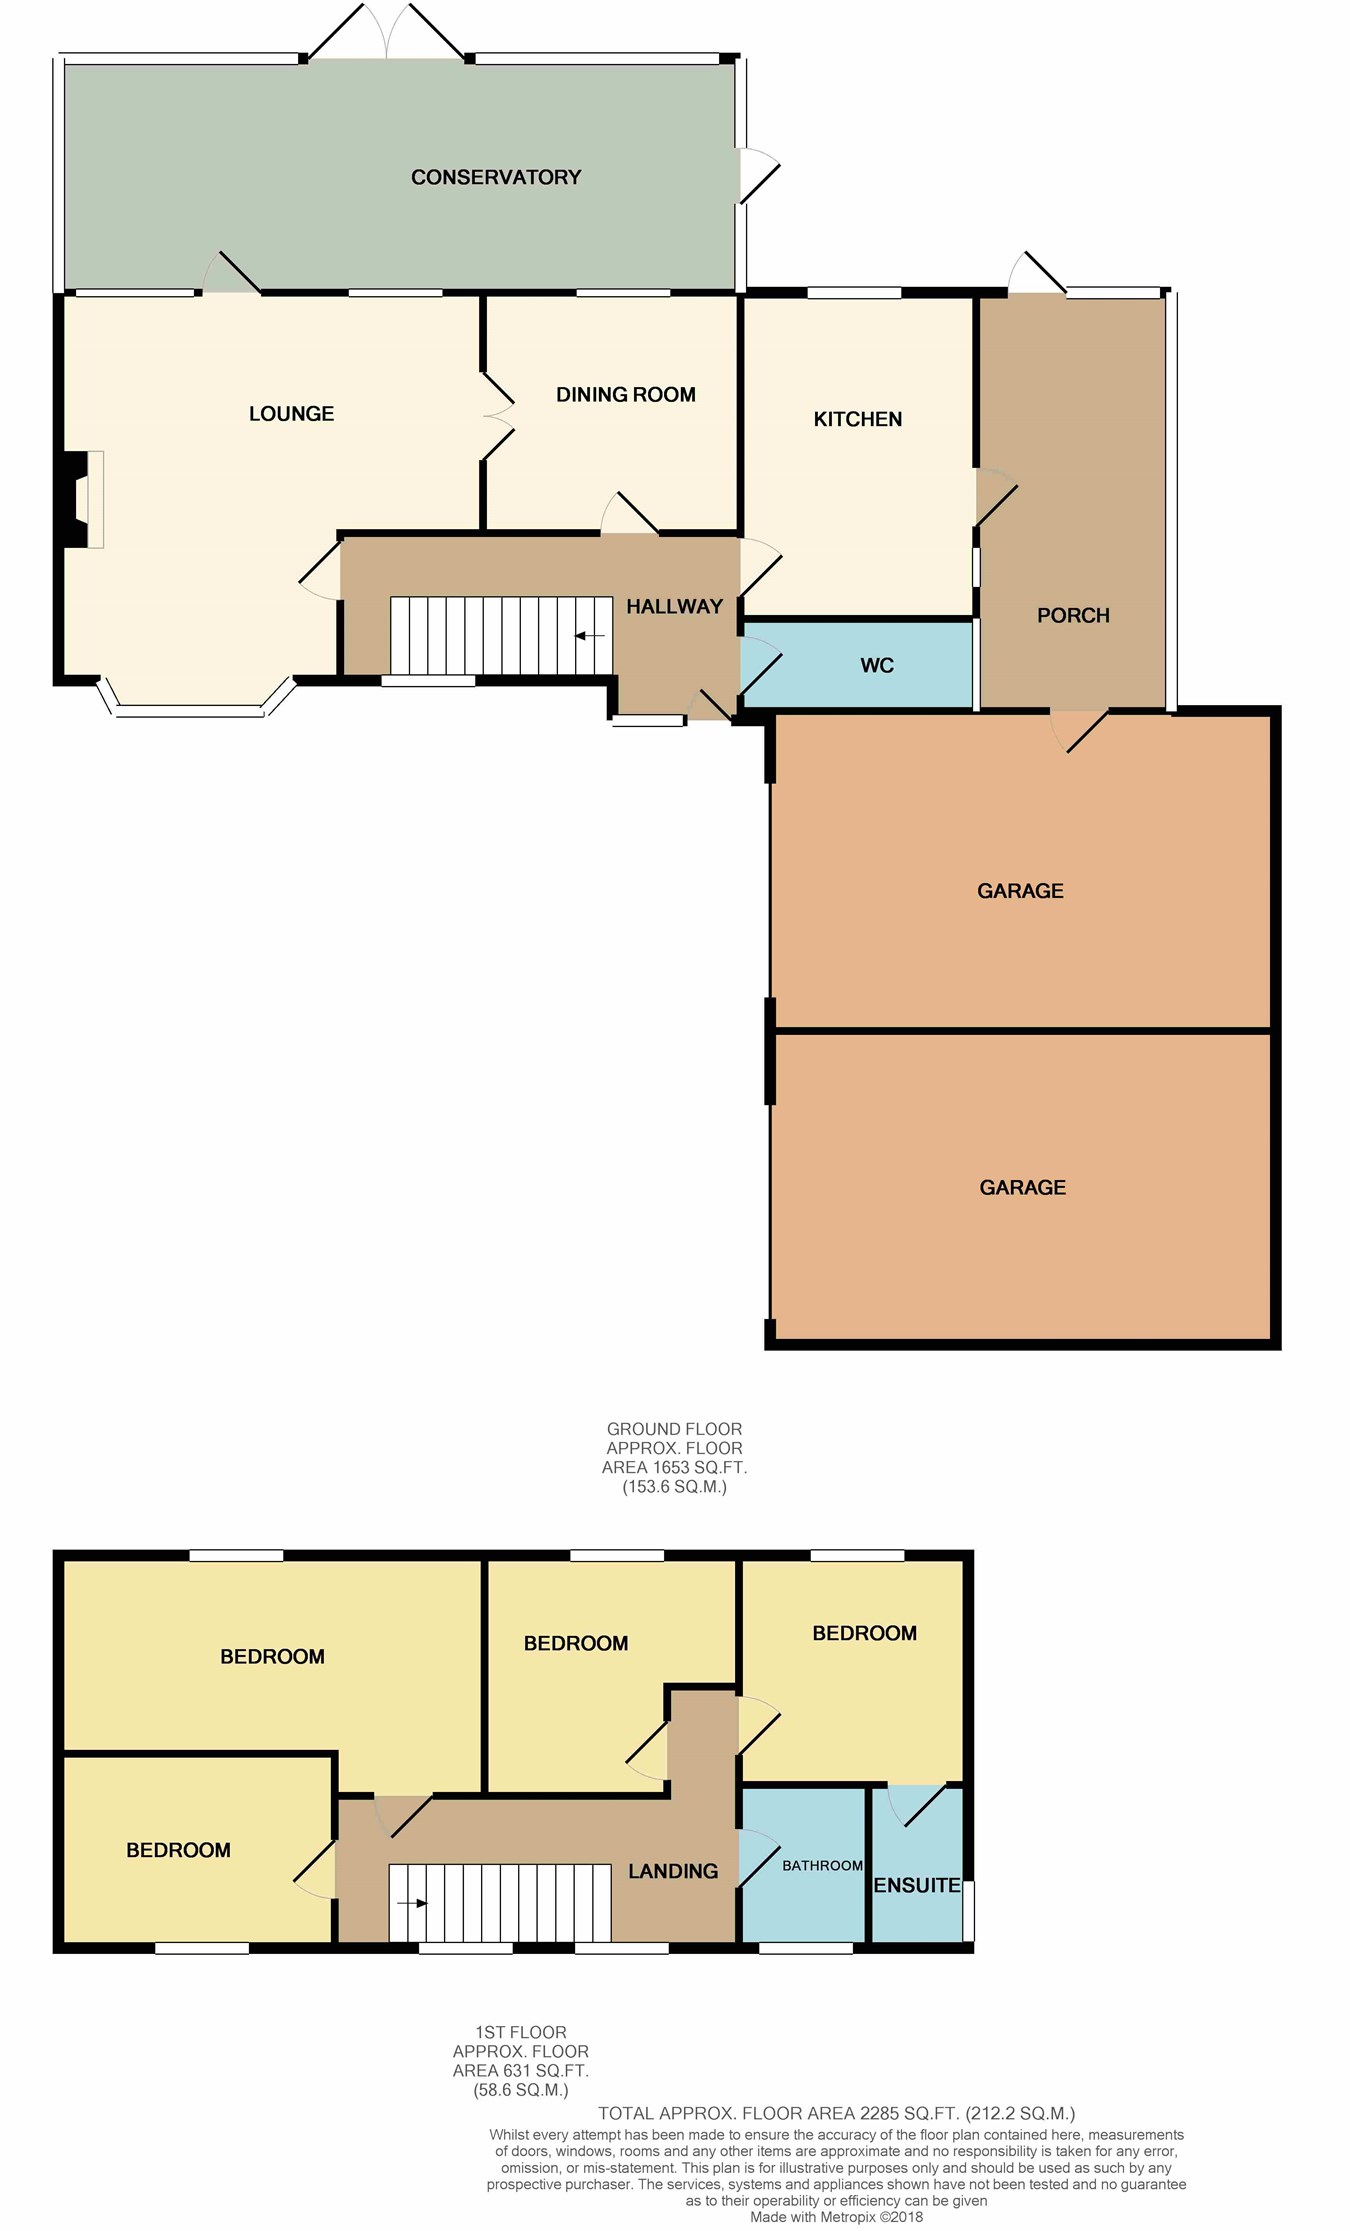
Entrance hall
Front entrance door to the hallway with stairs to first floor, radiator.
Lounge
3.60m x 5.40m x 4.40m x 3.30m (11' 10" x 17' 9") uPVC double glazed windows, radiator, feature fireplace with surround, uPVC door and windows overlooking the conservatory and double doors to the dining area.
Dining area
3.10m x 3.30m (10' 2" x 10' 10") Wooden single glazed window, radiator, ample space for dining.
Kitchen
4.40m x 2.90m (14' 5" x 9' 6") Range of wall and base units, sink unit, gas hob, electric oven, uPVC double glazed windows, radiator, tiled walls, door to the porch.
Rear porch
UPVC double glazed windows, base units, door to the garden.
Guest WC
Two piece suite comprising of wash hand basin and wc. Wooden single glazed window.
Conservatory
7.40m x 3.00m (24' 3" x 9' 10") Spacious conservatory with uPVC double glazed door and windows to the rear overlooking the garden. Tiled flooring, radiator.
Landing
Two wooden single glazed windows.
Bedroom one
4.00m x 3.40m (13' 1" x 11' 2") Wooden single glazed window, radiator.
En-suite
1.80m x 1.90m (5' 11" x 6' 3") Three piece suite comprising of wash hand basin, wc and a shower cubicle. Tiled and a radiator.
Bedroom two
3.70m x 3.00m (12' 2" x 9' 10") Wooden single glazed window, radiator.
Bedroom three
3.40m x 3.30m (11' 2" x 10' 10") Wooden single glazed window, radiator.
Bedroom four
2.30m x 2.70m (7' 7" x 8' 10") Wooden single glazed window, radiator.
Shower room
Modern three piece suite comprising of a shower cubicle, vanity wash hand basin and wc. UPVC double glazed window, radiator, tiled.
Gardens & garage
Triple garage to the front and off road parking for approx. 4+ vehicles, access to the rear garden. Large rear garden which mainly laid to lawn, with borders and patio areas.
Floor Plans
Property Location
Marketed by Miller Metcalfe - Westhoughton
Disclaimer Property descriptions and related information displayed on this page are marketing materials provided by Miller Metcalfe - Westhoughton. estateagents365.uk does not warrant or accept any responsibility for the accuracy or completeness of the property descriptions or related information provided here and they do not constitute property particulars. Please contact Miller Metcalfe - Westhoughton for full details and further information.