
Detached house for sale in Bolton BL2, 4 Bedroom

Quick Summary
- Property Type:
- Detached house
- Status:
- For sale
- Price
- £ 550,000
- Beds:
- 4
- County
- Greater Manchester
- Town
- Bolton
- Outcode
- BL2
- Location
- Hardcastle Gardens, Bolton BL2
- Marketed By:
- Miller Metcalfe - Harwood
- Posted
- 2018-09-25
- BL2 Rating:
- More Info?
- Please contact Miller Metcalfe - Harwood on 0161 937 9331 or Request Details
Property Description
A most impressive, much admired and very substantial detached house located in a prestigious cul de sac location on the Bradshaw Hall Development. Within easy access to the Jumbles Country Park.The property is a wonderful family home offering luxuriously appointed living space that is presented in a stunning modern style that highlights the outstanding quality of all fixtures and fittings. All around is an abundance of light and space which makes the generously proportioned living space simply flow from room to room in a very practical way making the property perfect for both a family lifestyle and formal entertaining. In brief the property has four bedrooms with a four piece en suite to the master bedroom, there are three reception rooms, a study, utility and a generous dining breakfast kitchen with granite worktops. The property also benefits from a downstairs wc. Outside there is a well stocked garden to the rear with a decked patio area and children's play area which benefits from having an open aspect, garden area and a double garage served by a driveway to the front. Only by personal inspection can this much admired property be appreciated and viewing is with our highest recommendation.
Reception rooms
The property is accessed via a hallway which leads to all reception rooms. The Principal lounge is a fabulous, well proportioned living space with a multi fuel log burner and french style doors leading to the rear garden. From the lounge are glazed french style doors which offer access to a separate equally spacious dining room that provides a more formal area for entertaining. The reception rooms are completed by a light and airy morning room with french style doors leading to the rear garden.
Dining kitchen & utility room
The hub of the house is a generous sized kitchen which offers more than enough room for cooking and dining alike, making it ideally suited to a modern family living. It is fitted with an extensive range of wall and base units, comprising cupboard, drawers and granite work surfaces. There are a variety of integrated appliances which include a electric hob and oven, microwave oven, fridge and dishwasher. A rear facing window offers views over the garden. A separate utility room offers yet more useful storage space, ideally suited to white goods.
Master suite
The master suite offers substantial accommodation which has a rear facing window over the garden and fields/woodlands beyond. From here access can be gained to a fabulous sizable en suite bathroom which has a four piece suite that includes a Jacuzzi bath, walk in shower, low flush WC and an inset sink to vanity unit, complemented by tiled elevations.
Bedrooms
There are three further good sized bedrooms, two benefiting from views over the rear garden and fields/woodland beyond and the second bedroom having a Juliette balcony with front aspect.
Family bathroom & cloakroom/WC
Located off the reception hall is a cloakroom/wc, ideally services the ground floor accommodation whilst on the first floor an additional family bathroom can be found which has a three piece suite including a walk in shower, low flush wc and wash hand basin, complimented by tiled elevations.
Parking & gardens
A driveway to the front of the property provide parking and in turn offers access to a double garage. An additional driveway to the side of the property provides additional parking and offers access to the rear garden. The rear garden is mainly laid to lawn and is well stocked with plants and shrubs, at the end of the garden is a decked patio area with summer house leading to a children's play area.
Location
The property is situated on the most popular Bradshaw Hall Development and provides easy access to the Jumbles Country Park, local schools and many of Harwood amenities.
Floor Plans
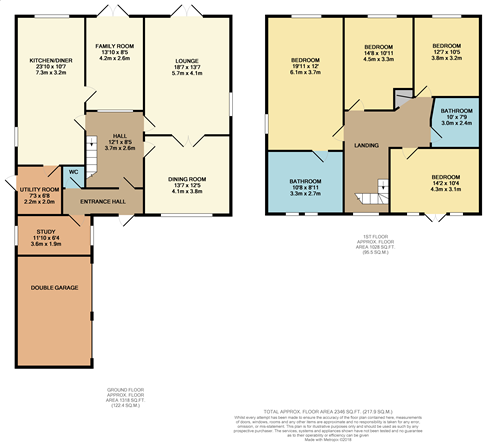
Property Location
Marketed by Miller Metcalfe - Harwood
Disclaimer Property descriptions and related information displayed on this page are marketing materials provided by Miller Metcalfe - Harwood. estateagents365.uk does not warrant or accept any responsibility for the accuracy or completeness of the property descriptions or related information provided here and they do not constitute property particulars. Please contact Miller Metcalfe - Harwood for full details and further information.