
Detached bungalow for sale in Bridgwater TA6, 4 Bedroom

Quick Summary
- Property Type:
- Detached bungalow
- Status:
- For sale
- Price
- £ 595,000
- Beds:
- 4
- County
- Somerset
- Town
- Bridgwater
- Outcode
- TA6
- Location
- Park Road, Bridgwater TA6
- Marketed By:
- Charles Dickens Estate Agents
- Posted
- 2018-12-16
- TA6 Rating:
- More Info?
- Please contact Charles Dickens Estate Agents on 01278 285001 or Request Details
Property Description
Park Road, Bridgwater TA6 7HS provides an opportunity to acquire an individual large detached bungalow situated adjoining a quiet no through road private lane located off Park Road, being on the west side of Bridgwater and within approximately 10 minutes easy walking distance of the centre where all shopping facilities and amenities are available. Local shops together with favoured primary and secondary schooling are also close at hand.
This superb bungalow was built approximately 38 years ago by the current owners for themselves and is of cavity wall construction with natural stone and rendered elevations below a pitched, tiled roof. Gas fired central heating is installed and UPVC double glazed windows provided. The property is presented in good order throughout with the roomy accommodation offering Entrance Dining Hall, large Lounge, Dining Room/Bedroom 4, fitted Kitchen/Breakfast Room with Utility Room off, 3 Double Bedrooms. Bathroom/WC and Shower Room/WC. In addition there is a cavernous Attic/Loft storage space which could easily be converted to provide further accommodation if required subject to the usual consents. The property enjoys private south facing rear gardens together with ample parking for numerous vehicles and a block of 4 Garages. Properties such as this are extremely rare to the market and early viewing is recommended to avoid disappointment.
Accommodation
arched entrance portico
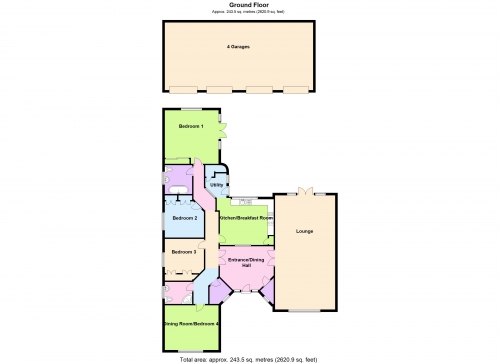
Entrance dining/hall 14’8” x 11’10” UPVC double glazed door. Polished woodblock flooring. Cloak cupboard. Radiator. Glazed double doors to:
Lounge 31’0” x 16’3” A superb room with UPVC double glazed patio doors and side panels overlooking the rear garden. Dual aspect window overlooking front garden. Minster style fireplace and hearth with inset gas fired coal effect woodburner stove. 2 radiators. Coving.
Inner hall Access to superb Attic/Loft space ideal for hobbies room or could be converted to provide further accommodation if required.
Utility cupboard Space for fridge/freezer. Work surface with units.
Dining room/bedroom 4 14’8” x 12’3” Radiator. UPVC double glazed window overlooking front. Coving.
Shower room/WC Fully tiled around. Shower cubicle with mains shower. Pedestal wash basin. Low level WC Chrome radiator/towel rail.
Kitchen/breakfast room 14’7” x 12’5” Equipped with an extensive range of floor and wall units incorporating single drainer astralite sink unit, integrated dishwasher and fridge. Tall carousel pull out unit. Rangemaster cooker with 5 ring gas hob and griddle and electric ovens below, large extractor canopy over. Radiator. Tiled floor. UPVC double glazed window overlooking rear garden. Door to:
Utility room 7’4” x 6’0”. Plumbing for washing machine. Tiled floor. Gas boiler providing central heating and hot water with programmer. Airing cupboard with factory lagged cylinder. Door to outside.
Bedroom 1 14’7” x 14’7” Fitted mirror fronted wardrobes to one wall. Radiator. UPVC Patio doors and side panels overlooking rear. Dual aspect high level window.
Bedroom 2 10’3” x 10’0” plus range of louvered fronted wardrobes to one wall. Radiator.
Bedroom 3 10’2” x 9’1” plus 2’ deep range of louvered fronted wardrobes to one wall. Radiator.
Bathroom Fully tiled around. Modern white suite of freestanding bath with claw feet, Victoriana mixer taps and attachments. Pedestal wash hand basin and Low level WC. Chrome radiator/towel rail. Tiled floor.
Outside The property occupies a particularly good sized plot approx. 200’ x 75’ with to the front the garden being laid to lawn with mature shrubs and trees together with tarmac hardstanding for vehicles. Outside tap. A 5 bar gate and side pedestrian gate with long driveway leads to the rear garden. It is particularly private and well maintained being enclosed by fencing and walling. Immediately to the rear of the bungalow is a large shaped crazy paved patio beyond which are lawns flower beds and shrubs. To the rear of the garden is a block of 4 garages together with additional parking. Rear pedestrian gate.
Viewing By appointment with the vendors’ agents Messrs Charles Dickens, who will be pleased to make the necessary arrangements.
Services Mains electricity, gas, water & drainage.
Energy Rating C 78
Floor Plans
Property Location
Marketed by Charles Dickens Estate Agents
Disclaimer Property descriptions and related information displayed on this page are marketing materials provided by Charles Dickens Estate Agents. estateagents365.uk does not warrant or accept any responsibility for the accuracy or completeness of the property descriptions or related information provided here and they do not constitute property particulars. Please contact Charles Dickens Estate Agents for full details and further information.