
Semi-detached house for sale in Stoke-on-Trent ST2, 3 Bedroom

Quick Summary
- Property Type:
- Semi-detached house
- Status:
- For sale
- Price
- £ 185,000
- Beds:
- 3
- Baths:
- 2
- Recepts:
- 2
- County
- Staffordshire
- Town
- Stoke-on-Trent
- Outcode
- ST2
- Location
- Ash Bank Road, Werrington, Stoke-On-Trent ST2
- Marketed By:
- Samuel Makepeace Bespoke Estate Agents
- Posted
- 2018-12-17
- ST2 Rating:
- More Info?
- Please contact Samuel Makepeace Bespoke Estate Agents on 01782 966997 or Request Details
Property Description
Enjoy not only summer nights but nights all year round in this outstanding semi-detached property in the lovely sought after location of Werrington. Tell me more, tell me more! Well, this property offers lots of space as it has three generously sized bedrooms including two doubles and a large single. The commodious living room boasts amazing interior decoration offering a friendly, hospitable aura. The stylish dining area is open plan to the modern kitchen, and there’s a utility room, ground floor shower room and a cosy conservatory too which offers even more space! Outside is just as impressive with well maintained gardens at the front, side and rear, plus a driveway and a garage for off road parking. You’ll leave wondering was it love at first sight? To view this gorgeous house contact us on today.
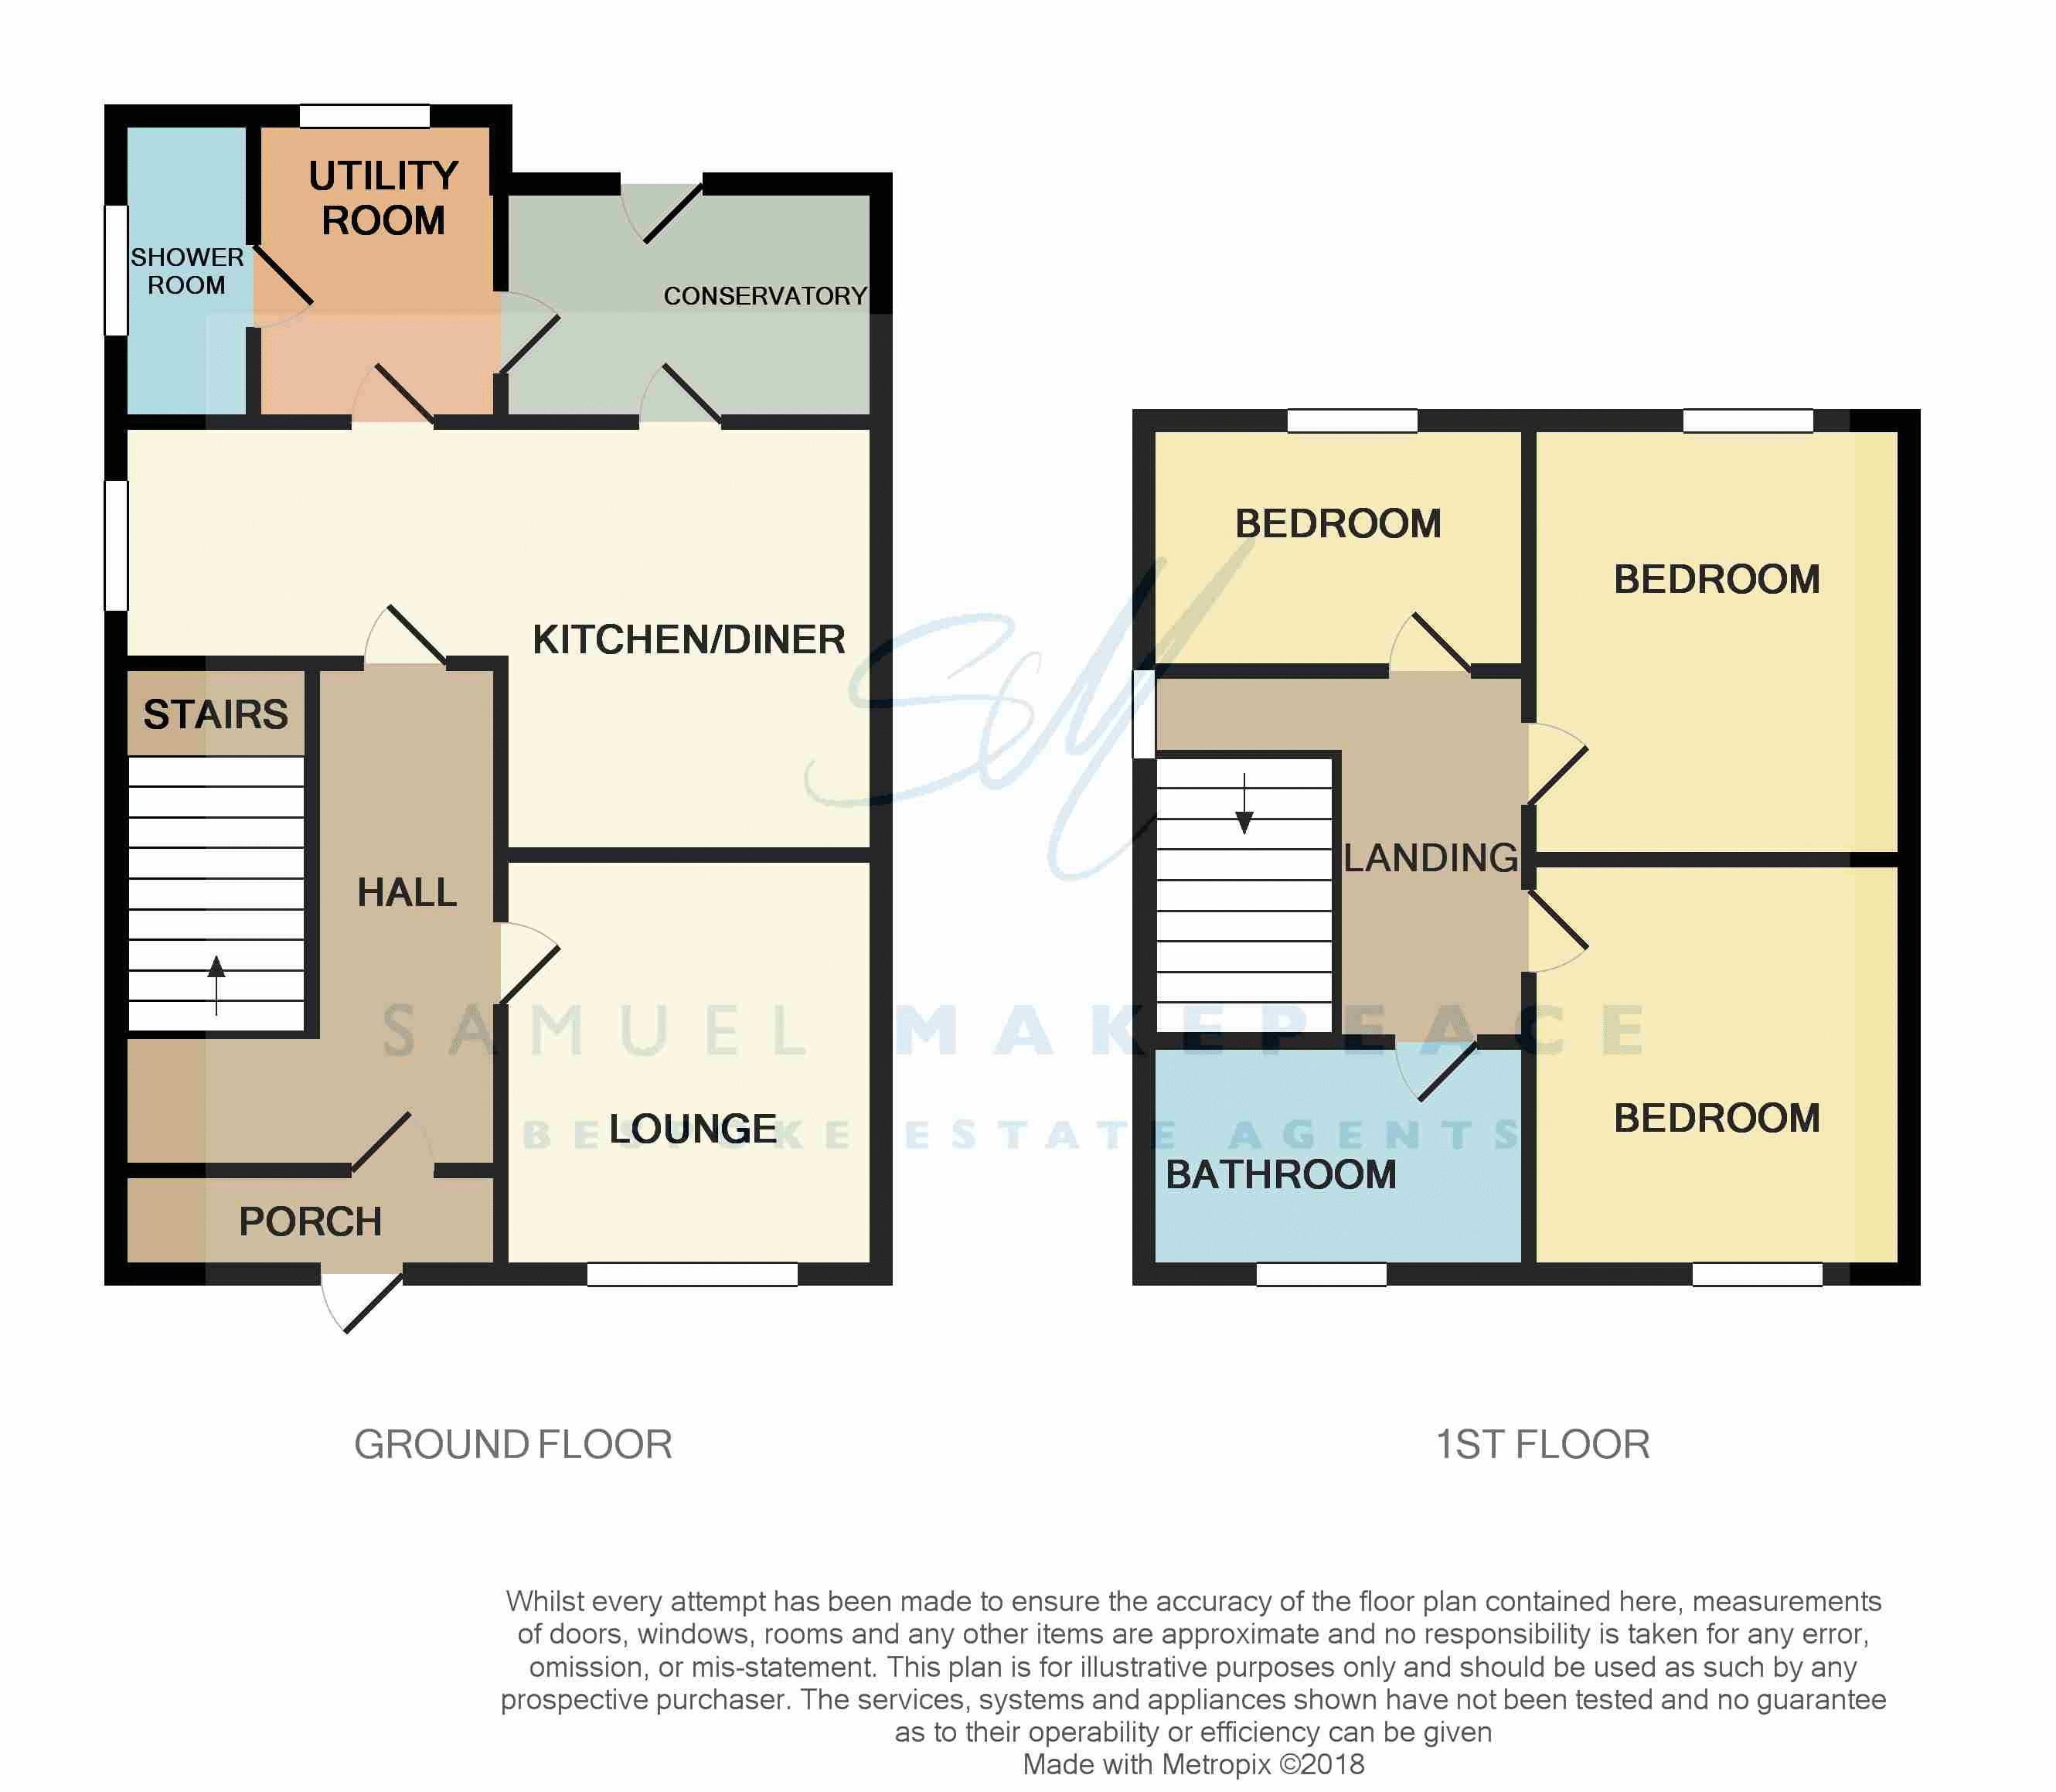
Ground Floor
Entrance Porch (6' 1'' x 1' 5'' (1.85m x 0.43m))
A double glazed door overlooks the front aspect.
Entrance Hall (13' 0'' x 7' 0'' (3.96m x 2.13m))
A single glazed door and window overlooks the front aspect. Stair case to the first floor with under stairs storage cupboard. Tiled floor. Wall mounted radiator.
Lounge (12' 9'' x 12' 8'' (3.88m x 3.86m))
A double glazed window overlooks the front aspect. Features a fire place with a gas fire, TV and telephone points and a wall mounted radiator.
Kitchen (8' 11'' x 8' 7'' (2.72m x 2.61m))
A double glazed window overlooks the side aspect. Fitted with a range of wall and base storage units with an inset stainless steel sink and side drainer plus work surface areas. Features a double electric oven, gas hob and a cooker hood. Central heating boiler. Open plan to the dining room.
Dining Room (11' 10'' x 10' 9'' (3.60m x 3.27m))
A double glazed door overlooks the rear aspect and provides access to the conservatory. Features a log burner, laminate flooring and a TV point. Two wall mounted radiators.
Utility Room (7' 5'' x 5' 9'' (2.26m x 1.75m))
A double glazed window overlooks the rear aspect. Features base storage cupboards and a work surface. Plumbing for a washing machine. Space for a fridge/freezer. A door provides access to the conservatory.
Shower Room (7' 7'' x 2' 4'' (2.31m x 0.71m))
A double glazed window overlooks the side aspect. Fitted with a low level W.C and a shower cubicle. Wall mounted radiator.
Conservatory (10' 10'' x 8' 0'' (3.30m x 2.44m))
A UPVC conservatory overlooking the rear aspect. Tiled floor. Electric heater.
First Floor
Landing
A double glazed window overlooks the side aspect. An airing cupboard houses the hot water tank.
Bedroom One (13' 3'' x 12' 8'' (4.04m x 3.86m))
A double glazed window overlooks the front aspect. Wall mounted radiator.
Bedroom Two (11' 10'' x 10' 10'' (3.60m x 3.30m))
A double glazed window overlooks the rear aspect. Laminate flooring. Wall mounted radiator.
Bedroom Three (8' 11'' x 8' 3'' (2.72m x 2.51m))
A double glazed window overlooks the rear aspect. Access to the loft which is boarded and insulated. Wall mounted radiator.
Bathroom (6' 10'' x 6' 7'' (2.08m x 2.01m))
A double glazed window overlooks the front aspect. Fitted with a suite comprising of a bath with mixer tap and shower attachment, wash hand basin and low level W.C. Partially tiled walls. Heated towel rail.
Exterior
To the front of the property, a gate provides access to steps that lead to the front door. There's also a lawn with flower bed borders. At the side there is a further lawn and flower beds as well as a decked seating area. At the rear there is a block paved patio and a block paved driveway leading to the garage. The rear driveway is accessed via a driveway from the main road that neighbours have right of access over.
Garage (17' 11'' x 9' 7'' (5.46m x 2.92m))
Up and over garage door. Window to the side. Insulated. Power and lighting installed.
Floor Plans
Property Location
Marketed by Samuel Makepeace Bespoke Estate Agents
Disclaimer Property descriptions and related information displayed on this page are marketing materials provided by Samuel Makepeace Bespoke Estate Agents. estateagents365.uk does not warrant or accept any responsibility for the accuracy or completeness of the property descriptions or related information provided here and they do not constitute property particulars. Please contact Samuel Makepeace Bespoke Estate Agents for full details and further information.