
Semi-detached house for sale in Leicester LE5, 3 Bedroom
Quick Summary
- Property Type:
- Semi-detached house
- Status:
- For sale
- Price
- £ 240,000
- Beds:
- 3
- Baths:
- 1
- Recepts:
- 2
- County
- Leicestershire
- Town
- Leicester
- Outcode
- LE5
- Location
- Uppingham Road, Humberstone, Leicester LE5
- Marketed By:
- Kings Real Estate
- Posted
- 2024-04-28
- LE5 Rating:
- More Info?
- Please contact Kings Real Estate on 0116 484 9563 or Request Details
Property Description
Kings are delighted to present this lovely 3 bed semi detached property on uppingham road in Humberstone. Situated next to the allotments on Uppingham road which allows for pleasant viewings from the rear bedroom window.
In close proximity to local schools Merrydale Infant and Junior school, shops including Iceland, Wilko and the Co-op as well as many local businesses and different places of worship.
Call kings for viewings
Entrance hall 15' 11" x 7' 4" (4.86m x 2.26m) UPVC front door leading into entrance hall with wood effect laminate laid to floor, ceiling light, radiator fitted to wall, wooden doors leading into adjacent rooms as well as storage cupboard and under stairs storage and carpeted stairs leading up to the first floor.
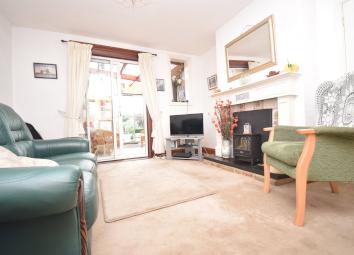
Lounge 11' 11" x 12' 11" (3.64m x 3.94m) Wooden door leading into lounge with carpet laid to floor, ceiling light, radiator fitted to wall, wooden/glass double doors leading into dining room and aluminium/glass sliding doors leading into conservatory.
Dining room 10' 11" x 11' 10" (3.35m x 3.63m) Wooden/ glass panel double doors leading into dining room with carpet laid to floor, ceiling light and UPVC double glazed bay window.
Kitchen/diner Wooden door leading into kitchen diner with vinyl tiles laid to floor, fully fitted wooden units with granite effect worktops, stainless steel sink and mixer tap, integrated electric oven and 4 hob gas stove, ceiling lights, radiator fitted to wall, aluminium double glazed window and wooden door leading out into conservatory.
Conservatory 8' 9" x 10' 7" (2.67m x 3.24m) Doors from the lounge and kitchen both lead into conservatory with wood flooring, ceiling light, aluminium windows and glass sliding door leading out into garden.
Bedroom 1 11' 11" x 11' 10" (3.65m x 3.63m) Wooden door leading into bedroom with carpet laid to floor radiator fitted to wall, ceiling lights, built in wardrobes and UPVC double glazed windows.
Bedroom 2 12' 0" x 10' 0" (3.68m x 3.06m) Wooden door leading into bedroom 2 with original wooden floorboards, radiator fitted to wall, ceiling light and UPVC double glazed window.
Bedroom 3 8' 7" x 9' 5" (2.62m x 2.89m) Wooden door leading into bedroom 3 with carpet laid to floor, ceiling light, radiator fitted to wall and UPVC double glazed window.
Bathroom 7' 4" x 8' 6" (2.26m x 2.61m) Wooden door leading into bathroom with vinyl laid to floor, ceiling light, radiator fitted to wall, W/C, hand wash basin, wooden panel bath tub, built in storage, walls half tiled and UPVC double glazed window.
Outside To the front of the property there is off road parking for multiple cars, to the rear of the property is a fully enclosed rear garden with lawn and a block paved path leading to the bottom of the garden.
Floor Plans

Property Location
Marketed by Kings Real Estate
Disclaimer Property descriptions and related information displayed on this page are marketing materials provided by Kings Real Estate. estateagents365.uk does not warrant or accept any responsibility for the accuracy or completeness of the property descriptions or related information provided here and they do not constitute property particulars. Please contact Kings Real Estate for full details and further information.