
Property for sale in Bathgate EH48, 5 Bedroom
Quick Summary
- Property Type:
- Property
- Status:
- For sale
- Price
- £ 675,000
- Beds:
- 5
- Baths:
- 5
- Recepts:
- 3
- County
- West Lothian
- Town
- Bathgate
- Outcode
- EH48
- Location
- Woodland House, 8 Bridgecastle Cottages, Bridgecastle EH48
- Marketed By:
- Turpie & Co
- Posted
- 2024-04-07
- EH48 Rating:
- More Info?
- Please contact Turpie & Co on 01506 674039 or Request Details
Property Description
New build
Modern family home in a village setting with open countryside views.
Boasting an impressive 330m2 (3550 sq ft) internal floor area, Woodland House has been designed to meet the needs of most modern families.
Accommodation comprises :-
Ground Floor - Kitchen/Dining/Family room, Utility Room, 3 double bedrooms (1 en suite), Family bathroom, Formal lounge.
First Floor - Master suite with dressing area and Ensuite bathroom, Bedroom 2 with Ensuite shower room.
Externally - Detached double garage, stone boundary wall, mono blocked drive way, paths and patios.
Key features :-
Fully glazed floor to ceiling feature windows in family room with open views
Fully glazed floor to ceiling windows in Master suite with open views
Bi-fold doors from lounge to West facing patio
Wood-burning stove
Underfloor heating (ground floor)
Open tread oak staircase
German kitchen
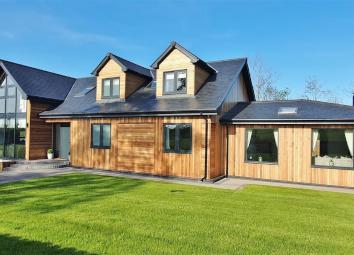
Slate roof
* Images featured are of a similar neighbouring property at Bridgecastle Cottages on Plot 1 and are used for marketing purposes only. Plot 2 is of a similar style but will have aesthetic material variations and a different internal floor area.
Floor Plans

Property Location
Marketed by Turpie & Co
Disclaimer Property descriptions and related information displayed on this page are marketing materials provided by Turpie & Co. estateagents365.uk does not warrant or accept any responsibility for the accuracy or completeness of the property descriptions or related information provided here and they do not constitute property particulars. Please contact Turpie & Co for full details and further information.