
Detached house for sale in Tamworth B77, 4 Bedroom
Quick Summary
- Property Type:
- Detached house
- Status:
- For sale
- Price
- £ 280,000
- Beds:
- 4
- Baths:
- 1
- Recepts:
- 1
- County
- Staffordshire
- Town
- Tamworth
- Outcode
- B77
- Location
- Woodhouse Lane, Tamworth, Staffordshire, England B77
- Marketed By:
- Bairstow Eves - Tamworth Sales
- Posted
- 2024-04-19
- B77 Rating:
- More Info?
- Please contact Bairstow Eves - Tamworth Sales on 01827 796838 or Request Details
Property Description
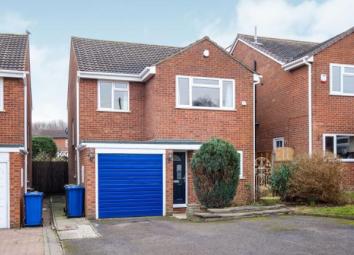
Bairstow eves are pleased to bring to the market This recently Modernised Family Home, In brief the property comprises of entrance hall, Living room with bi-fold doors leading into the generous sized modern fitted kitchen diner and down stairs W.C. To the first floor the property offers Four well proportioned bedrooms with master now occupying an En-Suite and family bathroom. Ample off road parking to the front with integral garage, Laid to lawn rear garden and patio area.
Detached Family Home
Refitted Kitchen Diner
Living room
Down Stairs W.C.
Four Generous Sized Bedrooms
Master En-Suite
Modern Fitted Bathroom
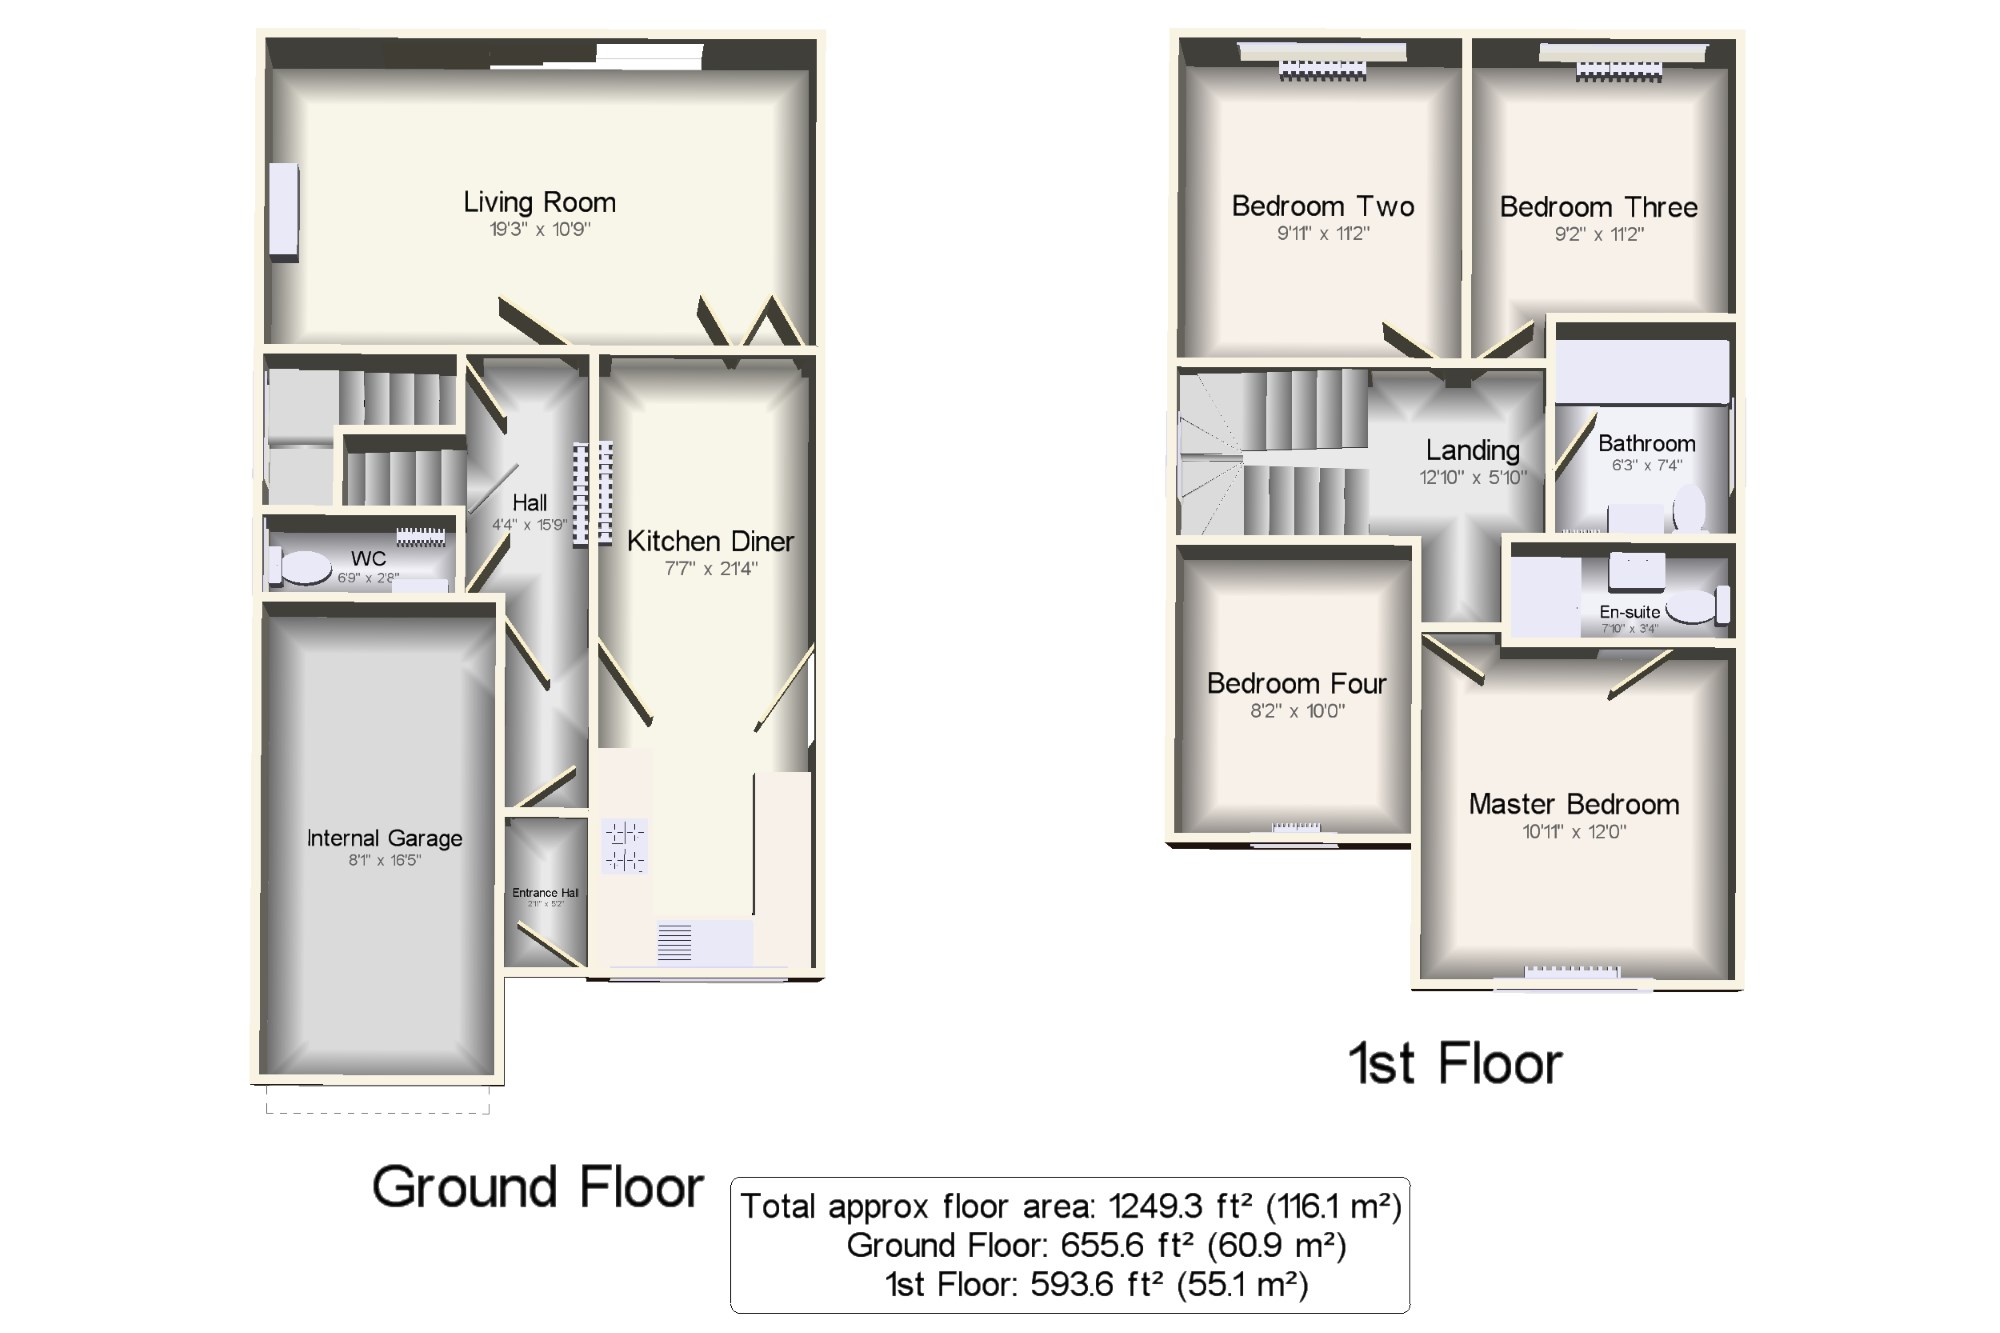
Entrance Hall2'11" x 5'3" (0.9m x 1.6m). Composite Front door, carpeted.
Hall4'4" x 15'9" (1.32m x 4.8m). Radiator, carpeted flooring, under stair storage, spotlights.
Living Room19'3" x 10'9" (5.87m x 3.28m). Aluminium sliding double glazed door, opening onto the patio. Radiator and electric fire, carpeted flooring, feature light.
Kitchen Diner7'7" x 21'4" (2.31m x 6.5m). Composite side double glazed door. Double glazed uPVC window facing the front. Radiator, laminate flooring, tiled splashbacks, spotlights. Roll edge work surface, fitted and wall and base units, one and a half bowl sink and with mixer tap with drainer, integrated, electric oven, integrated, gas hob.
WC6'9" x 2'8" (2.06m x 0.81m). Double glazed uPVC window with obscure glass facing the side. Radiator, laminate flooring, ceiling light. Low level WC, vanity unit.
Landing12'10" x 5'10" (3.91m x 1.78m). Loft access . Double glazed uPVC window with obscure glass facing the side. Carpeted flooring, artex ceiling, ceiling light.
Master Bedroom10'11" x 12' (3.33m x 3.66m). Double glazed uPVC window facing the front. Radiator, carpeted flooring, ceiling light.
En-suite7'10" x 3'4" (2.39m x 1.02m). Heated towel rail, tiled flooring, part tiled walls, painted plaster ceiling, downlights. Low level WC, thermostatic shower, pedestal sink.
Bedroom Two9'11" x 11'2" (3.02m x 3.4m). Double glazed uPVC window facing the rear overlooking the garden. Radiator, carpeted flooring, ceiling light.
Bedroom Three9'2" x 11'2" (2.8m x 3.4m). Double glazed uPVC window facing the rear overlooking the garden. Radiator, carpeted flooring, ceiling light.
Bedroom Four8'2" x 10' (2.5m x 3.05m). Double glazed uPVC window facing the front. Radiator, carpeted flooring, ceiling light.
Bathroom6'3" x 7'4" (1.9m x 2.24m). Double glazed uPVC window with obscure glass facing the side. Heated towel rail, tiled flooring, part tiled walls and tiled splashbacks, painted plaster ceiling, downlights. Low level WC, panelled bath with mixer tap, shower over bath, pedestal sink with mixer tap, extractor fan.
Internal Garage8'1" x 16'4" (2.46m x 4.98m). Steel garage, opening onto the driveway. Boiler, exposed brick.
Floor Plans
Property Location
Marketed by Bairstow Eves - Tamworth Sales
Disclaimer Property descriptions and related information displayed on this page are marketing materials provided by Bairstow Eves - Tamworth Sales. estateagents365.uk does not warrant or accept any responsibility for the accuracy or completeness of the property descriptions or related information provided here and they do not constitute property particulars. Please contact Bairstow Eves - Tamworth Sales for full details and further information.