
Detached house for sale in Stone ST15, 3 Bedroom

Quick Summary
- Property Type:
- Detached house
- Status:
- For sale
- Price
- £ 230,000
- Beds:
- 3
- Baths:
- 1
- Recepts:
- 2
- County
- Staffordshire
- Town
- Stone
- Outcode
- ST15
- Location
- Redwood Avenue, Stone ST15
- Marketed By:
- James Du Pavey
- Posted
- 2019-01-25
- ST15 Rating:
- More Info?
- Please contact James Du Pavey on 01785 719255 or Request Details
Property Description
Oh What a Beautiful Morning - Oh What a Beautiful Day - We have a Wonderful Feeling - Everything is Going Your Way and for one lucky home hunter this really will be your lucky day! The ever bountiful Cherryfields opens its arms to welcome another offering to all you home hunters. This modern family home sitting on the outskirts of Stone town Centre with nearby scenic walks boasts ample living space in the form of a large Lounge, Stunning Uber Modern Breakfast Kitchen and a star gazing Dining Conservatory! On the first floor Three generous boudoirs are waiting for sleepy heads and a modern bathroom tempts tired bones. A generous mediterranean garden awaits you at the rear and to the front we have a lawned garden, plenty of parking and good sized attached garage plus carport. Time is of the essence where this home is concerned.... The only thing you need to worry about is which removal box the bubbly and flutes have been packed in!
Ground Floor
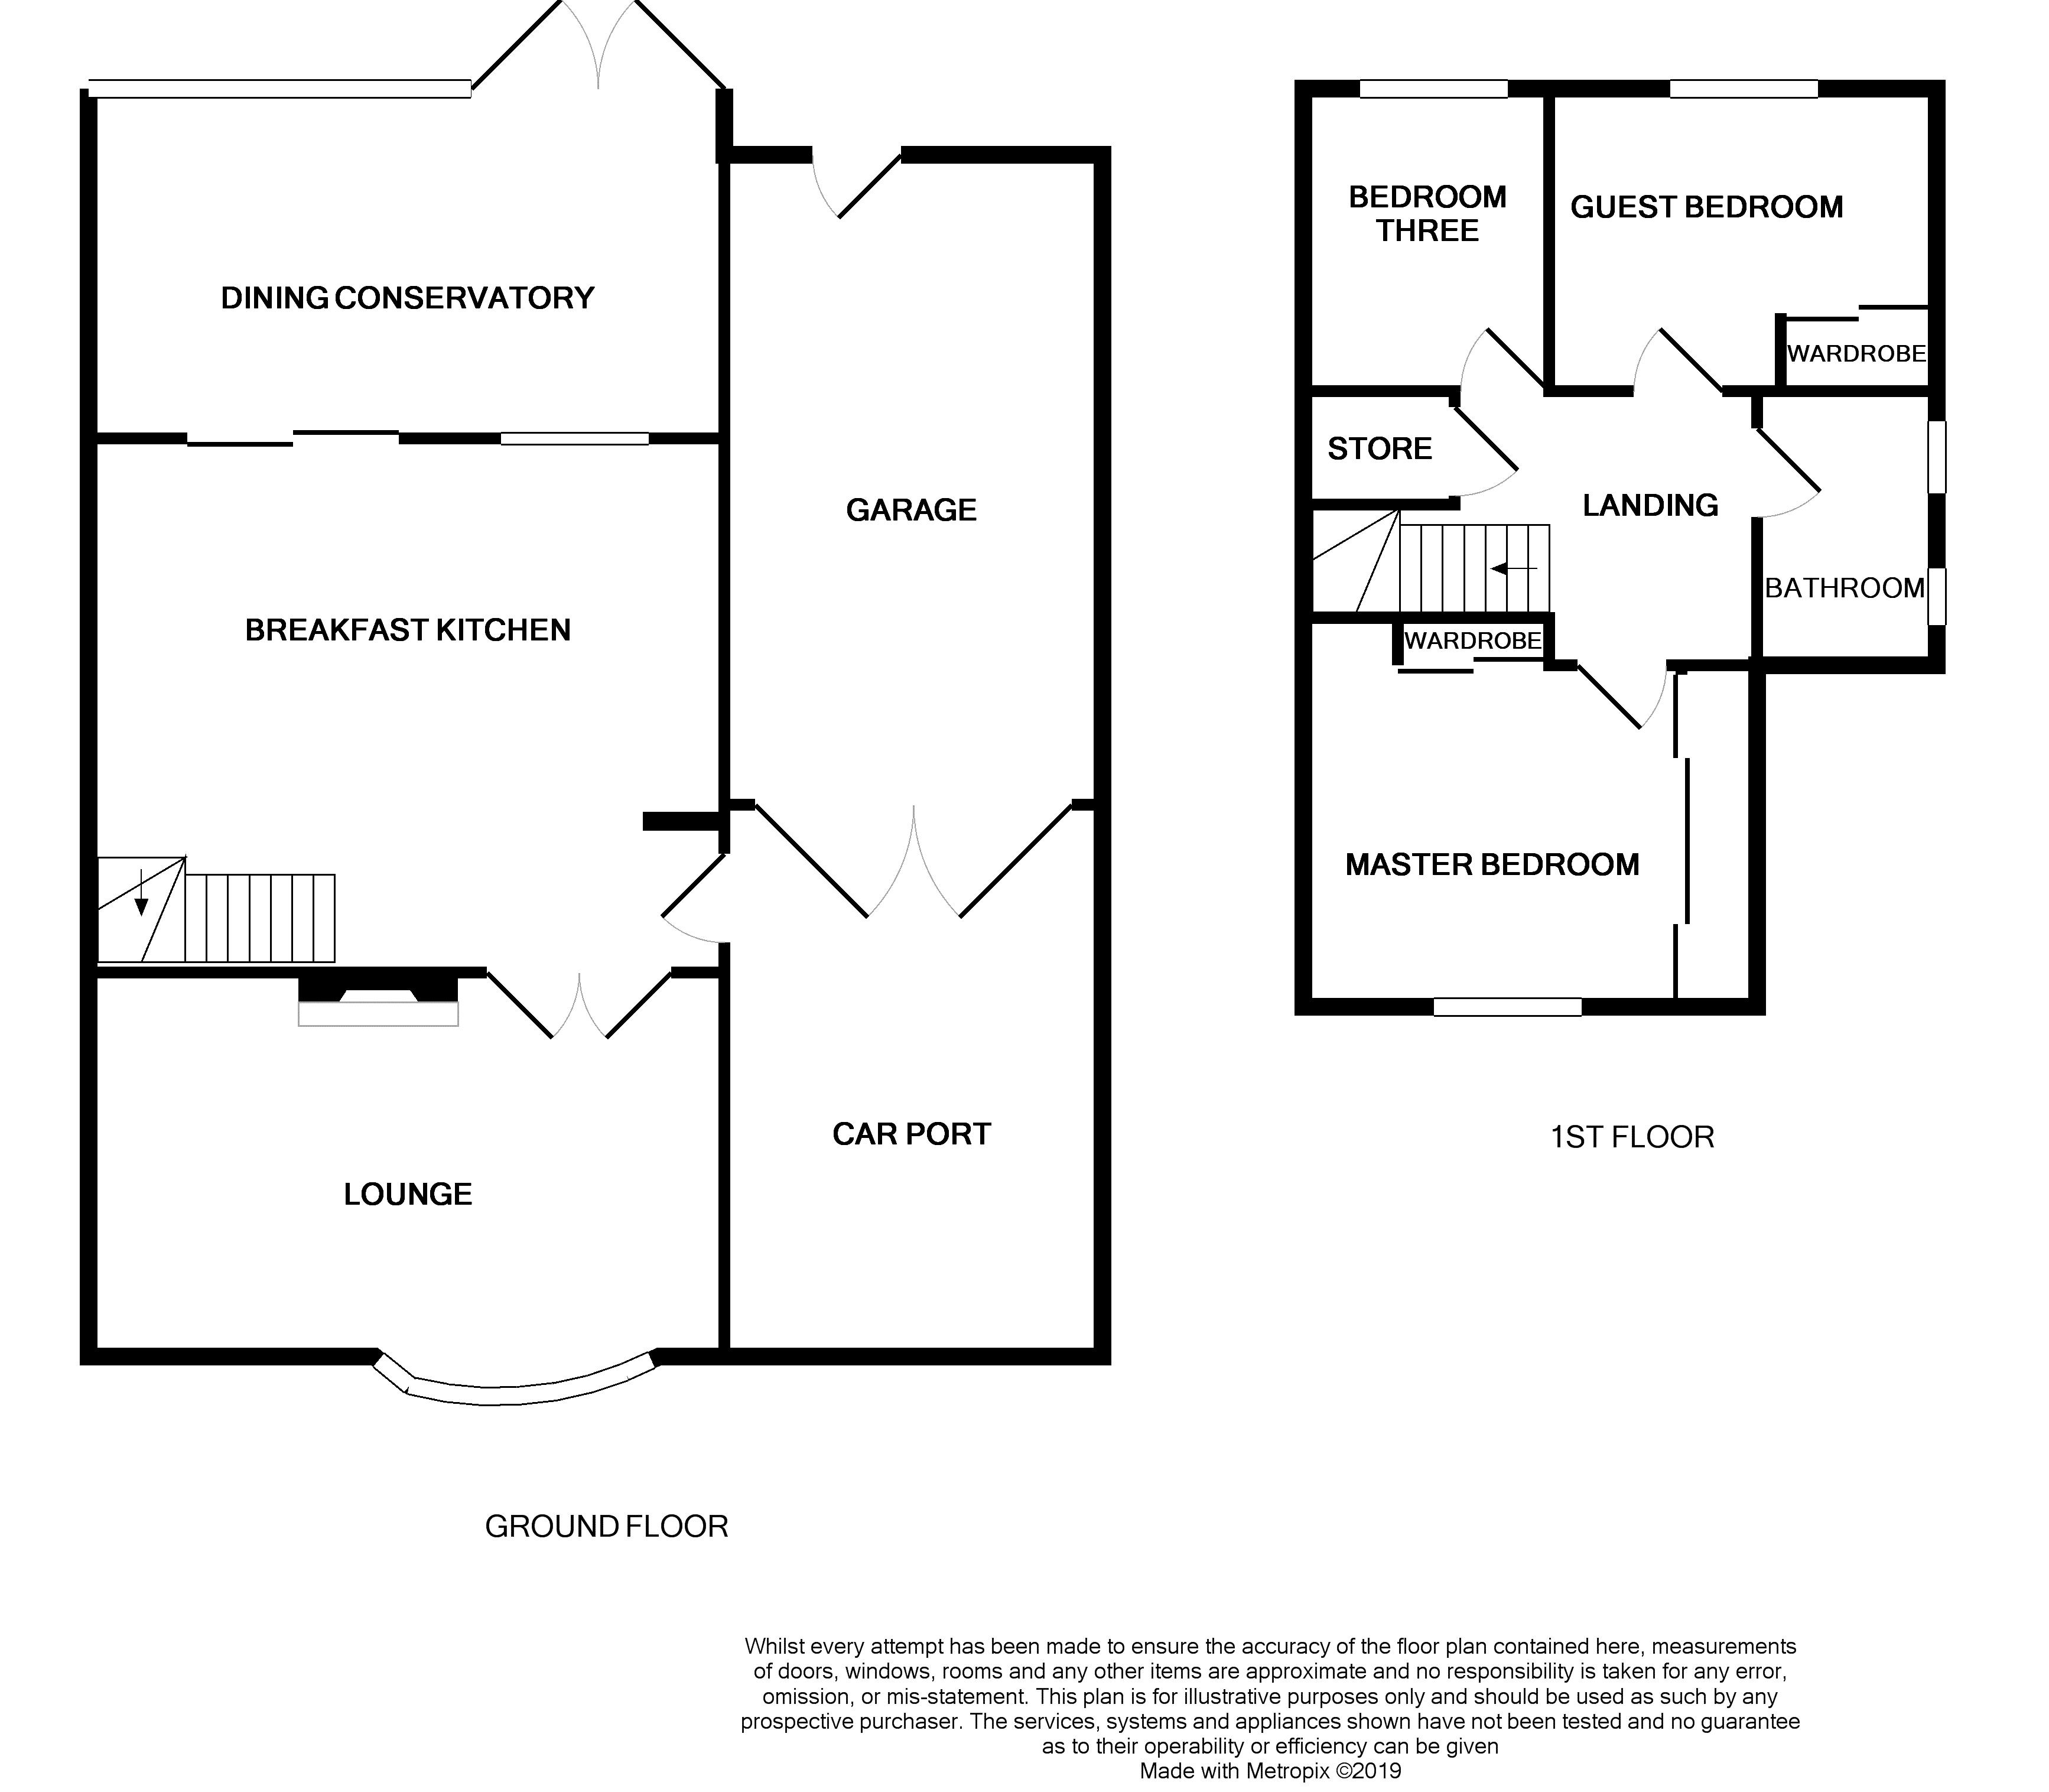
Breakfast Kitchen (14' 10'' x 17' 5'' (4.52m x 5.30m))
The UPVC entrance door, with opaque double glazed panels to the centre and opaque double glazed panels to either side, leads into the breakfast kitchen. The breakfast kitchen has worktops having a range of high gloss fronted base units below incorporating both drawers and cupboards together also with deep pan drawers. There is an inset one and a half bowl single drainer sink unit with a mixer tap, an inset four burner gas hob having a stainless steel extractor hood above. A wall unit houses the electric oven having grill facility together also with the integrated microwave. There is an integrated fridge. The substantial peninsular unit has a worktop which extends to form a breakfast bar area and has high gloss fronted base units below incorporating deep pan drawers and cupboards. There is also a high gloss fronted double door wall cupboard. The walls around the kitchen worksurface have textured tiling. With recessed ceiling spotlights, wood effect laminate flooring and a radiator. Stairs rise up to the first floor, a UPVC window looks out into the conservatory, UPVC double glazed sliding patio doors lead out into the conservatory and double doors lead through into the lounge.
Lounge (10' 8'' x 17' 0'' (3.25m x 5.18m))
With a UPVC double glazed bow window to the front elevation, television connection point and a double radiator. A feature fireplace has a living flame effect electric fire and there is wood veneer flooring.
Dining Conservatory (9' 6'' x 17' 11'' (2.89m x 5.46m))
The dining conservatory is of dwarf brick wall and UPVC construction having windows looking out into the rear garden together with French doors giving access to the garden and entertainment area. With a radiator and wood effect laminate flooring.
First Floor
Landing
From the breakfast kitchen a staircase with a skylight window leads up to the first floor landing which has a loft access point, a good sized store cupboard and doors leading to all first floor rooms. Having coved cornice to the ceiling.
Master Bedroom (9' 3'' x 12' 8'' (2.82m x 3.86m))
Having a UPVC double glazed window to the front elevation and a double radiator. With a range of fitted wardrobes having sliding doors, two of which are mirror fronted, and in addition there is a further built-in wardrobe again having double sliding doors.
Bedroom Two (8' 9'' x 9' 3'' (2.66m x 2.82m))
With a UPVC double glazed window to the rear elevation, coved cornice to the ceiling, radiator and wood effect laminate flooring. Having built-in wardrobes with mirror fronted sliding doors.
Bedroom Three (8' 9'' x 6' 9'' (2.66m x 2.06m))
UPVC double glazed window to the rear elevation and a radiator.
Family Bathroom (7' 10'' x 5' 7'' (2.39m x 1.70m))
With a suite comprising a fitted bath having mixer tap and a mains shower unit above, a glazed shower screen and the walls around the bath are tiled; vanity wash hand basin with a mixer tap and vanity cupboards below having double opening doors and there is a close coupled WC. The rest of the walls are tiled and there is wood effect laminate flooring. With a radiator and two opaque UPVC double glazed windows to the side elevation.
Exterior
There is a lawned garden to the front having pebble borders planted with a variety of shrubs. A tarmacadam driveway provides off road parking and leads to the attached carport with external courtesy light. The rear garden has been landscaped in a mediterranean style with low maintenance in mind having feature hexagonal decked walkways leading to a raised and decked sun terrace with fitted pergola. There are also pebbled walkways, a water feature and throughout the rear garden there are various borders and beds planted with a substantial variety of mature shrubs together with bamboo and specimen trees. The rear garden is all enclosed by close board fencing and there is a water tap.
Garage (17' 3'' x 8' 11'' (5.25m x 2.72m))
The carport extends to the garage which has double opening doors. The garage has plumbing for an automatic washing machine. With a double radiator, electric light and power. The wall mounted gas central heating boiler is also housed in the garage. A personal door gives access out to the rear garden.
Directions
From our Stone office head south-east on Christchurch Way/A520 and continue for half a mile. At the roundabout, take the first exit onto The Fillybrooks/A34 and continue for half a mile. Turn left towards Redwood Avenue and turn right at Broomfield Close. Turn right onto Redwood Avenue and turn left to stay on Redwood Avenue where the property will be identified by our For Sale board.
Floor Plans
Property Location
Marketed by James Du Pavey
Disclaimer Property descriptions and related information displayed on this page are marketing materials provided by James Du Pavey. estateagents365.uk does not warrant or accept any responsibility for the accuracy or completeness of the property descriptions or related information provided here and they do not constitute property particulars. Please contact James Du Pavey for full details and further information.