
Detached house for sale in Nottingham NG9, 4 Bedroom

Quick Summary
- Property Type:
- Detached house
- Status:
- For sale
- Price
- £ 295,000
- Beds:
- 4
- Baths:
- 1
- Recepts:
- 3
- County
- Nottingham
- Town
- Nottingham
- Outcode
- NG9
- Location
- Trowell Park Drive, Trowell, Nottingham, Nottinghamshire NG9
- Marketed By:
- Bairstow Eves - Beeston Sales
- Posted
- 2024-05-15
- NG9 Rating:
- More Info?
- Please contact Bairstow Eves - Beeston Sales on 0115 774 8825 or Request Details
Property Description
A very well maintained four bedroom detached house which is spacious with a very good size rear garden ideal for a family.This particular residence has the benefit of two/three reception rooms, kitchen dinner with fitted appliances, down stairs WC with a new white suite, good size reception rooms, new en-suite to the master bedroom, family bathroom with white suite, double glazed windows gas central heating and well presented throughout.Outside there is a driveway and a good size established rear garden.The property is ideal for a family and an early internal inspection is essential in order to avoid disappointment.
A must view property.
Four Bedroom detached house with two/three reception rooms.
New en-suite and downstairs WC.
Good size reception rooms.
White bathroom suite.
Double glazed windows and gas central heating.
Spacious established rear garden.
Located within a pleasant cul-de-sac setting.
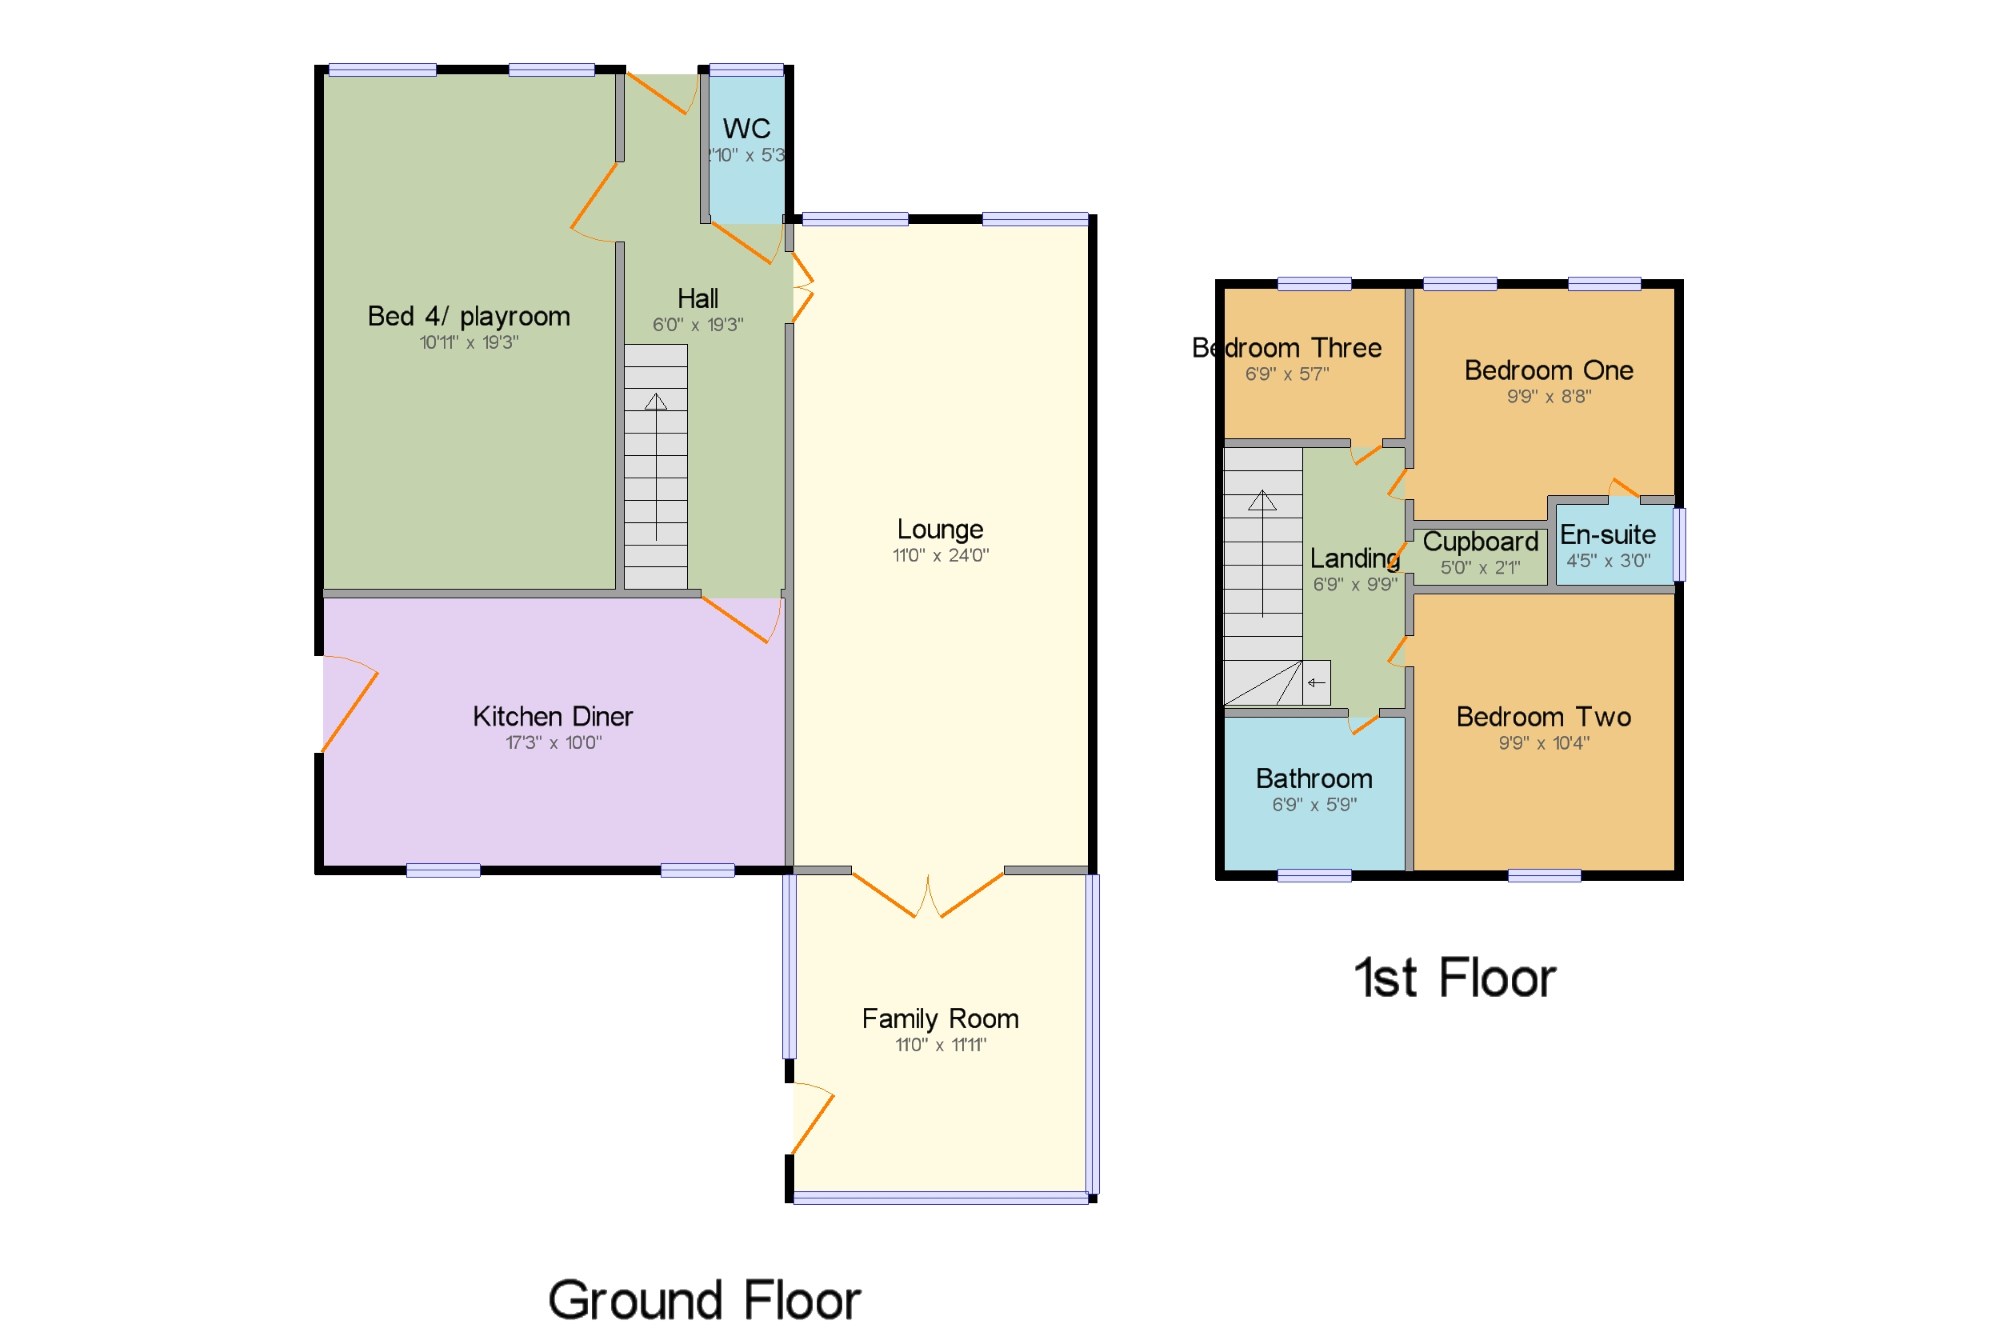
Hall6' x 19'3" (1.83m x 5.87m). Oak flooring, radiator, double glazed door to the front and access to the WC and two of the reception rooms.
WC2'10" x 5'3" (0.86m x 1.6m). A new white suite which comprises a basin vanity unit, low level WC, chrome heated towel rail, tiled flooring and a double glazed window to the front.
Bedroom four/ playroom10'11" x 19'3" (3.33m x 5.87m). Spot lighting, radiator, and two double glazed windows to the front.
Lounge11' x 24' (3.35m x 7.32m). Feature fireplace with granite inset and hearth complemented with a Regency surround. Three radiators and two double glazed windows to the front.
Family Room11' x 11'11" (3.35m x 3.63m). Spot lighting, tiled flooring with double glazed windows to three sides and a double glazed door to the side.
Kitchen Diner17'3" x 10' (5.26m x 3.05m). A range of wall and base units complemented with a work surface, gas hob, electric double oven, filter hood, sink unit with mixer taps, plumbing for a dishwasher, laminated flooring, breakfast bar, room for a fridge freezer, wall mounted gas boiler, plumbing for a washing machine, radiator and two double glazed windows to the rear and a double glazed door to the side.
Landing6'9" x 9'9" (2.06m x 2.97m). Cupboard and loft access with a pull down ladder.
Bedroom One9'9" x 8'8" (2.97m x 2.64m). Two double glazed windows to the front and a radiator.
En-suite4'5" x 3' (1.35m x 0.91m). A new white suite which comprises a shower cubicle, basin vanity unit, low level WC, shaving point, chrome heated towel rail, extractor fan tiling to the walls and floor with a double glazed window to the side.
Bedroom Two9'9" x 10'4" (2.97m x 3.15m). A double glazed window to the rear and a radiator.
Bedroom Three6'9" x 5'7" (2.06m x 1.7m). A double glazed window to the front and a radiator.
Bathroom6'9" x 5'9" (2.06m x 1.75m). A white suite which comprises a panelled bath with a mixer shower head, basin vanity unit, low level WC, heated towel rail, extractor fan, tiling to the walls and floor with a double glazed window to the rear.
Floor Plans
Property Location
Marketed by Bairstow Eves - Beeston Sales
Disclaimer Property descriptions and related information displayed on this page are marketing materials provided by Bairstow Eves - Beeston Sales. estateagents365.uk does not warrant or accept any responsibility for the accuracy or completeness of the property descriptions or related information provided here and they do not constitute property particulars. Please contact Bairstow Eves - Beeston Sales for full details and further information.