
Detached house for sale in Nottingham NG16, 3 Bedroom

Quick Summary
- Property Type:
- Detached house
- Status:
- For sale
- Price
- £ 260,000
- Beds:
- 3
- Baths:
- 2
- Recepts:
- 2
- County
- Nottingham
- Town
- Nottingham
- Outcode
- NG16
- Location
- Hall Lane, Brinsley, Nottingham NG16
- Marketed By:
- Reeds Rains - Eastwood
- Posted
- 2024-05-15
- NG16 Rating:
- More Info?
- Please contact Reeds Rains - Eastwood on 01773 549046 or Request Details
Property Description
A hidden gem! Set in a most sought after location this impressive, traditional three bedroom detached family home offers plenty of space both inside and out for any growing family. Perfect for those looking to put their own stamp on a property, this home would benefit from some cosmetic renovation, but offers all the hall-marks of a fantastic home with an impressive, welcoming entrance hall, generous reception rooms and comfortable bedrooms. Externally the property offers off-street parking for several vehicles leading to a detached garage. To the rear, an expansive garden awaits, with ample space for entertaining and for younger children to play. The cottage style garden also features a brick-built outhouse. Situated in the popular location of Brinsley, the property offers a quieter pace of life and access to miles of countryside walks ideal for those with canine companions. Brinsley also offers a local shop, pharmacy, doctors, primary school and fish and chip shop providing for daily needs, whilst the market town of Eastwood is a short distance away offering a wider selection of High Street stores and a local supermarket. Brinsley also features a village church, selection of livery yards for those with equestrian interests and a recreation ground with playground for younger families. The property offers excellent transport links too, with regular buses into Nottingham and Derby at the end of the road and ease of access to J27 of the M1 providing transport link into Chesterfield, Sheffield and beyond. This property simply must be viewed to be appreciated - call today to arrange your viewing **Awaiting EPC**
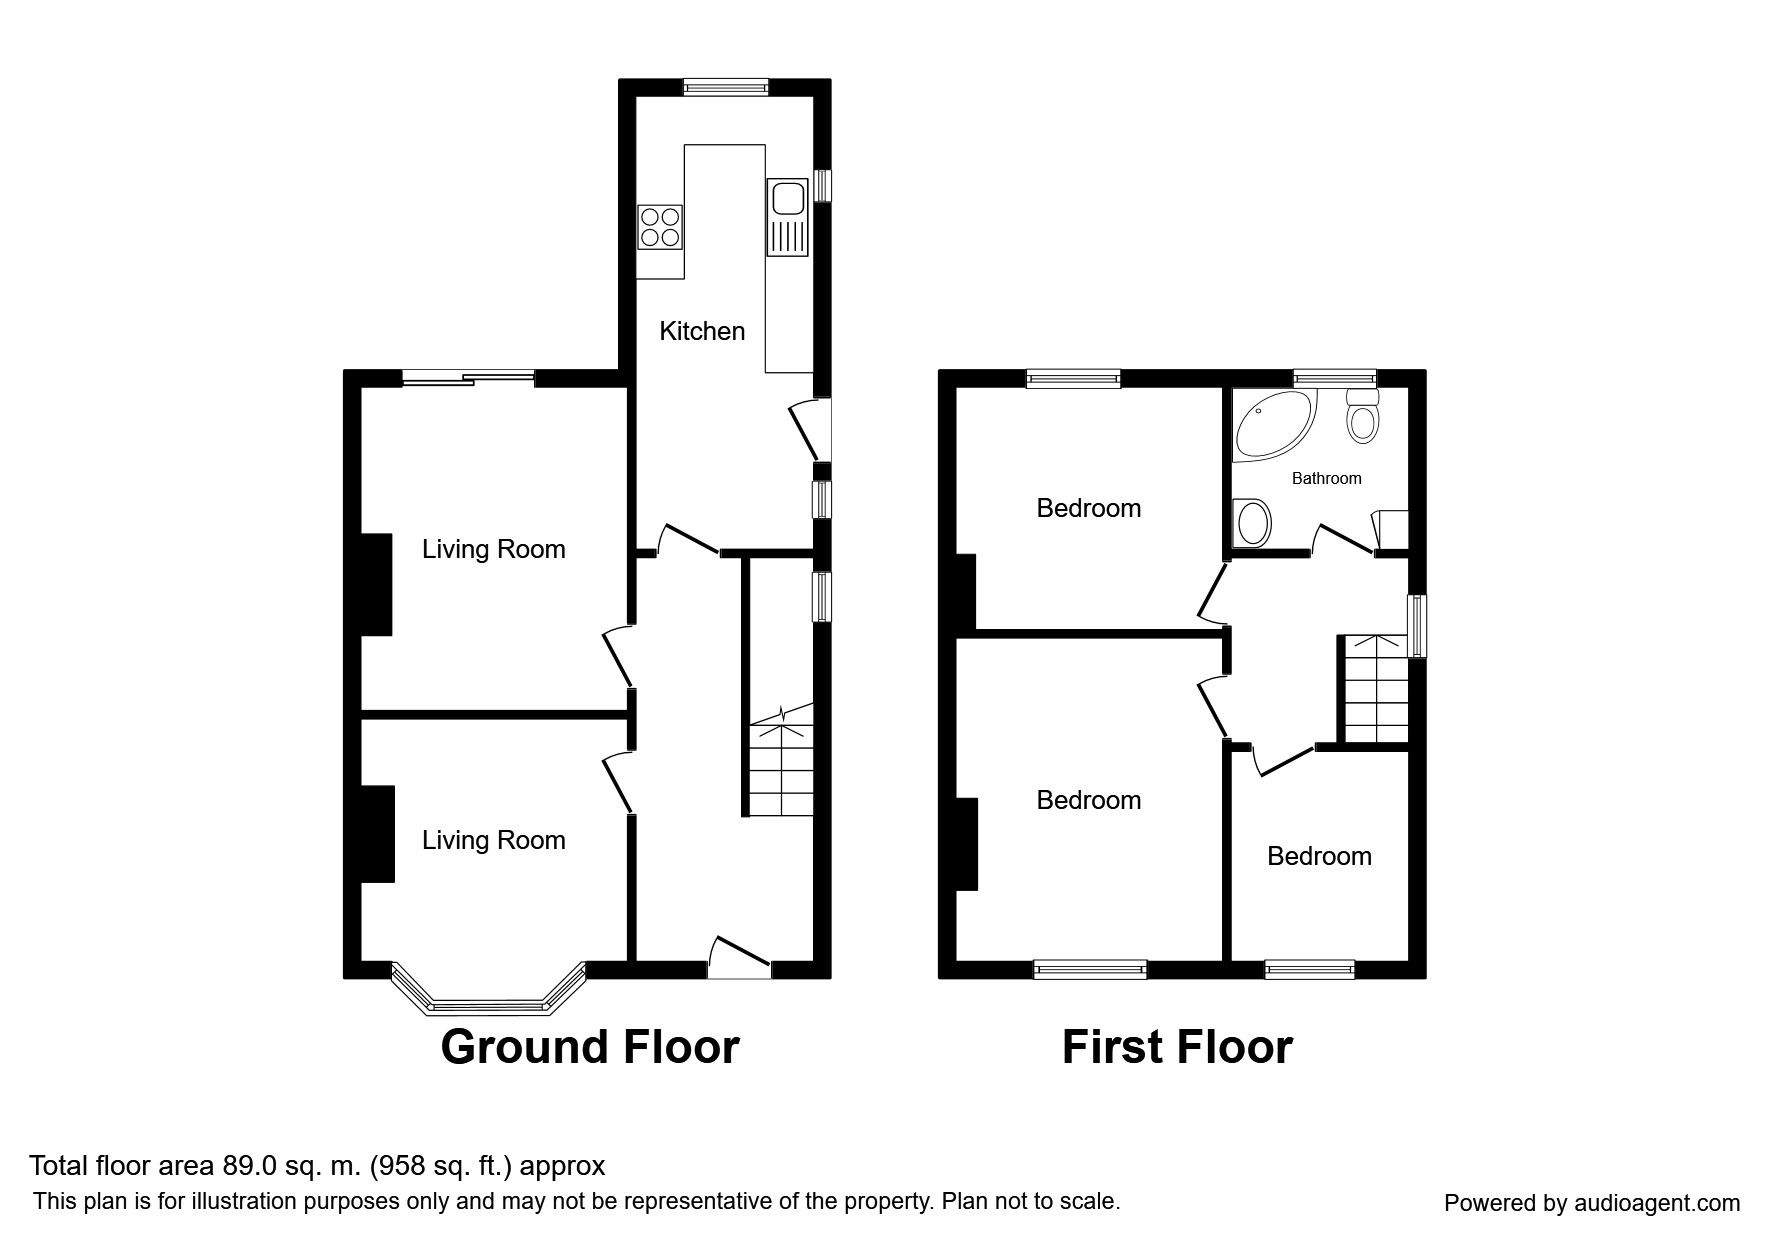
Entrance Hall
Double glazed exterior door opens into a generous, welcoming entrance hall, perfect for greeting visiting guests. Natural light streams down from a double glazed window on the landing above, drawing the eye to the accommodation above, whilst a handy under-stairs recess provide space to store coats, shoes and even pushchairs as required. The entrance hall also offers space for decorative sideboards or other furnishings as desired and benefits from fitted carpet, radiator and doors to:
Living Room (3.86m x 3.35m)
A comfortable living room, bathed in light through a walk-in bay window to the front elevation, making the room feel light and airy. The living room centres around a traditional fireplace with inset living flame effect gas fire, set in a wooden surround, which gives the space a focal point and a warmth on a winter's evening. With fitted carpet, blinds and radiator.
Dining Room (3.33m x 4.18m)
A second generous reception room, currently used as another sitting room. This space would be ideal for use as a dining room as it features a sliding double glazed door to the garden, which not only brings ample natural light into the space, but also allows the indoor and outdoor spaces to flow together, perfect for summer entertaining. The dining room also offers a feature fireplace with wooden surround, fitted carpet and radiator.
Kitchen (5.02m x 2.32m)
The deceptive kitchen is currently fitted with a selection of wall, base and drawer units providing wealth of storage. The cabinetry is topped with expanses of laminate worktops, which provide ample preparation space for any budding chef. Whilst in need of some modernisation, what is notable about the kitchen is the space on offer, with room for a breakfast table and decorative sideboard if desired. In addition, dual aspect glazing bathes the kitchen in natural light and provides a lovely outlook over the gardens beyond. With complimentary tiling, vinyl flooring, radiator and exterior door to the side elevation.
First Floor Landing
Carpeted stairs ascend to a generous first floor landing, which provides access to the property's loft space. With double glazed window to the side elevation and doors to:
Bedroom 1 (4.09m x 3.36m)
The first of three comfortable bedrooms, the master is a substantial double with ample floor-space for additional free-standing furnishings as desired. A large double glazed window to the front elevation bathes the space in natural light and provides a pleasant outlook over grazing land. With fitted carpet and radiator.
Bedroom 2 (3.12m x 3.11m)
A second generous double. This space is ideal for visiting guests or growing children, with ample room for toy storage as needed. With fitted carpet, radiator and a double glazed window overlooking the garden.
Bedroom 3 (2.55m x 2.18m)
The property's third bedroom is a generous single, which would serve well as a home office or nursery if required. With fitted carpet, radiator and a double glazed window to the front elevation.
Bathroom (2.00m x 2.16m)
The property's large bathroom is fitted with a traditional suite, featuring a substantial corner bath with electric shower over and a complimentary hand-wash basin with vanity unit providing storage for toiletries and WC. The bathroom features fully tiled walls for functionality, together with fitted carpet, radiator and an opaque double glazed window to the rear.
Garage
The property's generous drive-way leads to a detached, brick-built garage, providing additional parking or storage as required. The garage features a manual up and over door to the front elevation, together with a personnel door leading to the garden.
Outside
Standing beautifully against the road, the property features a courtyard frontage with traditional wall boundaries, typical of the age and style of the property. The frontage is planted with mature perennials, bringing a splash of colour and adding to the curb appeal of the property with the minimum of maintenance. A driveway extends to the side of the property, leading in turn to the detached brick, built garage. To the rear, the property features a generous garden, which any green-fingered enthusiast would appreciate. The cottage style garden is very in-keeping with the traditional feel of the home, with a wide selection of mature trees and perenials located throughout the plot. The rear garden features a patio area immediately outside the dining room, which is perfect for summer entertaining, beyond which lies a generous lawn with borders for planting. The lawn widens at the head of the garden into a generous space that would be ideal for younger children to play. At the head of this area lies a brick built outhouse, providing further storage or scope for conversion into a home bar or office if desired. The garden features a mixture of mature hedge and fence boundaries, once again in keeping with the traditional feel of the home. With outside tap and security lights. Do not miss out - call today to arrange your viewing.
Important note to purchasers:
We endeavour to make our sales particulars accurate and reliable, however, they do not constitute or form part of an offer or any contract and none is to be relied upon as statements of representation or fact. Any services, systems and appliances listed in this specification have not been tested by us and no guarantee as to their operating ability or efficiency is given. All measurements have been taken as a guide to prospective buyers only, and are not precise. Please be advised that some of the particulars may be awaiting vendor approval. If you require clarification or further information on any points, please contact us, especially if you are traveling some distance to view. Fixtures and fittings other than those mentioned are to be agreed with the seller.
/8
Floor Plans
Property Location
Marketed by Reeds Rains - Eastwood
Disclaimer Property descriptions and related information displayed on this page are marketing materials provided by Reeds Rains - Eastwood. estateagents365.uk does not warrant or accept any responsibility for the accuracy or completeness of the property descriptions or related information provided here and they do not constitute property particulars. Please contact Reeds Rains - Eastwood for full details and further information.