
Detached house for sale in Lydney GL15, 4 Bedroom

Quick Summary
- Property Type:
- Detached house
- Status:
- For sale
- Price
- £ 550,000
- Beds:
- 4
- Baths:
- 2
- Recepts:
- 3
- County
- Gloucestershire
- Town
- Lydney
- Outcode
- GL15
- Location
- Old Dam Road, Lydney GL15
- Marketed By:
- Purplebricks, Head Office
- Posted
- 2024-04-01
- GL15 Rating:
- More Info?
- Please contact Purplebricks, Head Office on 024 7511 8874 or Request Details
Property Description
A truly magnificent 4 double bedroom detached cottage set within private grounds measuring just over 2.6 acres.
This picturesque charming cottage has been refurbished by the recent owner and provides comfortable and spacious living set in a idyllic location.
The property which comprises of a welcoming and spacious entrance hall which is big enough to be used as a third reception, large double accessed dining room which leads off from a very spacious and beautifully presented kitchen/breakfast room. There is also a snug sitting room plus utility room. Further to the ground floor is a reception room with a small room attached.
On the first floor you are gifted with four double bedrooms with master en-suite, shower room, plus eaves storage.
Outside the owner has created a truly beautiful landscaped gardens with stunning views over the local area, the grounds measure just over 2.6 acres. There is also a large workshop which can be directly accessed from the main house, which has planning permission for additional accommodation.
Only on a closer inspection will you fully appreciate what is on offer with this wonderful cottage.
Entrance Hall
Access via welcoming entrance porch in to spacious entrance hall.
Kitchen / Breakfast
Windows to front, side and rear aspect, refitted cottage style kitchen with full range of base and eye level storage units with work top surfaces over, double French sink inset, tiles splash back, space for further appliances. Tiled flooring.
Dining Room
Accessed via entrance hall, kitchen/breakfast room, entrance to inner hallway and utility room and stairs leading to first floor and, windows to rear aspect.
Lounge
Open fire with a stone surround, radiator, power points, digital television point, wooden door giving access into understairs storage space, stairs to the first floor, two front aspect upvc double glazed windows. Step down to:
Utility Room
Window to rear aspect, range of base storage units, sink, plumbing for washing machine.
Annex Reception Room
Window to front aspect, second stairs to first floor.
Annex Kitchen
Window to rear aspect, pipes are set to enable a kitchen to be fitted but currently nothing is in position however the area is perfectly set up to create an annex kitchen if one so desires.
Landing
Leading to all bedrooms, shower room.
Master Bedroom
Two radiators, 5 power points, television point, wooden door giving access into storage cupboard, access to loft space, front and side aspect upvc double glazed windows
Bedroom Two
Via steps from landing, wood effect laminate flooring, exposed wooden beams, access to loft space, television point, radiator, wooden door giving access into a good size wardrobe with hanging space, radiator, front aspect upvc double glazed window. Wooden door to:
Bedroom Three
Via door from landing, wood effect laminate flooring, radiator, power points, rear aspect upvc double glazed window.
Bedroom Four
Via steps from landing, access to loft space, radiator, power points, telephone point, front aspect upvc double glazed window.
Shower Room
Window to front aspect, double walk in shower with glass sliding door, low level WC and hand basin.
Workshop
Very large secure work shop with power and lighting which can be accessed via internal door and several other out facing doors.
Garden
The gardens and grounds surrounding the property are 2.6 acres, all enclosed by fencing backing onto open farmland.
Outside
Entrance in to driveway which in turn leads to a large off road parking area and a double garage accessed via two separate up and over doors having power, lighting, work bench and a personal door to the side giving access into further storage. There are various other outbuildings to include an large attached work shop comprising lighting, power point, three personal access doors and single glazed windows.
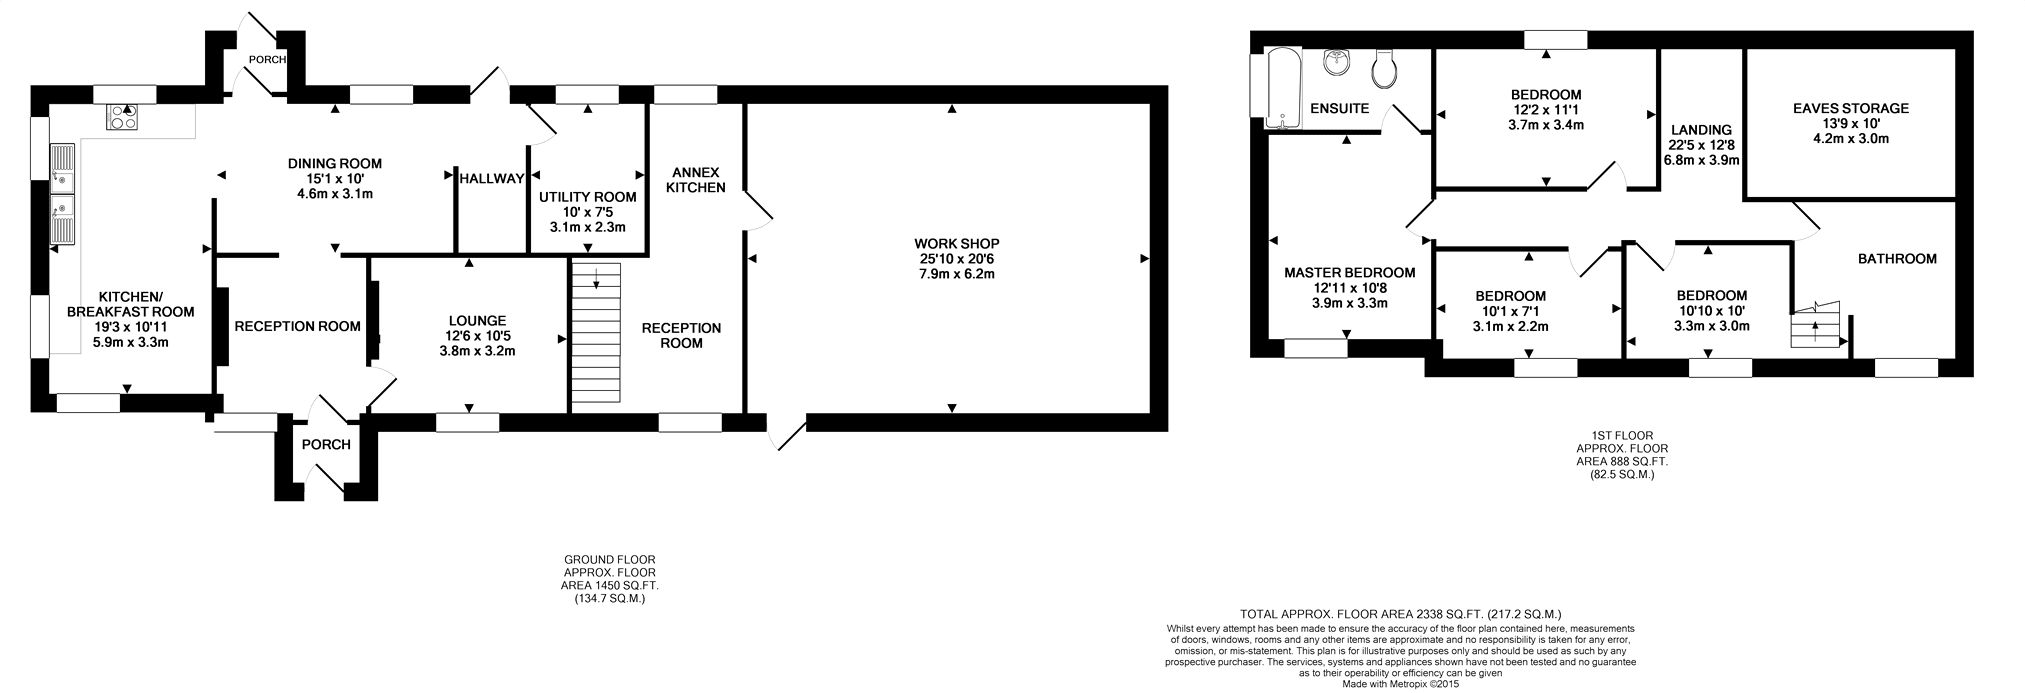
Floor Plans
Property Location
Marketed by Purplebricks, Head Office
Disclaimer Property descriptions and related information displayed on this page are marketing materials provided by Purplebricks, Head Office. estateagents365.uk does not warrant or accept any responsibility for the accuracy or completeness of the property descriptions or related information provided here and they do not constitute property particulars. Please contact Purplebricks, Head Office for full details and further information.