
Detached house for sale in Goole DN14, 4 Bedroom

Quick Summary
- Property Type:
- Detached house
- Status:
- For sale
- Price
- £ 215,000
- Beds:
- 4
- Baths:
- 2
- Recepts:
- 2
- County
- East Riding of Yorkshire
- Town
- Goole
- Outcode
- DN14
- Location
- Ivy Park Road, Goole DN14
- Marketed By:
- Apian Estate Agents Limited
- Posted
- 2024-04-01
- DN14 Rating:
- More Info?
- Please contact Apian Estate Agents Limited on 01405 471966 or Request Details
Property Description
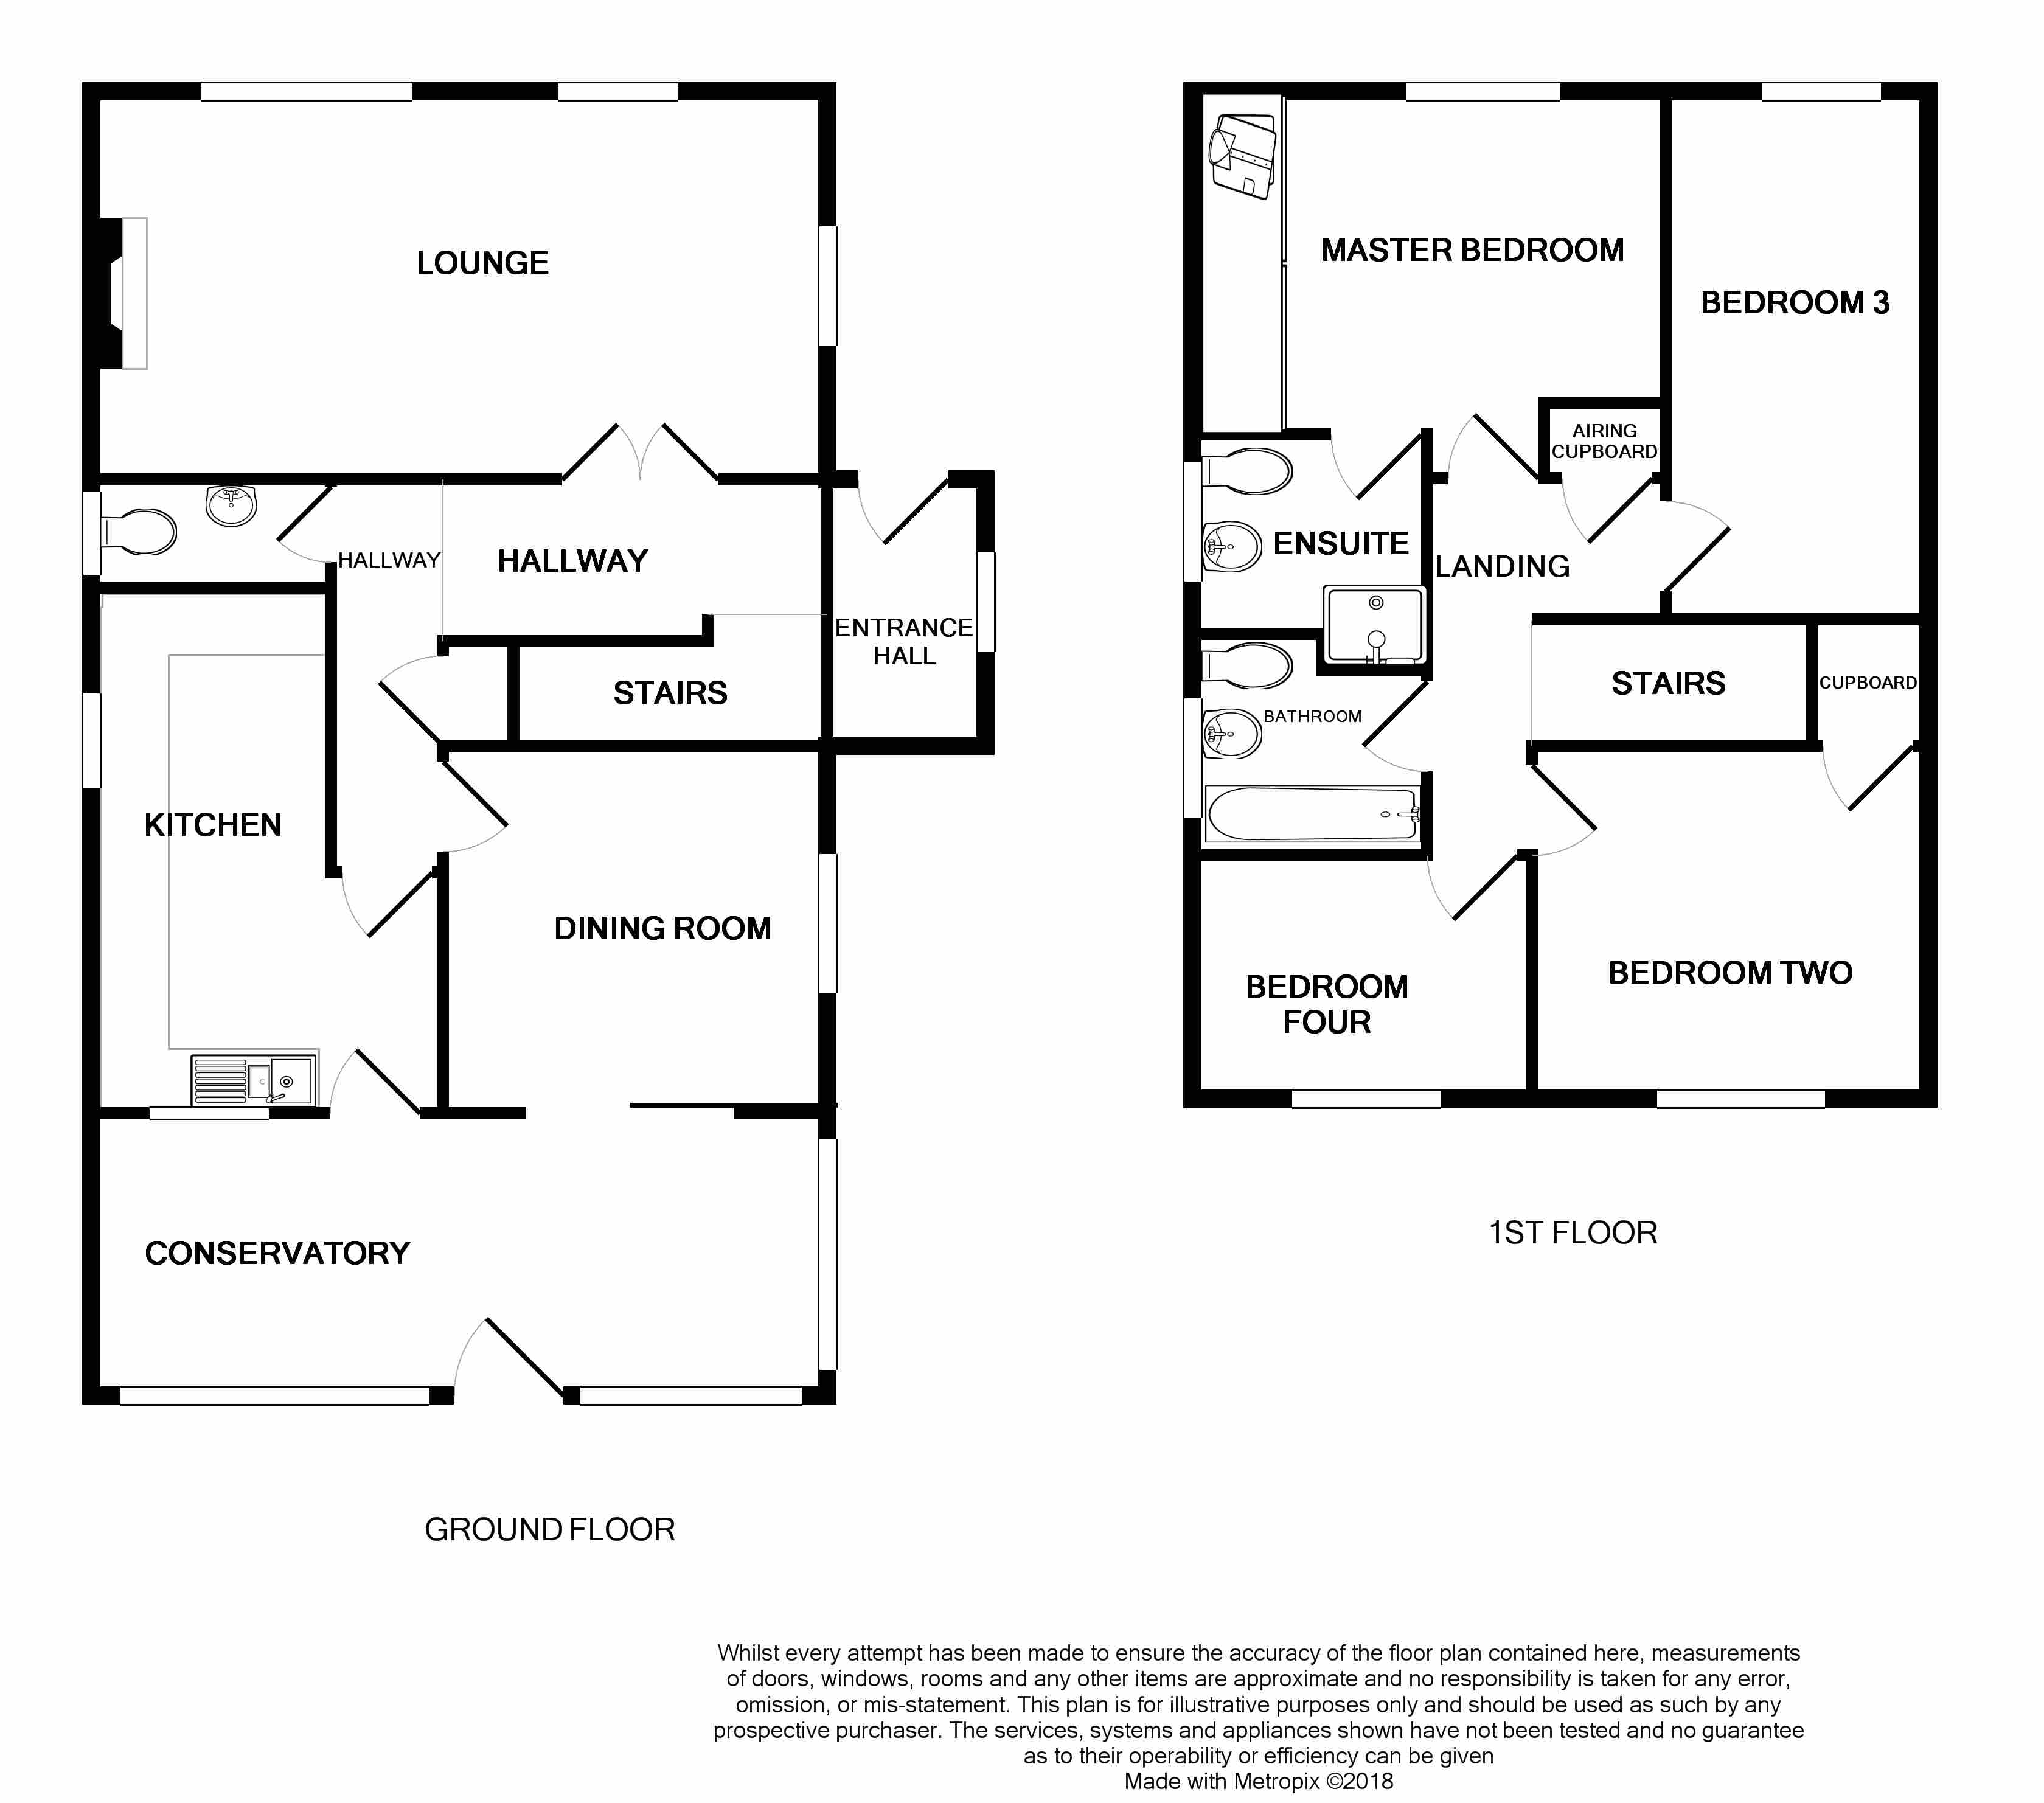
Definitely one to view - four bedroom home with family size accommodation which comprises of entrance hall, lounge, dining room, well fitted kitchen, large conservatory, accessed through either the dining room or the kitchen and cloakroom to the ground floor. To the first floor lies the master bedroom with en suite facility, three further bedrooms and the family bathroom. The property enjoys gas central heating via a boiler installed approximately one year ago and uPVC double glazing with diamond leaded panes to the front elevation.Externally, behind a dwarf wall there is a garden to the front of the property with a block paved driveway that offers off road parking and leads to the single garage. A feature of this property is the attractive rear garden.
Entrance hall 5' 5" x 4' 4" (1.65m x 1.32m) Fitted with a uPVC Composite security door complete with two glazed décor panels, radiator, coving.
Inner hall 9' 3 " x 7' 6 max + 10' 8 x 3'8 L shaped" (2.82m x 2.29m) Stairs accessing the first floor, under stair cupboard, radiator.
Lounge 19' 9" x 10' 5" (6.02m x 3.18m) Fitted with a feature fireplace comprising of electric flame convector heater in an Oak surround with a marble hearth and inset, two radiators, two windows to the front elevation and one window to the side elevation, double door accessing the hall, coving, two ceiling lights and a dado rail.
Dining room 9' 6" x 8' 8" (2.9m x 2.64m) With a window to the side elevation and a patio door accessing the conservatory, radiator, coving and dado rail.
Conservatory 18' x 8' (5.49m x 2.44m) Of brick and timber construction benefiting from double glazing, polycarbonate roof, three spot light fitting, electrical wall heater and air conditioning unit, uPVC French door accessing the garden plus doors accessing the kitchen and dining room
kitchen 14' 2" x 6' + 6'5 x 4'3" (4.32m x NaNm) Fitted with floor and wall cupboards in a white gloss finish complete with cornice and pelmets, integrated washing machine, integrated dish washer, Indesit electric built under oven in a white finish, inset white enamel four ring gas hob, recirculating integrated cooker hood, black/grey granite effect work surfaces with inset stainless steel one and a half bowl sink complete with chrome mixer tap over, tiled coordinating splash backs, two three light spot fittings, windows to both the side and the rear elevation, coving, radiator, wall mounted central heating boiler.
Cloakroom 6' x 2' 10" (1.83m x 0.86m) Fitted with a white w.C. And basin complete with tiled splash back, radiator, window to the side elevation, dado rail and coving.
Landing 6' 10" x 5' 7" (2.08m x 1.7m) With access to the loft, radiator, storage cupboard complete with hot water cylinder, smoke alarm, coving.
Bathroon 6' 9" x 6' (2.06m x 1.83m) Fitted with a cream suite comprising of w.C., pedestal basin, and bath, half tiled to all walls, window to the side elevation, chrome heated ladder style towel rail, coving, extractor fan.
Master bedroom 12' 1" x 9' 4 + 3' x 1'10" (3.68m x 2.84m) Fitted with a range of bedroom furniture comprising of three double wardrobes two of which are mirror fronted the remaining door being glazed, flyover bed unit, bedside cabinets and shelf unit, all in a cream finish, window to the front elevation, radiator, coving, internal door accessing the en suite.
En suite 6' x 4' 7 + 2'4 x 1'" (1.83m x 1.4m) Fitted with a white suite comprising of a basin within a white vanity unit complete with oak effect top and chrome mixer tap, shower cubicle with bi fold doors and tiled walls, fully tiled to the walls, ceramic tiles to the floor, heated chrome ladder style towel rail, window to the side elevarion.
Bedroom two 10' 1" x 9' 8" (3.07m x 2.95m) Window to the rear elevation, radiator, coving, over stair built in cupboard.
Bedroom three 14' 4" x 7' 1" (4.37m x 2.16m) Windows to both the front and side elevations, radiator, coving.
Bedroom four 9' 1" x 6' 7" (2.77m x 2.01m) Window to the rear elevation, radiator, coving.
Garage 24' 3" x 8' 7" (7.39m x 2.62m) Fitted with an up and over door, window to the rear elevation, uPVC side entrance personal door, power and light.
Externals To the front of the property lies a block paved driveway that leads to the garage and provides off street parking, there is planting of trees and shrubs amid décor chippings behind a dwarf brick wall.
To the rear of the property lies an attractive garden enclosed by screen fence with a lawn area, patio, mature planting, block paved pathway, summer house, external cold tap and lighting. The rear garden can be accessed from the drive via a pedestrian gate.
Services We are advised that the property is connect to mains drainage, electricity, gas and water.
Council tax We are advised that the property is Band C.
Tenure We are advised that the property is Freehold Title.
Viewing Viewing is strictly by appointment with Apian Estate Agents who can be contacted on or alternatively at 4, Pasture Road Goole.
Property ombudsman Apian Estate Agents are members of The Property Ombudsman Scheme and abide by their code of conduct.
Consumer Protection From Unfair Trading Regulations 2008 (cps)
These particulars are intended to give a fair and reasonable description of the property. No liability is accepted for any errors, omissions, statements either verbal or written by anyone associated with Apian Estate Agents, nor do they constitute an offer, warranty or contract. The vendor advises that all services/appliances operate satisfactorily but have not been tested by the agents. Interested parties must satisfy themselves in this and all other respects appertaining to the property and take such independent advice as may be prudent prior to committing to purchase. All dimensions are approximate and floor plans are for information only and not to scale.
Floor Plans
Property Location
Marketed by Apian Estate Agents Limited
Disclaimer Property descriptions and related information displayed on this page are marketing materials provided by Apian Estate Agents Limited. estateagents365.uk does not warrant or accept any responsibility for the accuracy or completeness of the property descriptions or related information provided here and they do not constitute property particulars. Please contact Apian Estate Agents Limited for full details and further information.