
Detached house for sale in Denbigh LL16, 5 Bedroom
Quick Summary
- Property Type:
- Detached house
- Status:
- For sale
- Price
- £ 425,000
- Beds:
- 5
- Baths:
- 3
- Recepts:
- 4
- County
- Denbighshire
- Town
- Denbigh
- Outcode
- LL16
- Location
- The Green, Denbigh LL16
- Marketed By:
- Williams Estates
- Posted
- 2024-04-09
- LL16 Rating:
- More Info?
- Please contact Williams Estates on 01745 400893 or Request Details
Property Description
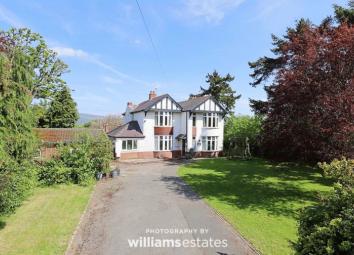
An impressive detached family house situated on the favourable 'The Green' Denbigh. Dolhyfryd is a property of considerable character occupying a spacious plot which comprises entrance hall, Living room, Dining room, two further sitting rooms, kitchen/ diner with large pantry, utility, rear storage room, downstairs cloakroom, spacious landing, five bedrooms, family bathroom and separate W.C, and double garage. Further benefits include uPVC double glazing throughout, gas central heating and ample off road parking. The gardens are a particular feature to the property with a large driveway providing off road parking to the front and lawned area, the rear offers a sunny patio area and mostly laid to lawn with a private aspect. Viewing highly recommended to appreciate this spacious family home. EPC Rating tbc.
Accommodation
UPVC double glazed door with glass panel leads into:
Hallway
With storage cupboard, double glazed window to the front and stairs off.
Living Room (14' 5'' x 12' 0'' (4.39m x 3.65m))
Offering feature fireplace with gas fire and marble effect surround, radiator, power points and uPVC double glazed bay window to the front.
Sitting Room (8' 9'' x 13' 1'' (2.66m x 3.98m))
With radiator, power points and uPVC double glazed window to the front, side and rear elevation.
Second Sitting Room (23' 2'' x 10' 11'' (7.06m x 3.32m))
Having radiators, power points, uPVC double glazed bay window to the front, further window to the side and timber glass panel doors leading into the dining room.
Dining Room (14' 5'' x 11' 11'' (4.39m x 3.63m))
Offering electric fire with brick built fireplace around, radiator, power points, uPVC double glazed bay window to the side and double glazed french doors leading to the rear patio.
Kitchen/Diner (17' 10'' x 14' 5'' (5.43m x 4.39m))
(11' minimum length)
Offering a range of wall, drawer and base units with granite worktop over, stainless steel sink with bowl and half, integrated fridge/ freezer, integrated oven, five ring gas hob with extractor hood over, integrated dishwasher, breakfast bar, tiled to half, oak flooring, radiator, power points, feature beams and uPVC double glazed windows to the side and rear.
Large pantry with shelving for ample storage space and uPVC double glazed panel to the rear.
Timber door with glass panel leads into rear hall.
Rear Hallway
With tiled flooring, tiled to ceiling and uPVC double glazed door to the front and side.
Storage Room (6' 4'' x 5' 0'' (1.93m x 1.52m))
With loft access hatch, power points and uPVC double glazed window to the side.
Utility Room (9' 5'' x 6' 10'' (2.87m x 2.08m))
Offering base units for storage with worktop over, stainless steel sink, plumbing for washing machine, power points, tiled flooring and uPVC double glazed obscure window to the side.
Cloakroom (6' 4'' x 2' 9'' (1.93m x 0.84m))
With wash hand basin, low flush W.C, continued tiled flooring, tiled to ceiling and uPVC double glazed window to the side.
Landing
With radiator and uPVC double glazed window to the rear.
Master Bedroom (14' 5'' x 14' 4'' (4.39m x 4.37m))
Having fitted wardrobes, vanity wash hand basin, power points, radiator and uPVC double glazed bay window to the front.
Bedroom 2 (14' 4'' x 12' 0'' (4.37m x 3.65m))
Offering vanity wash hand basin, shower cubicle, extractor fan, radiator, power points and uPVC double glazed bay window to the side.
Walk In Wardrobe (10' 4'' x 4' 5'' (3.15m x 1.35m))
Having shelving, power points and uPVC double glazed window to the front.
Bedroom 3 (10' 3'' x 10' 2'' (3.12m x 3.10m))
Having radiator, power points, uPVC double glazed bay window to the front and feature stain glass window to the side.
Bedroom 4 (10' 11'' x 8' 1'' (3.32m x 2.46m))
Having fitted wardrobes, loft access hatch, radiator, power points and uPVC double glazed window to the side.
Bedroom 5 (11' 3'' x 9' 3'' (3.43m x 2.82m))
Offering shelving, power points, radiator and uPVC double glazed window to the side.
Family Bathroom (8' 2'' x 7' 7'' (2.49m x 2.31m))
Offering a white suite with corner paneled bath and shower over, wash hand basin, storage cupboard for ample space, tiled flooring, tiled to ceiling, radiator and uPVC double glazed window to the side and rear.
W.C (5' 0'' x 3' 2'' (1.52m x 0.96m))
Having low flush W.C, tiled flooring, tiled to half and uPVC double glazed obscure window to the rear.
Double Garage
Electric up and over door with power and lighting.
Outside
The property is approached by a long tarmacadam driveway for ample off road parking, laid to lawn area with a mixture of trees and shrubs and side access to both sides to the rear.
The rear of the property is mostly laid to lawn with a mixture of shrubs and trees, greenhouse, patio area to the rear and side and timber shed, bounded by fencing and hedging for a private aspect.
Directions
From the Denbigh office proceed down Vale Street and turn left at the traffic lights onto Rhyl Road. Follow this road to the roundabout on the outskirts of the town and take the second exit onto A525 St Asaph/Rhyl Road. Follow this road along and the property can be found on the right hand side with sight of our for sale board.
Floor Plans

Property Location
Marketed by Williams Estates
Disclaimer Property descriptions and related information displayed on this page are marketing materials provided by Williams Estates. estateagents365.uk does not warrant or accept any responsibility for the accuracy or completeness of the property descriptions or related information provided here and they do not constitute property particulars. Please contact Williams Estates for full details and further information.