
Detached bungalow for sale in Gloucester GL3, 3 Bedroom

Quick Summary
- Property Type:
- Detached bungalow
- Status:
- For sale
- Price
- £ 440,000
- Beds:
- 3
- Baths:
- 2
- Recepts:
- 1
- County
- Gloucestershire
- Town
- Gloucester
- Outcode
- GL3
- Location
- Coopers Hill, Gloucester GL3
- Marketed By:
- Farr & Farr - Hucclecote
- Posted
- 2018-11-02
- GL3 Rating:
- More Info?
- Please contact Farr & Farr - Hucclecote on 01452 768301 or Request Details
Property Description
Offers invited.
Owned by the current vendors for over 30 years is this beautiful detached bungalow nestled on the edge of Coopers Hill. The property offers rural living with fabulous views over Gloucestershire but within a few minutes drive of all the main local amenities. The grounds of the property are truly breath-taking and offer extensive lawns, raised viewing areas, large patio areas and plentiful parking. The property is accessed at the front either by steps from the garage area or there is a right of way giving easy access to the driveway close to the front of the property.
Inside the bungalow offers an entrance hall and downstairs cloakroom, a wonderful kitchen / dining / living room with views across the valley and access to a handy utility/boot room. Other benefits include a light and airy dual aspect sitting room, 3 bedrooms and large family bathroom as well as a boarded attic room in the roof space which is accessed via a drop-down loft ladder. The property has double glazing throughout and a recently installed boiler.
Viewing is a must to see what this fabulous home has to offer.
Entrance Hall
Via glazed door.
Cloakroom
Double glazed window. Pedestal wash hand basin, low level WC.
Inner Hallway
Radiator. Doors to bedrooms and sitting room.
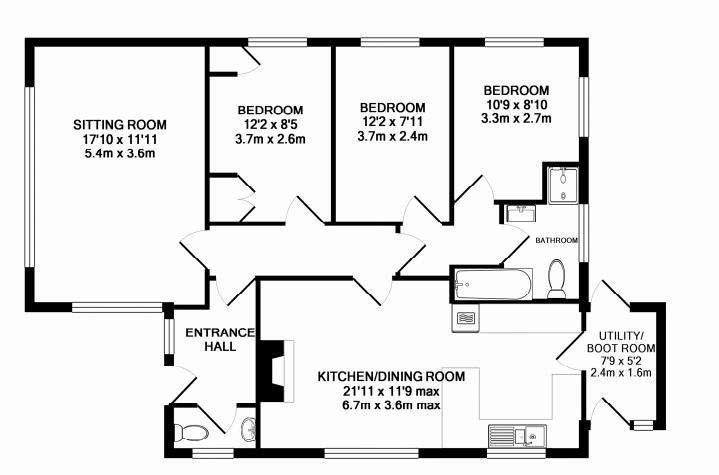
Sitting Room (17' 10'' x 11' 11'' (5.43m x 3.63m))
Two double glazed windows with views of countryside. Feature fireplace with marble surround and hearth. Two radiators.
Kitchen/Diner (21' 11'' x 11' 9'' (6.68m x 3.58m))
Two double glazed windows. Range of fitted base and wall units with worktops over. Inset sink unit. Gas fired central heating boiler. Space for fridge. Fitted electric oven. Wood burner (in dining area). Two radiators.
Utility Room
Space for fridge freezer. Plumbing for washing machine. Door to garden.
Bedroom One (12' 2'' x 8' 5'' (3.71m x 2.56m))
Double glazed window to side. Range of built in wardrobes and storage cupboards. Radiator.
Bedroom Two (12' 2'' x 7' 11'' (3.71m x 2.41m))
Double glazed window. Radiator.
Bedroom Three (10' 9'' x 8' 10'' (3.27m x 2.69m))
Twin aspect double glazed windows. Radiator.
Attic Space
Boarded. Velux window.
Bathroom
Double glazed window. Fitted suite of panelled bath, separate shower cubicle, pedestal wash hand basin and low-level WC. Radiator.
Exterior
¼ acre plot. Terraced lawns. Viewing decking. Large patios around the bungalow. Lane access to driveway. Garage and driveway.
Floor Plans
Property Location
Marketed by Farr & Farr - Hucclecote
Disclaimer Property descriptions and related information displayed on this page are marketing materials provided by Farr & Farr - Hucclecote. estateagents365.uk does not warrant or accept any responsibility for the accuracy or completeness of the property descriptions or related information provided here and they do not constitute property particulars. Please contact Farr & Farr - Hucclecote for full details and further information.