
Terraced house for sale in Sheffield S6, 5 Bedroom
Quick Summary
- Property Type:
- Terraced house
- Status:
- For sale
- Price
- £ 220,000
- Beds:
- 5
- Baths:
- 2
- Recepts:
- 2
- County
- South Yorkshire
- Town
- Sheffield
- Outcode
- S6
- Location
- Freedom Road, Walkley, Sheffield S6
- Marketed By:
- Whitegates - Sheffield
- Posted
- 2024-04-02
- S6 Rating:
- More Info?
- Please contact Whitegates - Sheffield on 0114 488 9660 or Request Details
Property Description
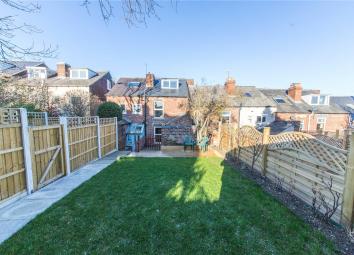
Fantastic sized 4/5 bedroomed house with accommodation over four levels and a beautiful rear garden in a very fashionable area. Deceptively spacious, this is a superb family home. The basement has been converted to 3 rooms offering comfortable living space, the main room has window, ceiling spotlights and heating, previously used as bedroom 5. A WC and sink in room 2. Room 3 is for storage. On the ground floor you will find a relaxing Lounge and a spacious dining room leading into the offshot kitchen. Upstairs the master bedroom, bedroom 2 and the family bathroom occupy the first floor and 2 further double bedrooms in the converted attic. The garden has been tastefully looked after with a decking area fit for a patio set. Railway sleepers and a privacy fence surrounding the garden which is mainly lawn. Located in Sheffield's S6 area, ideally placed close to a wide range of amenities with a great selection of shops, pubs, supermarkets and Schools.
Basement
Excellent basement conversion with 3 rooms, the main room offering comfortable living space previously used as bedroom 5 and an office. With window conforming to fire regulations - can be used as an escape route in the event of a fire, ceiling spotlights and heating laminate flooring.
WC
SaniTop WC and sink basin. Lino tiles.
Store
Room 3 in the basement has been kept as handy storage with lighting.
Kitchen
Off shot style kitchen with light oak wall and base units and complimentary worksurfaces. Built in electric oven and gas hob and space for all usual appliances.
Dining Room
Bright and spacious room leading off from the kitchen with wooden flooring and a large window looking out over the back garden. Access to the converted rooms in the basement.
Living Room
Neutral decor and large front facing window. Set back off the road, this room enjoys a good degree of privacy and is a great space to relax. Access to the front of the house via front door.
Master Bedroom
Good size bedroom overlooking the back garden. Handy built-in under upper stairs storage cupboard.
Bedroom 2
Bedroom with laminate flooring and front facing window.
Bathroom
White 3 piece suite comprising sink unit with built in storage cupboard, white corner bath with shower and WC.
Bedroom 3
Bedroom 3 is a great sized double bedroom in the attic conversion with velux window and neutral decor.
Bedroom 4
Bedroom 4 is also in the attic conversion with dormer style window, laminate flooring and neutral decor.
Garden
Recently updated and such a great escape. Decking area, lawn, footpath and all fenced off with a lovely addition of railway sleepers at the top.
Measurements
Please refer to Floorplan
Disclaimer
All measurements are approximate and for illustrative purposes only. Photographs are reproduced for general information and it must not be inferred that any item shown is included for sale with the property. We have been unable to confirm whether certain items in the property are in full working order. The property is offered for sale on this basis. Prospective purchasers are advised to inspect the property and commission an expert report where appropriate. Castle Estates Limited trading as Whitegates for themselves and for the vendors or lessors of this property whose agents we are given notice that: (i) the particulars are produced in good faith, are set out as a general guide only and do not constitute any part of a contract and should not be incorporated into a contract; (ii) No person in the employment of Castle Estates Limited trading as Whitegates has any authority to make or give any representation or warranty whatever in relation to this property and no (truncated)
Floor Plans

Property Location
Marketed by Whitegates - Sheffield
Disclaimer Property descriptions and related information displayed on this page are marketing materials provided by Whitegates - Sheffield. estateagents365.uk does not warrant or accept any responsibility for the accuracy or completeness of the property descriptions or related information provided here and they do not constitute property particulars. Please contact Whitegates - Sheffield for full details and further information.