
Terraced house for sale in Romford RM3, 3 Bedroom

Quick Summary
- Property Type:
- Terraced house
- Status:
- For sale
- Price
- £ 375,000
- Beds:
- 3
- County
- Essex
- Town
- Romford
- Outcode
- RM3
- Location
- Wigton Road, Romford RM3
- Marketed By:
- Delaney's
- Posted
- 2019-03-25
- RM3 Rating:
- More Info?
- Please contact Delaney's on 01708 629050 or Request Details
Property Description
Situated on Wigton Road in Harold Hill, Delaney's act for our client as sole agent, for this mid-terrace family house.
The property benefits from a spacious reception room, eat in kitchen breakfast room, conservatory, ground floor WC, 3 bedrooms, double glazing, loft room, mature rear garden and off street parking.
This property should be added to the top of your viewing list. Call us now on .
Entrance
Hard standing with off street parking, shared access to rear, double glazed front door and window to porch.
Porch
Door to hall.
Hall
Stairs to first floor level with storage under, electric radiator, tiling to floor and doors to:
Lounge
13ft 4 x 12ft 1
Double glazed window to front.
Kitchen
19ft 8 x 10ft 2
Wall units along one wall, work surfaces along two walls with storage under, space for domestic appliances, integrated electric oven, four ring gas hob, one and a half bowl sink drainer with taps over, electric radiator and open plan to conservatory.
Conservatory
15ft 2 x 7ft 7
Double glazed window to rear, double glazed double doors to rear leading to the garden, tiling to floor, door to WC, obscure double glazed sliding door to flank.
WC
6ft 6 x 2ft 5
Obscure double glazed window to rear, low level WC, wash hand basin with taps over and storage under, work surfaces along one wall and space for domestic appliances.
Landing
Doors to:
Bedroom 1
14ft 1 x 10ft 2
Double glazed window to front and fitted wardrobes.
Bedroom 2
12ft 1 x 11ft 6
Double glazed window to front.
Bedroom 3
8ft 5 x 8ft 5
Double glazed window to rear, storage, stairs to loft area.
Bathroom
13ft 2 x 5ft 6
Obscure double glazed window to rear, panelled bath with taps over, pedestal sink with taps over, low level WC, separate shower cubicle and electric heater.
Loft area
14ft 4 x 4ft 5
Skylight windows to rear and front, door to storage area.
Storage Room
7ft x 3ft 7
Access via loft area to storage room.
Garden
Immediate hard standing with remainder laid to lawn, shared access to front, water attachment, side gate to rear and pond.
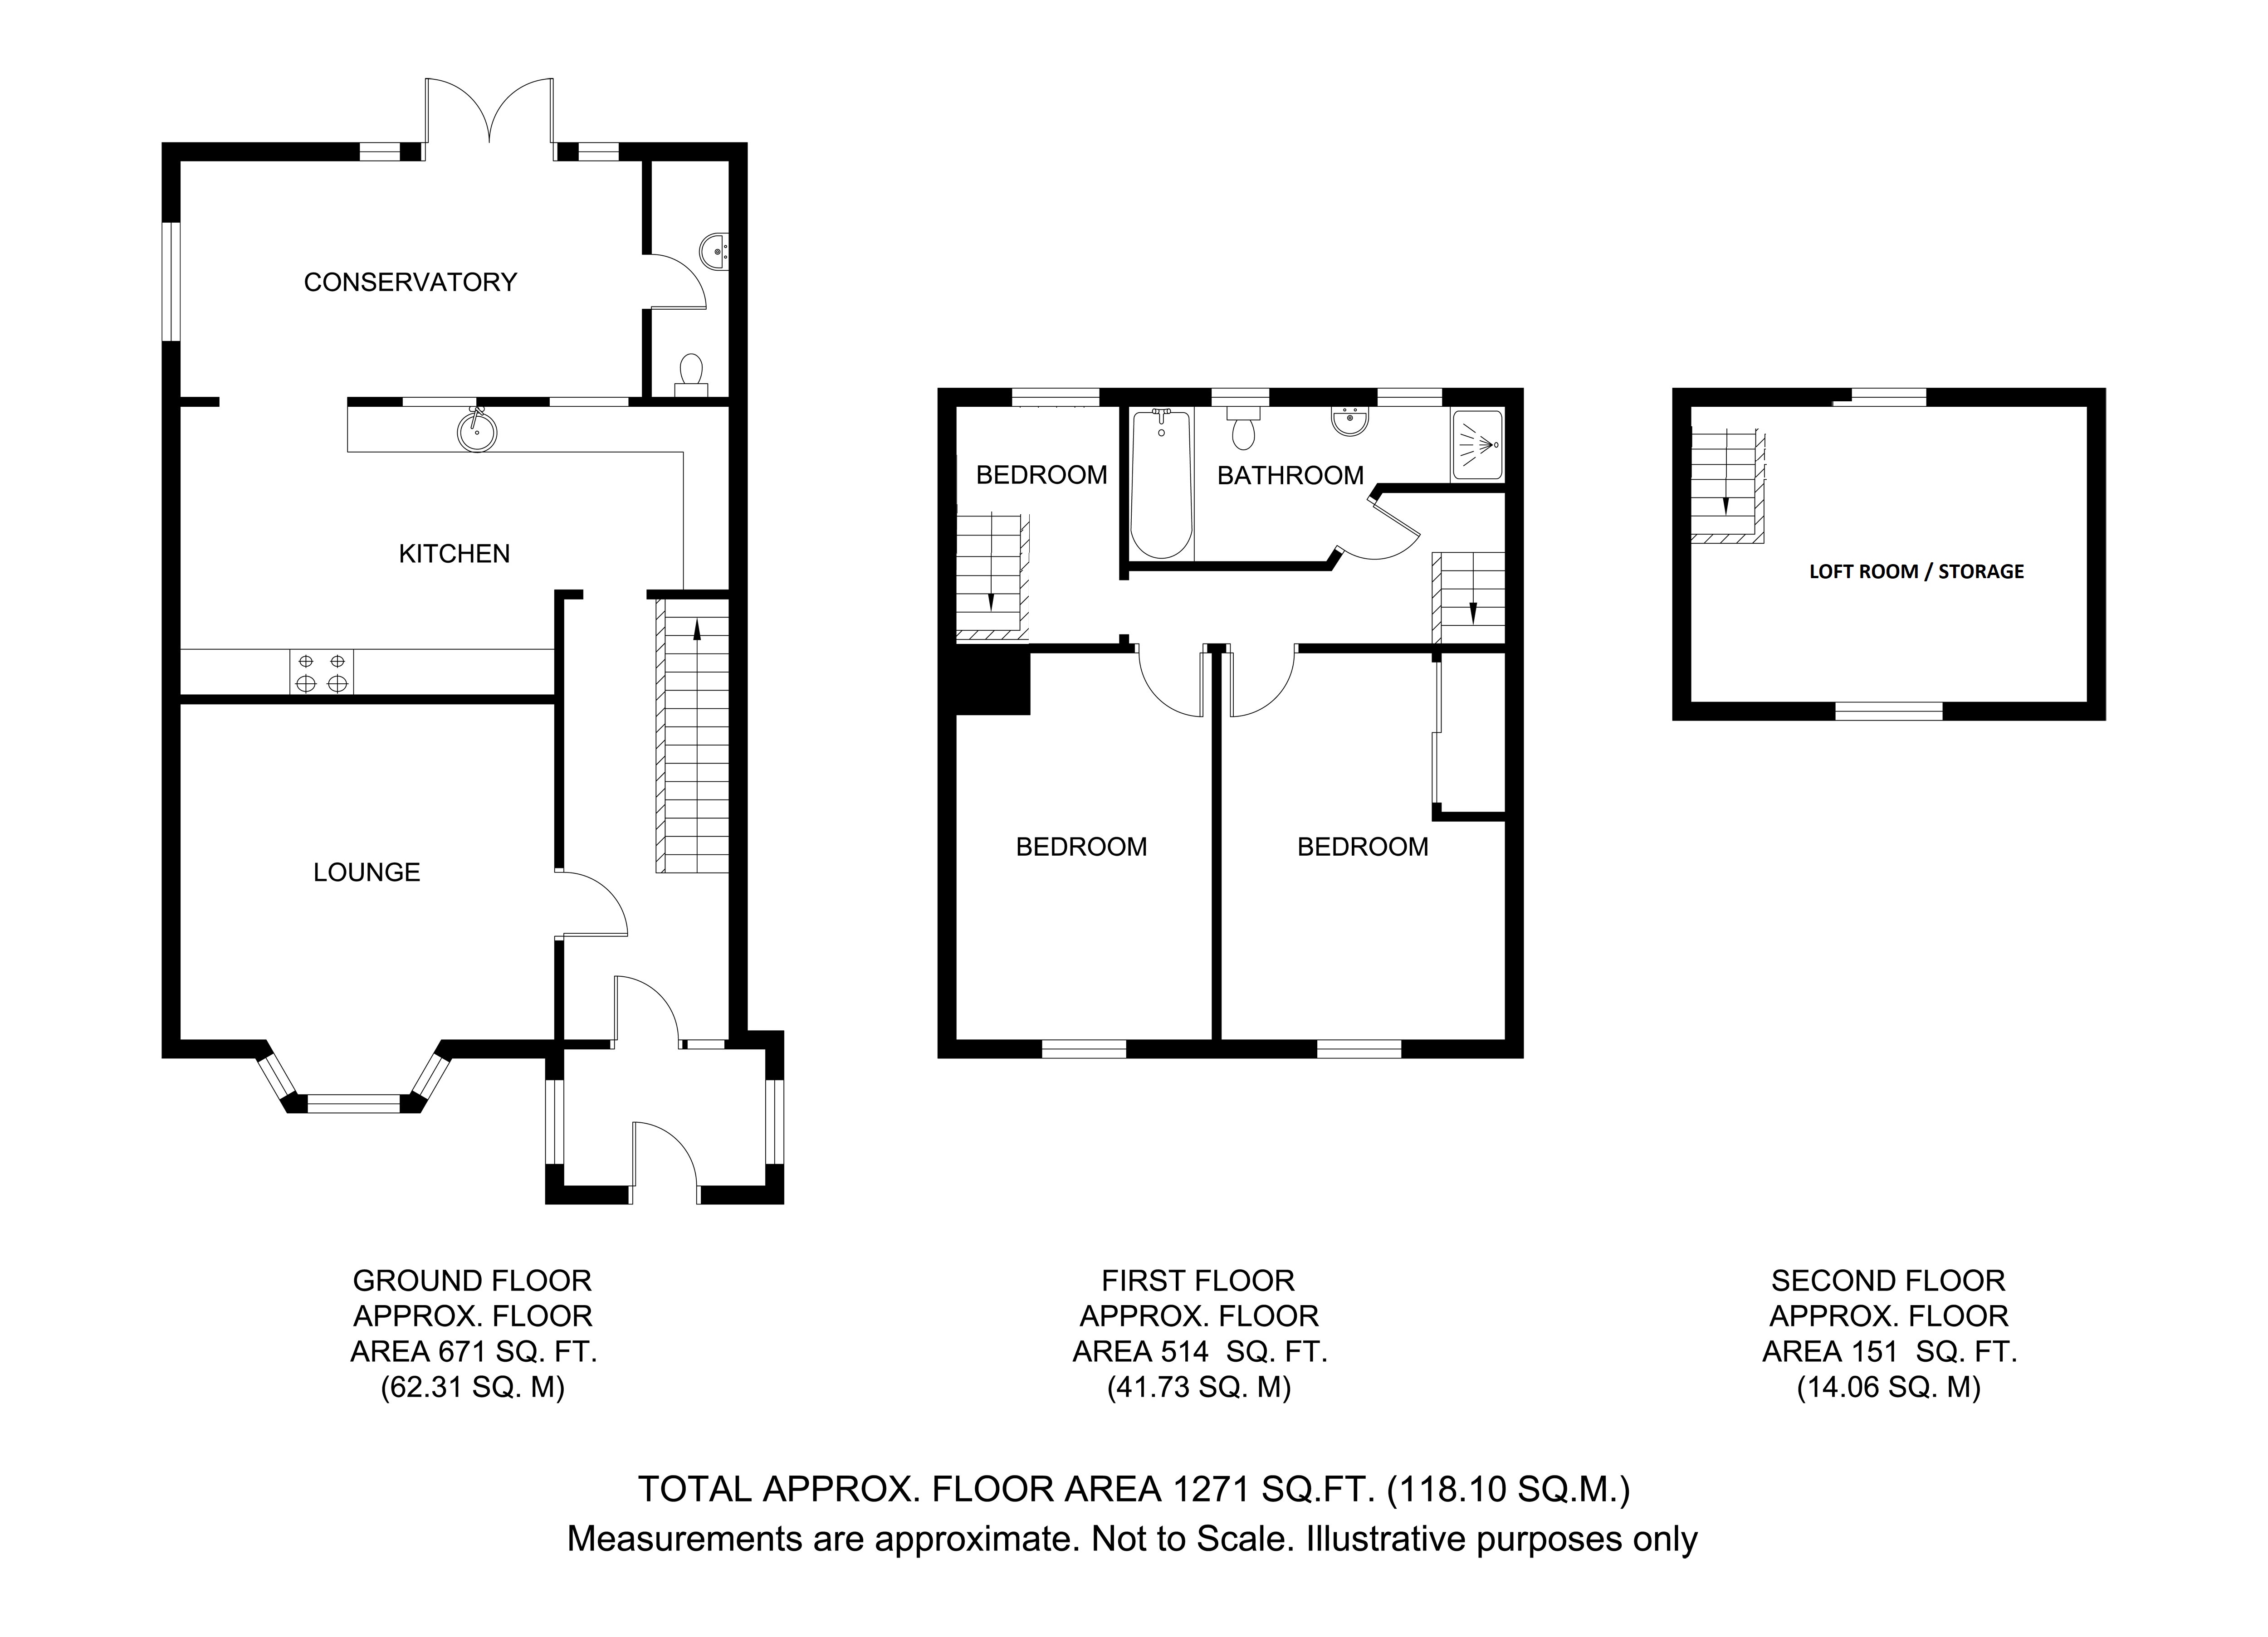
Floor Plans
Property Location
Marketed by Delaney's
Disclaimer Property descriptions and related information displayed on this page are marketing materials provided by Delaney's. estateagents365.uk does not warrant or accept any responsibility for the accuracy or completeness of the property descriptions or related information provided here and they do not constitute property particulars. Please contact Delaney's for full details and further information.