
Terraced house for sale in Leicester LE3, 3 Bedroom

Quick Summary
- Property Type:
- Terraced house
- Status:
- For sale
- Price
- £ 199,950
- Beds:
- 3
- County
- Leicestershire
- Town
- Leicester
- Outcode
- LE3
- Location
- Kirby Road, Leicester LE3
- Marketed By:
- Berkley Estate & Letting Agents
- Posted
- 2024-04-21
- LE3 Rating:
- More Info?
- Please contact Berkley Estate & Letting Agents on 0116 448 9090 or Request Details
Property Description
Beautifully presented & substantial three bedroom palisaded villa with an abundance of character and still retaining many original features.
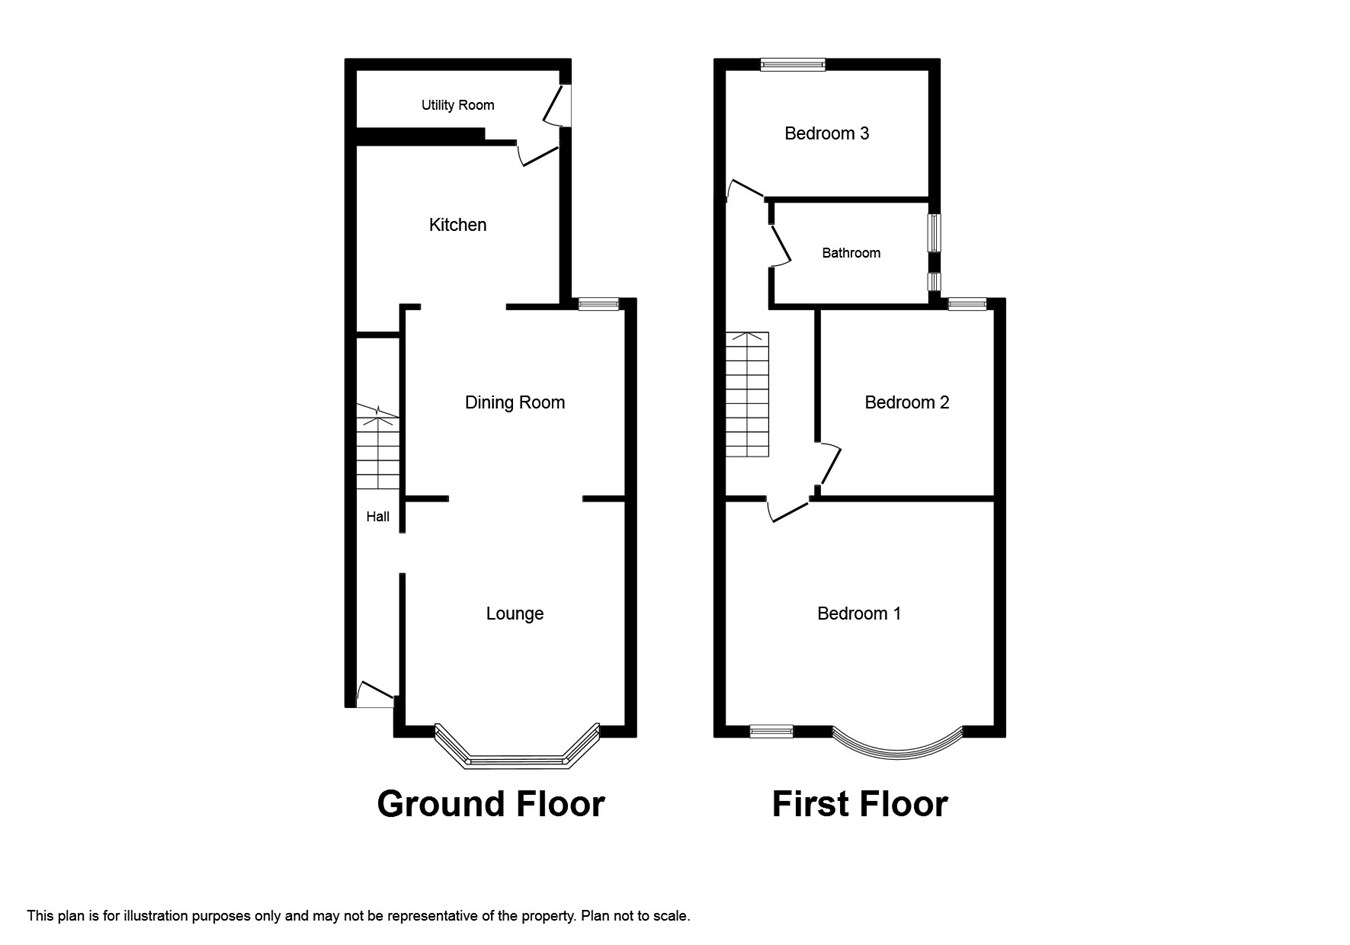
This traditional terrace, which has undergone recent improvements, has accommodation comprising in brief of; entrance hallway, sizable bay fronted lounge/diner which allows natural light to flow through, kitchen with hardwood oak flooring, under-stair pantry and utility room/downstairs WC. To the first level there is a gallery landing, a spacious master bedroom, two further double bedrooms and family bathroom. To the exterior of the property there is a wall enclosed yard to the front and a wall enclosed larger than average rear garden with an elevated decked area. The property also boasts two loft areas one which is fully insulated and boarded.
Kirby Road is centrally located situated approximately two miles to the direct west of the city bounded by Westcotes and Western Park. Local amenities are plentiful and access to the major road networks, Leicester city centre and De Montfort University is of ease. Due to the location, size and superb presentation of the property we expect interest to be extremely high therefore we encourage you to book your viewing at your earliest convenience.
Entrance hall
Wood effect laminate flooring, radiator and stair-case access.
Through lounge/diner
12' 2" x 27' 3" (3.71m x 8.31m) Original fireplace with surround, picture rails, ceiling coving, boarded flooring, two radiators and two uPVC double glazed windows to front and rear aspect.
Kitchen
8' 7" x 11' 3" (2.62m x 3.43m) Range of matching base units with worktops over. Integral oven with four ring hob, bowl sink with swan neck mixer tap, space for fridge freezer, under-stair pantry, hardwood oak flooring, radiator and uPVC double glazed window to side aspect.
Utility room / WC
5' 2" x 8' 6" (1.57m x 2.59m) Work top with Belfast sink inset and mixer tap, tiled splash-backs, space and plumbing for washing machine and tumble dryer under, low level WC with push button flush, wall mounted central heating system, hardwood oak flooring, door access to garden and uPVC double glazed window to rear aspect.
Master bedroom
15' 0" x 15' 8" (4.57m x 4.78m) Original wood flooring, fireplace with tiled surround, two uPVC double glazed windows to front aspect and radiator.
Bedroom two
9' 0" x 12' 0" (2.74m x 3.66m) Original wood flooring, built in wardrobe, original fireplace, radiator and uPVC double glazed window to rear aspect.
Bedroom three
9' 0" x 9' 5" (2.74m x 2.87m) Wood effect laminate flooring, radiator and uPVC double glazed window to rear aspect.
Bathroom
5' 9" x 8' 4" (1.75m x 2.54m) Low level WC with push button flush, pedestal wash hand basin with mixer tap, bath with shower over, tiled splash-backs, carpeted flooring and two opaque uPVC double glazed windows to side aspect.
Outside
Wall enclosed rear garden with rear access and outbuilding and raised decked area. To the front there is a wall enclosed gated paved yard.
Floor Plans
Property Location
Marketed by Berkley Estate & Letting Agents
Disclaimer Property descriptions and related information displayed on this page are marketing materials provided by Berkley Estate & Letting Agents. estateagents365.uk does not warrant or accept any responsibility for the accuracy or completeness of the property descriptions or related information provided here and they do not constitute property particulars. Please contact Berkley Estate & Letting Agents for full details and further information.