
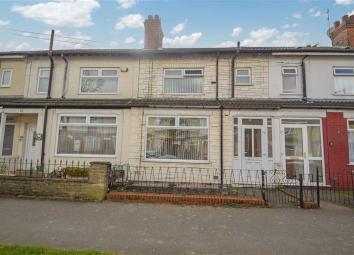
Terraced house for sale in Hull HU9, 3 Bedroom
Quick Summary
- Property Type:
- Terraced house
- Status:
- For sale
- Price
- £ 135,000
- Beds:
- 3
- Baths:
- 2
- Recepts:
- 2
- County
- East Riding of Yorkshire
- Town
- Hull
- Outcode
- HU9
- Location
- Newcomen Street, Hull HU9
- Marketed By:
- Whitakers Estate Agents - East Hull
- Posted
- 2024-06-05
- HU9 Rating:
- More Info?
- Please contact Whitakers Estate Agents - East Hull on 01482 763842 or Request Details
Property Description
A must view for the family looking for that bit of extra room with A bathroom and separate shower room, three bedrooms and A loft. A fabulous opportunity for the discerning purchaser this traditional style mid terrace property is located a stroll away from the shopping and leisure amenities within East Hull and is beautifully presented throughout. Enjoying a contemporary feel throughout with decor, fixtures and fittings, further enquiries in order to make an internal inspection are encouraged to avoid disappointment.
Storm Porch
Giving access to;
Entrance Hall
Attractive timber flooring, staircase off, a radiator and useful under stairs storage cupboard
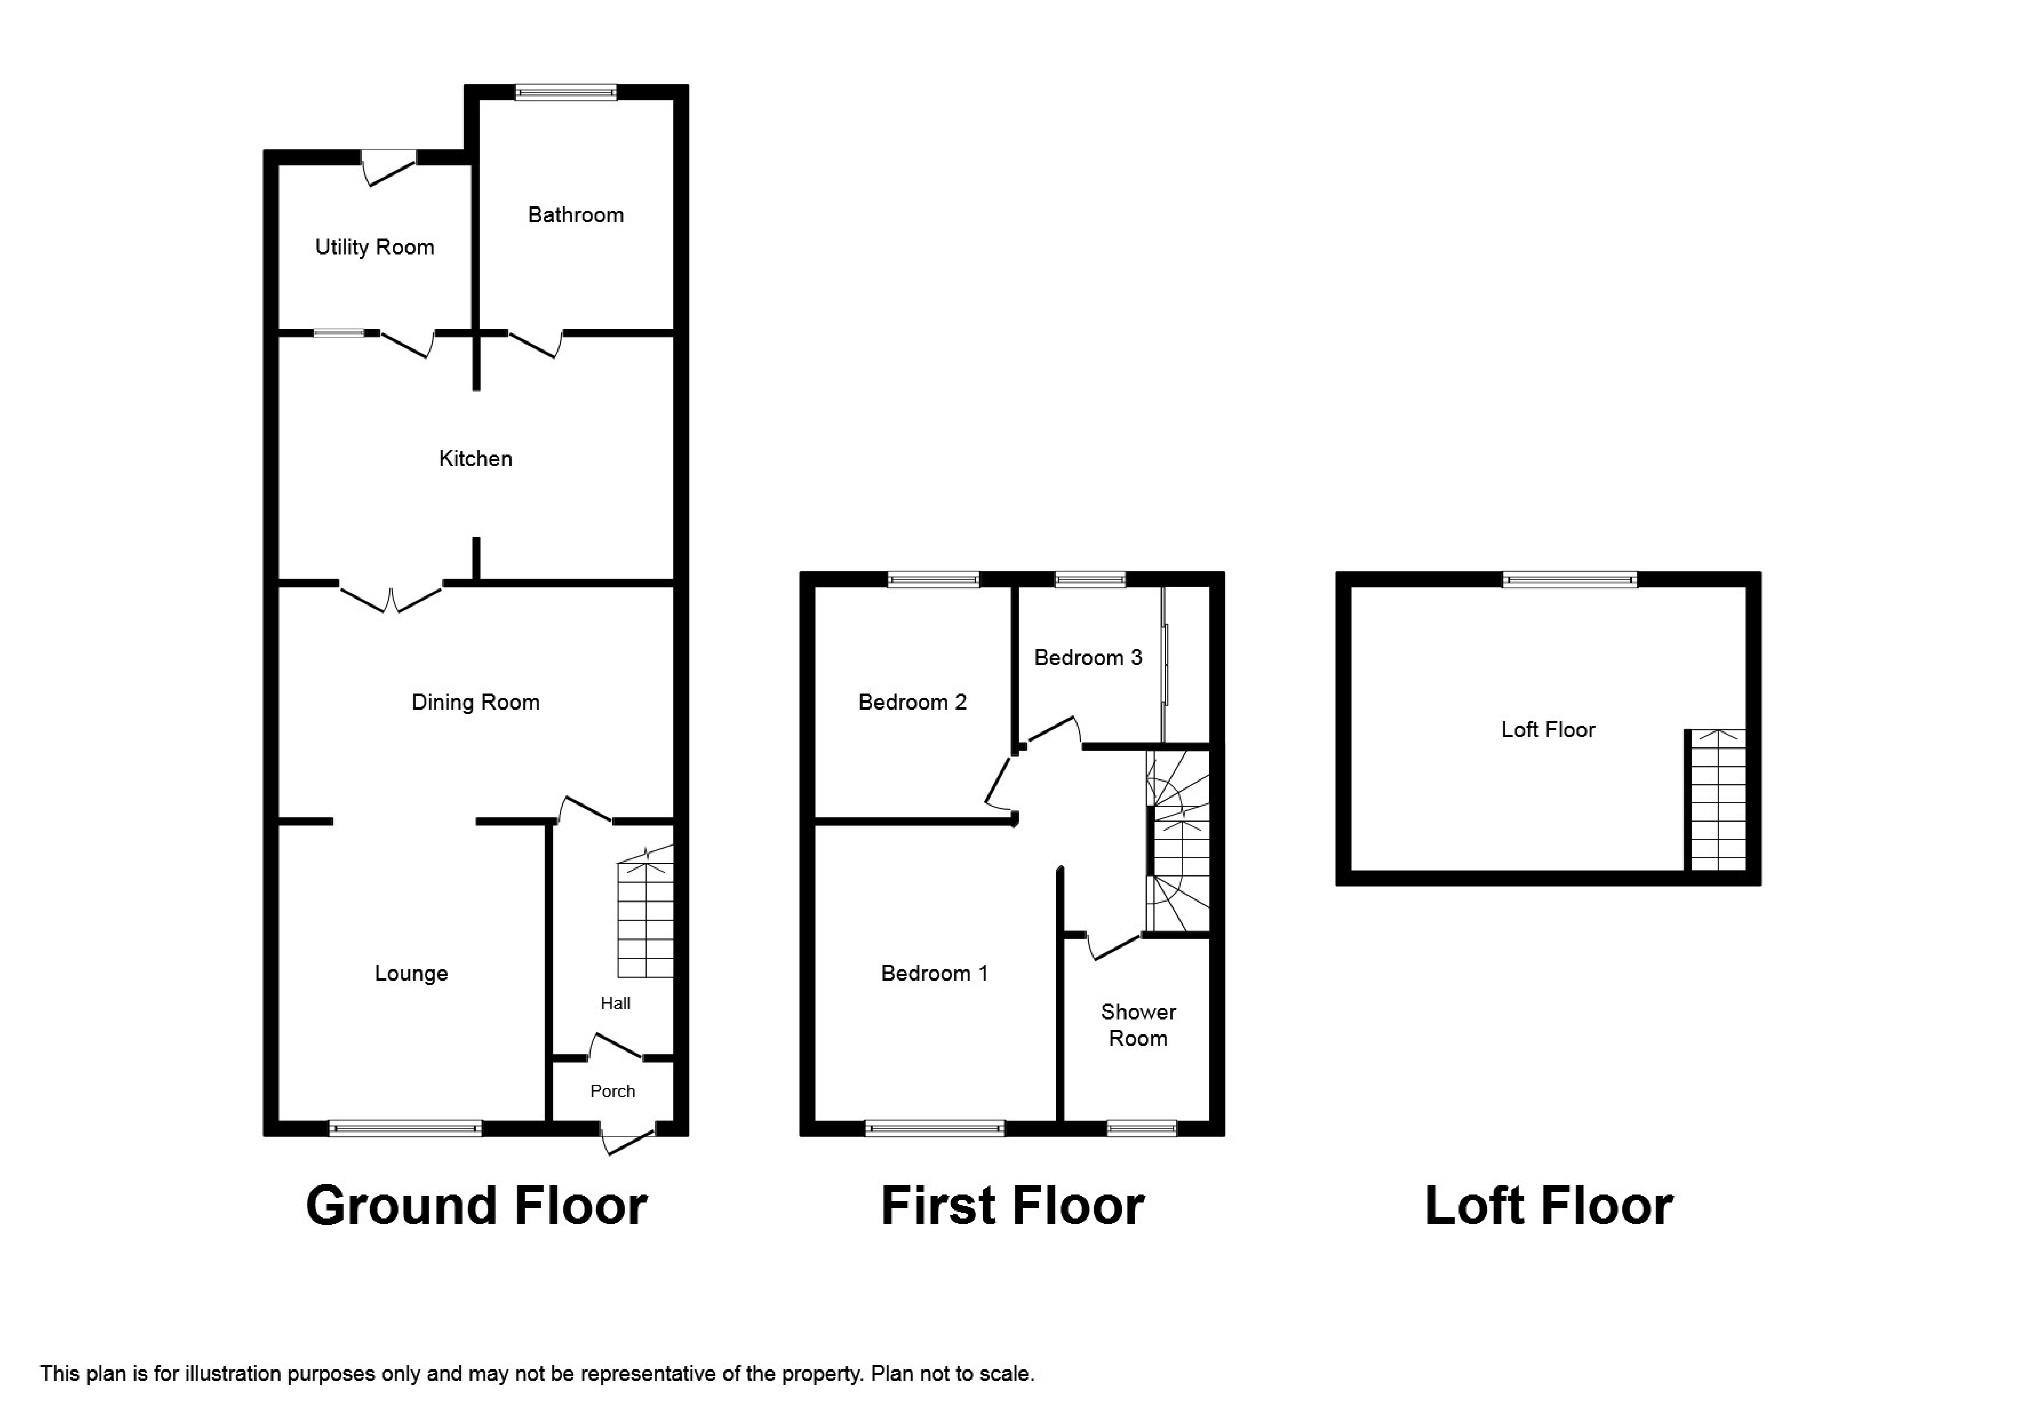
Lounge (4.40 x 3.37 (14'5" x 11'1"))
Window to the front aspect, laminate flooring, a Louis style fire surround incorporating a pebble effect built in gas fire and a radiator. Opens to;
Dining Room (5.15 x 3.31 (16'11" x 10'10"))
Laminate flooring continues, Louis style fire surround incorporating a pebble effect built in gas fire, a radiator and double doors give access to ;
Kitchen (3.70 x 2.65 and 3,54 x 2.03 (12'2" x 8'8" and 9'10" x 6'8"))
A lovely range of contemporary style fitted floor and wall units with timber preparation surfaces having an inset sink unit with mixer tap. Tiled floor and partially tiled walls, breakfast bar, a radiator and integrated appliances include an electric oven, five ring gas hob, an over head extractor canopy, a dish washer and a fridge freezer.
Bathroom
A stunning suite to comprise "Slipper Bath" a wash hand basin with waterfall tap and a dual flush low level wc. Tiled walls and floor and a radiator
Utility (2.20 x 1.30 (7'3" x 4'3"))
Plumbed for an automatic machine and access to the rear garden.
Bedroom One (3.46 x 3.40 (11'4" x 11'2"))
Window to the front aspect and a radiator.
Bedroom Two (3.55 x 2.51 (11'8" x 8'3"))
Window to the rear aspect, a radiator and a built in storage cupboard
Bedroom Three (2.67 x 2.52 (8'9" x 8'3"))
Window to the rear aspect, a radiator and laminate flooring.
Shower Room
An electric shower unit within an independent corner enclosure, a wash hand basin and a dual flush low level wc.
Loft
Accessible via a fixed staircase and having a "Velux" style window and a radiator.
Outside
There is a forecourt and to the rear of the property is a garden laid to lawn and decorative aggregates and a decking seating area with balustrade. To the decking is a covered seating area which also houses a log burner.
Car Access
To the rear of the property via a tenfoot.
Agents Notes
Services, fittings & equipment referred to in these sale particulars have not been tested ( unless otherwise stated ) and no warranty can be given as to their condition. Please note that all measurements are approximate and for general guidance purposes only.
Valuations
We offer a free sales valuation service, as an Independent company we have a strong interest in making sure you achieve a quick sale. If you need advice on any aspect of buying or selling please do not hesitate to ask.
Whitakers Estate Agents for themselves and for the lessors of the property, whose agents they are give notice that these particulars are produced in good faith, are set out as a general guide only & do not constitute any part of a contact. No person in the employ of Whitakers Estate Agents has any authority to make or give any representation or warranty in relation to this property.
You may download, store and use the material for your own personal use and research. You may not republish, retransmit, redistribute or otherwise make the material available to any party or make the same available on any website, online service or bulletin board of your own or of any other party or make the same available in hard copy or in any other media without the website owner's express prior written consent. The website owner's copyright must remain on all reproductions of material taken from this website.
Floor Plans
Property Location
Marketed by Whitakers Estate Agents - East Hull
Disclaimer Property descriptions and related information displayed on this page are marketing materials provided by Whitakers Estate Agents - East Hull. estateagents365.uk does not warrant or accept any responsibility for the accuracy or completeness of the property descriptions or related information provided here and they do not constitute property particulars. Please contact Whitakers Estate Agents - East Hull for full details and further information.