
Terraced house for sale in Bristol BS4, 3 Bedroom
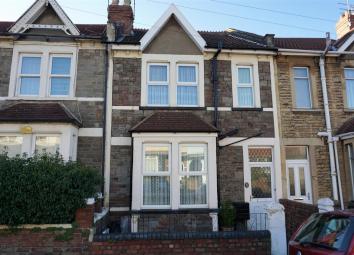
Quick Summary
- Property Type:
- Terraced house
- Status:
- For sale
- Price
- £ 270,000
- Beds:
- 3
- Baths:
- 1
- Recepts:
- 2
- County
- Bristol
- Town
- Bristol
- Outcode
- BS4
- Location
- Wick Road, Brislington, Bristol BS4
- Marketed By:
- Greenwoods Estate Agents
- Posted
- 2019-02-12
- BS4 Rating:
- More Info?
- Please contact Greenwoods Estate Agents on 0117 301 7250 or Request Details
Property Description
Open day - viewings by appointment from 12pm Saturday 2nd March
Ideal for those who are looking to create a home just how they want it, but with the benefits of uPVC double glazing, 'combi' gas central heating and an integrated kitchen and not forgetting the cityscape views. The property is also ideally situated for the cafes, bars and shops of Sandy Park Road and with direct access to the city. In brief, the accommodation comprises, entrance hall, a bayed lounge, separate dining room, integrated kitchen with a utility room off and with three bedrooms and bathroom to the first floor whilst to the rear can be found an enclosed garden boasting a westerly aspect. Come and take a look, call greenwoods on to arrange your viewing.
Accommodation Comprises
Entrance
UPVC double glazed entrance door into:-
Hall
Stairs rising to the first floor accommodation, period cove ceiling, dado rail, radiator, doors accessing:-
Lounge (4.9m x 3.4m (16'0" x 11'1"))
UPVC double glazed bay window to the front aspect, period coved ceiling, dado rail, Virgin media, radiator, brick faced chimney housing a gas fire.
Dining Room (4.8m x 2.65m (15'8" x 8'8"))
UPVC double glazed window to the rear aspect, brick faced open chimney breast, radiator.
Kitchen (3.7m x 2.4m (12'1" x 7'10"))
Fitted with a range of wall, base and drawer under cabinet light oak units with complementary roll edge worktops with matching back splashback, inset circular drainer sink unit, built in electric coven and microwave, inset gas hob, integrated dishwasher, fridge and freezer, inset spot lighting, double glazed windows to the rear aspect, door to:-
Utility Room (2.7m x 1.78m (8'10" x 5'10"))
UPVC double glazed window and door to the side aspect, fitted units and single drainer sink unit, plumbing for automatic washing machine.
Landing
Doors accessing:-
Bedroom One (3.95m x 3.7m (12'11" x 12'1"))
UPVC double glazed window to the front aspect, coved ceiling, radiator.
Bedroom Two (4.8m x 2.6m (15'8" x 8'6"))
UPVC double glazed window to the rear aspect, wall mounted combi boiler, radiator.
Bedroom Three (3.74m x 2.4m (12'3" x 7'10"))
UPVC double glazed window to the rear aspect, radiator.
Bathroom
Bathroom (2.43m x 1.63m (7'11" x 5'4"))
UPVC double glazed window to the front aspect, fitted with a panelled bath, low level w/c, pedestal wash hand basin, radiator.
Gardens
Front:-
rear:- Low maintenance and being enclosed with a fencing and access gate, laid to patio and chippings, outhouse and cellar storage.
Outlook
Property Location
Marketed by Greenwoods Estate Agents
Disclaimer Property descriptions and related information displayed on this page are marketing materials provided by Greenwoods Estate Agents. estateagents365.uk does not warrant or accept any responsibility for the accuracy or completeness of the property descriptions or related information provided here and they do not constitute property particulars. Please contact Greenwoods Estate Agents for full details and further information.