
Semi-detached house for sale in York YO60, 3 Bedroom
Quick Summary
- Property Type:
- Semi-detached house
- Status:
- For sale
- Price
- £ 200,000
- Beds:
- 3
- Baths:
- 1
- Recepts:
- 1
- County
- North Yorkshire
- Town
- York
- Outcode
- YO60
- Location
- 8 Westfield, Westow, York YO60
- Marketed By:
- Willowgreen Estate Agents
- Posted
- 2024-05-13
- YO60 Rating:
- More Info?
- Please contact Willowgreen Estate Agents on 01653 496892 or Request Details
Property Description
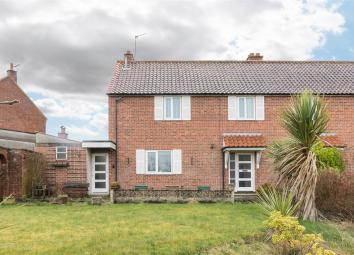
Located in the rural village of Westow on the edge of the Yorkshire Wolds, this is a three bedroom village house with far reaching views of the surrounding countryside. There is massive scope for renovation, with the property offering a fantastic opportunity to create a wonderful family home.
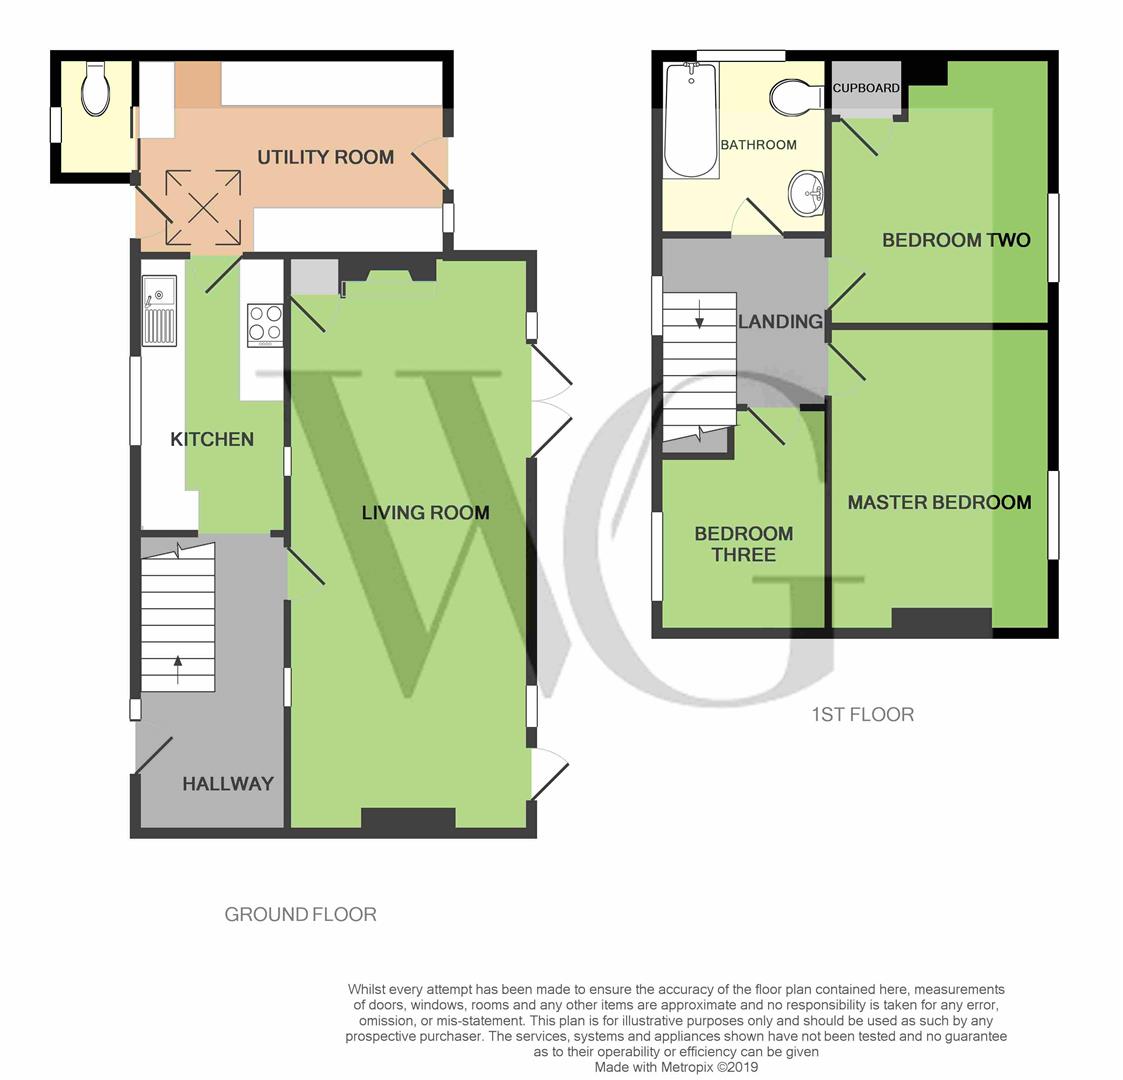
The accommodation comprises; open plan sitting/dining room with French doors out into the rear garden., hallway, kitchen, utility room, guest cloakroom and rear external access. Upstairs, the landing has loft access, and there are two large double bedrooms, single bedroom and a family bathroom.
Outside, there is a garage and driveway parking, with a potting shed positioned in the rear garden. The front garden is an equally good size, with open field views beyond.
This house is perfect for those looking for a project, with modernisation and extension possible throughout, subject to planning permission.
Westow lies approximately 5 miles from Malton, and 14 miles from York. It is also within a short distance of popular local walking spots including Howsham Mill and Kirkham Abbey, with many footpath routes radiating out from Westow itself.
EPC Rating - tbc
Entrance Hall (2.06 x 4.06 (6'9" x 13'3"))
Door and window to front aspect, stairs to first floor landing, power points, radiator.
Guest Cloakroom (0.81 x 2.14 (2'7" x 7'0"))
Window to front aspect, W.C.
Living/Dining Room (3.30 x 7.82 (10'9" x 25'7"))
Windows to front and rear aspect with French Doors to rear aspect, radiators, fireplace, storage cupboard, power points, telephone point.
Kitchen (2.09 x 3.67 (6'10" x 12'0"))
Window to front aspect, radiator, range of wall and base units, tiled splash back, sink and drainer unit, electric oven, electric hob, extractor fan, power points.
Utility Room (4.09 x 2.98 (13'5" x 9'9"))
Doors to front and rear aspect, skylight, window to rear aspect, range of wall and base units, space for washing machine, power points.
First Floor Landing (2.07 x 2.59 (6'9" x 8'5"))
Window to front aspect, radiator, loft access, power points.
Master Bedroom (3.33 x 4.17 (10'11" x 13'8"))
Window to rear aspect, radiator, power points
Bedroom Two (3.33 x 3.60 (10'11" x 11'9"))
Window to rear aspect, radiator, airing cupboard, power points.
Bedroom Three (2.11 x 3.20 (6'11" x 10'5"))
Window to front aspect, radiator, power points.
Family Bathroom (2.08 x 1.87 (6'9" x 6'1"))
Window to side aspect, three piece bathroom suite comprising of W.C., panel enclosed bath with mixer taps and shower attachment, wash hand basin with pedestal, part tiled walls, heated towel rail.
Garden
Mainly laid to lawn with plant and shrub borders, patio area, outside tap, potting shed, side/rear entrance.
Garage
Double doors, driveway parking for approximately three cars.
Council Tax Band B
Floor Plans
Property Location
Marketed by Willowgreen Estate Agents
Disclaimer Property descriptions and related information displayed on this page are marketing materials provided by Willowgreen Estate Agents. estateagents365.uk does not warrant or accept any responsibility for the accuracy or completeness of the property descriptions or related information provided here and they do not constitute property particulars. Please contact Willowgreen Estate Agents for full details and further information.