
Semi-detached house for sale in Wakefield WF4, 4 Bedroom

Quick Summary
- Property Type:
- Semi-detached house
- Status:
- For sale
- Price
- £ 215,000
- Beds:
- 4
- Baths:
- 2
- Recepts:
- 1
- County
- West Yorkshire
- Town
- Wakefield
- Outcode
- WF4
- Location
- Manor House, Flockton, Wakefield WF4
- Marketed By:
- YOPA
- Posted
- 2018-09-09
- WF4 Rating:
- More Info?
- Please contact YOPA on 01322 584475 or Request Details
Property Description
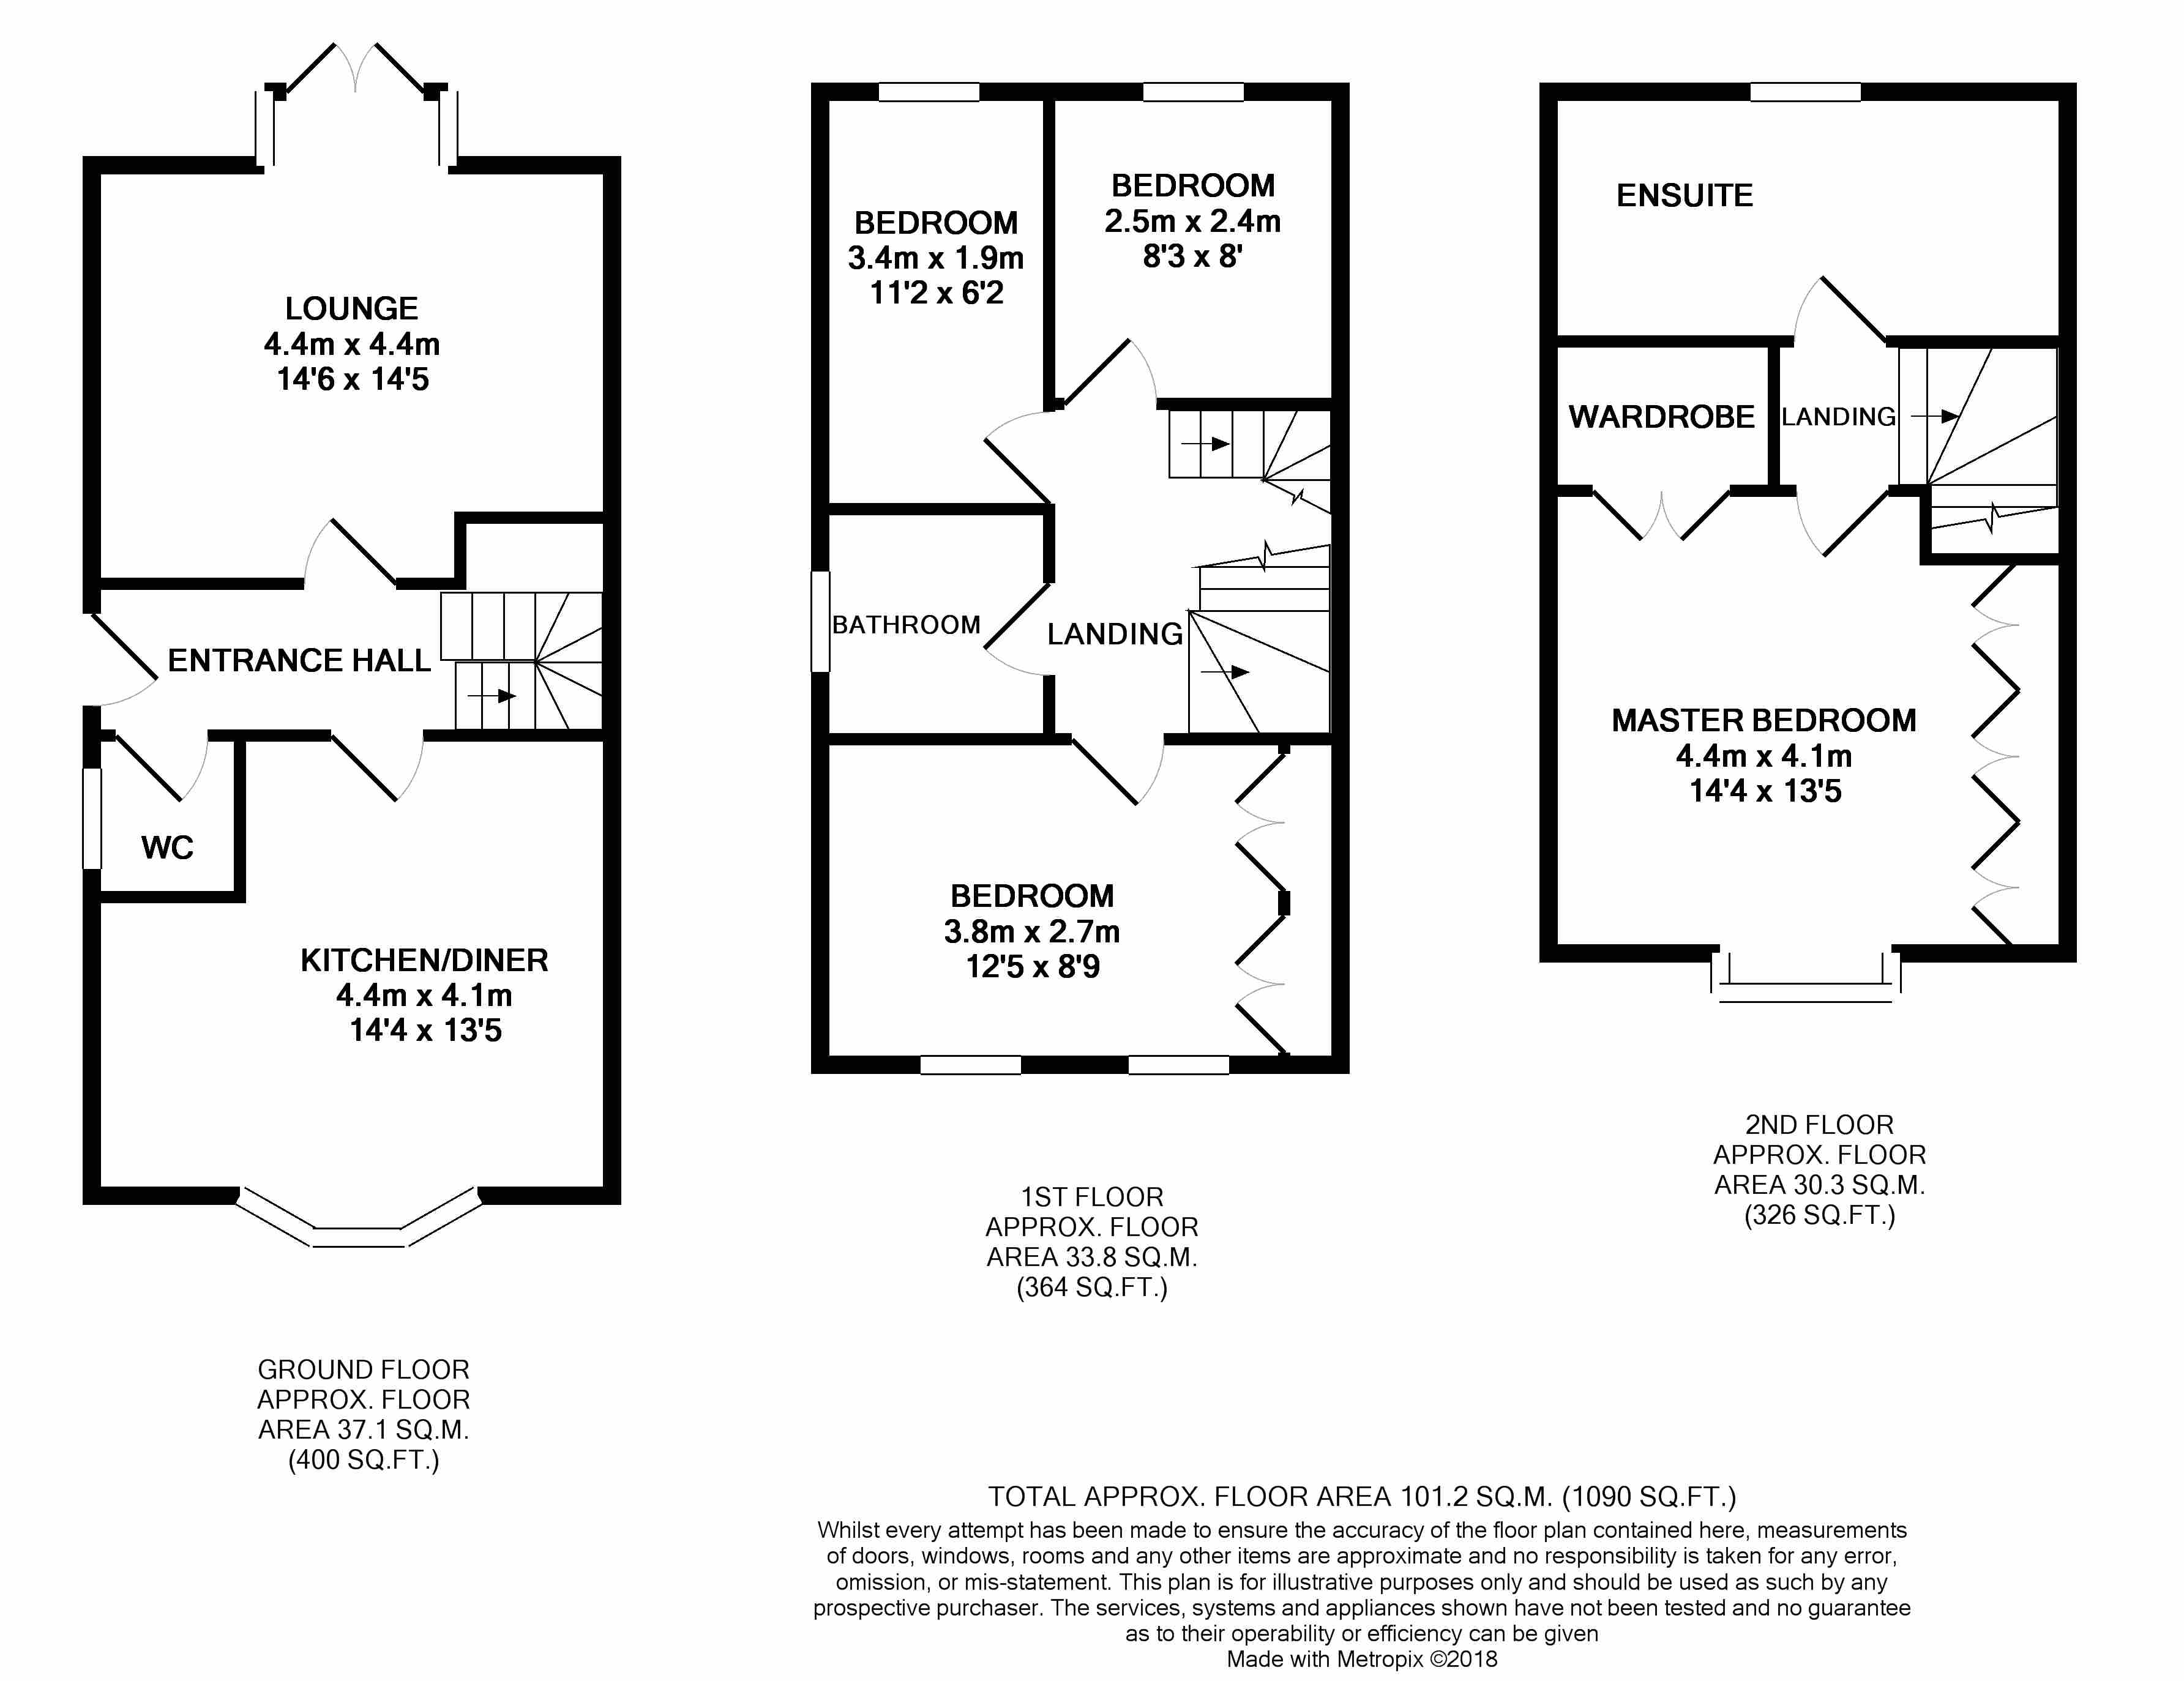
Entering the property through the side door into a lightly decorated hallway, on your right there is a modern kitchen/diner, with a front facing window providing excellent light, space for a dining table and benefitting from a range of matching wall and base units with complimentary work surfaces over, integrated dishwasher, fridge/freezer, oven/hob/extractor fan over.
To the rear of the property is the spacious lounge, having a feature fireplace and rear facing French doors to the garden.
Moving upstairs on the first floor there are three well proportioned bedrooms, two of which are double rooms with a further large single (currently used as a study) and a family bathroom which has a three piece suite comprising a low flush w/c, pedestal wash basin and a panelled bath with shower over.
On the second floor is the master bedroom which has a good amount of fitted wardrobes and access to the en-suite bathroom which has a vanity unit incorporating wash basin, low flush w/c, and shower cubicle.
Outside, to the front of the property are two allocated off street parking spaces, whilst to the rear is a well presented, private garden which is mainly laid to lawn with sitting areas and has a pleasant outlook.
Located in the semi-rural setting of Flockton village, the property still provides ease of access to excellent transport links to Leeds, Wakefield and Huddersfield and is within walking distance of local amenities.
Request your viewing by giving us a call or visiting 24/7.
EPC band: C
Floor Plans
Property Location
Marketed by YOPA
Disclaimer Property descriptions and related information displayed on this page are marketing materials provided by YOPA. estateagents365.uk does not warrant or accept any responsibility for the accuracy or completeness of the property descriptions or related information provided here and they do not constitute property particulars. Please contact YOPA for full details and further information.