
Semi-detached house for sale in Stratford-upon-Avon CV37, 3 Bedroom

Quick Summary
- Property Type:
- Semi-detached house
- Status:
- For sale
- Price
- £ 385,000
- Beds:
- 3
- Baths:
- 2
- Recepts:
- 2
- County
- Warwickshire
- Town
- Stratford-upon-Avon
- Outcode
- CV37
- Location
- Manor Road, Stratford-Upon-Avon CV37
- Marketed By:
- Jeremy McGinn & Co
- Posted
- 2018-10-02
- CV37 Rating:
- More Info?
- Please contact Jeremy McGinn & Co on 01789 229839 or Request Details
Property Description
A pleasantly mature extended semi detached bungalow superbly situated within walking distance of the Town Centre on the south side of the river. The property offers tremendously versatile accommodation with gas central heating and uPVC double glazing - Vestibule Porch, Reception Hall, Sitting Room with bay window, Large Dining Kitchen inc appliances, Utility Room, Bathroom, Inner Hallway, Separate Lounge, Dining Room/Bedroom 3, Further Ground Floor Bedroom, First Floor Bedroom with easy access to large boarded loft area providing scope for further accommodation (subject to necessary consents). The property sits nicely back from the road behind a block paved driveway providing parking for up to 3 cars whilst to the rear there is a very pleasant private garden.
There Is A Pleasant Sitting Room
To the front with a separate lounge to the rear rear offering tremendous flexibility.
On The Ground Floor There Is A
Family bathroom, re fitted luxury shower room & very useful utility room.
The Large Dining Kitchen
Has been re fitted to include a range of units incorporating built in oven, microwave, hob, extractor & freezer.
Upstairs There Is A
Good sized double bedroom with access to a large boarded loft area offering potential for further accommodation.
There Is A Generous Block Paved Driveway
Providing parking for up to three cars & a private mature garden to the rear.
Vestibule Porch
Reception Hall
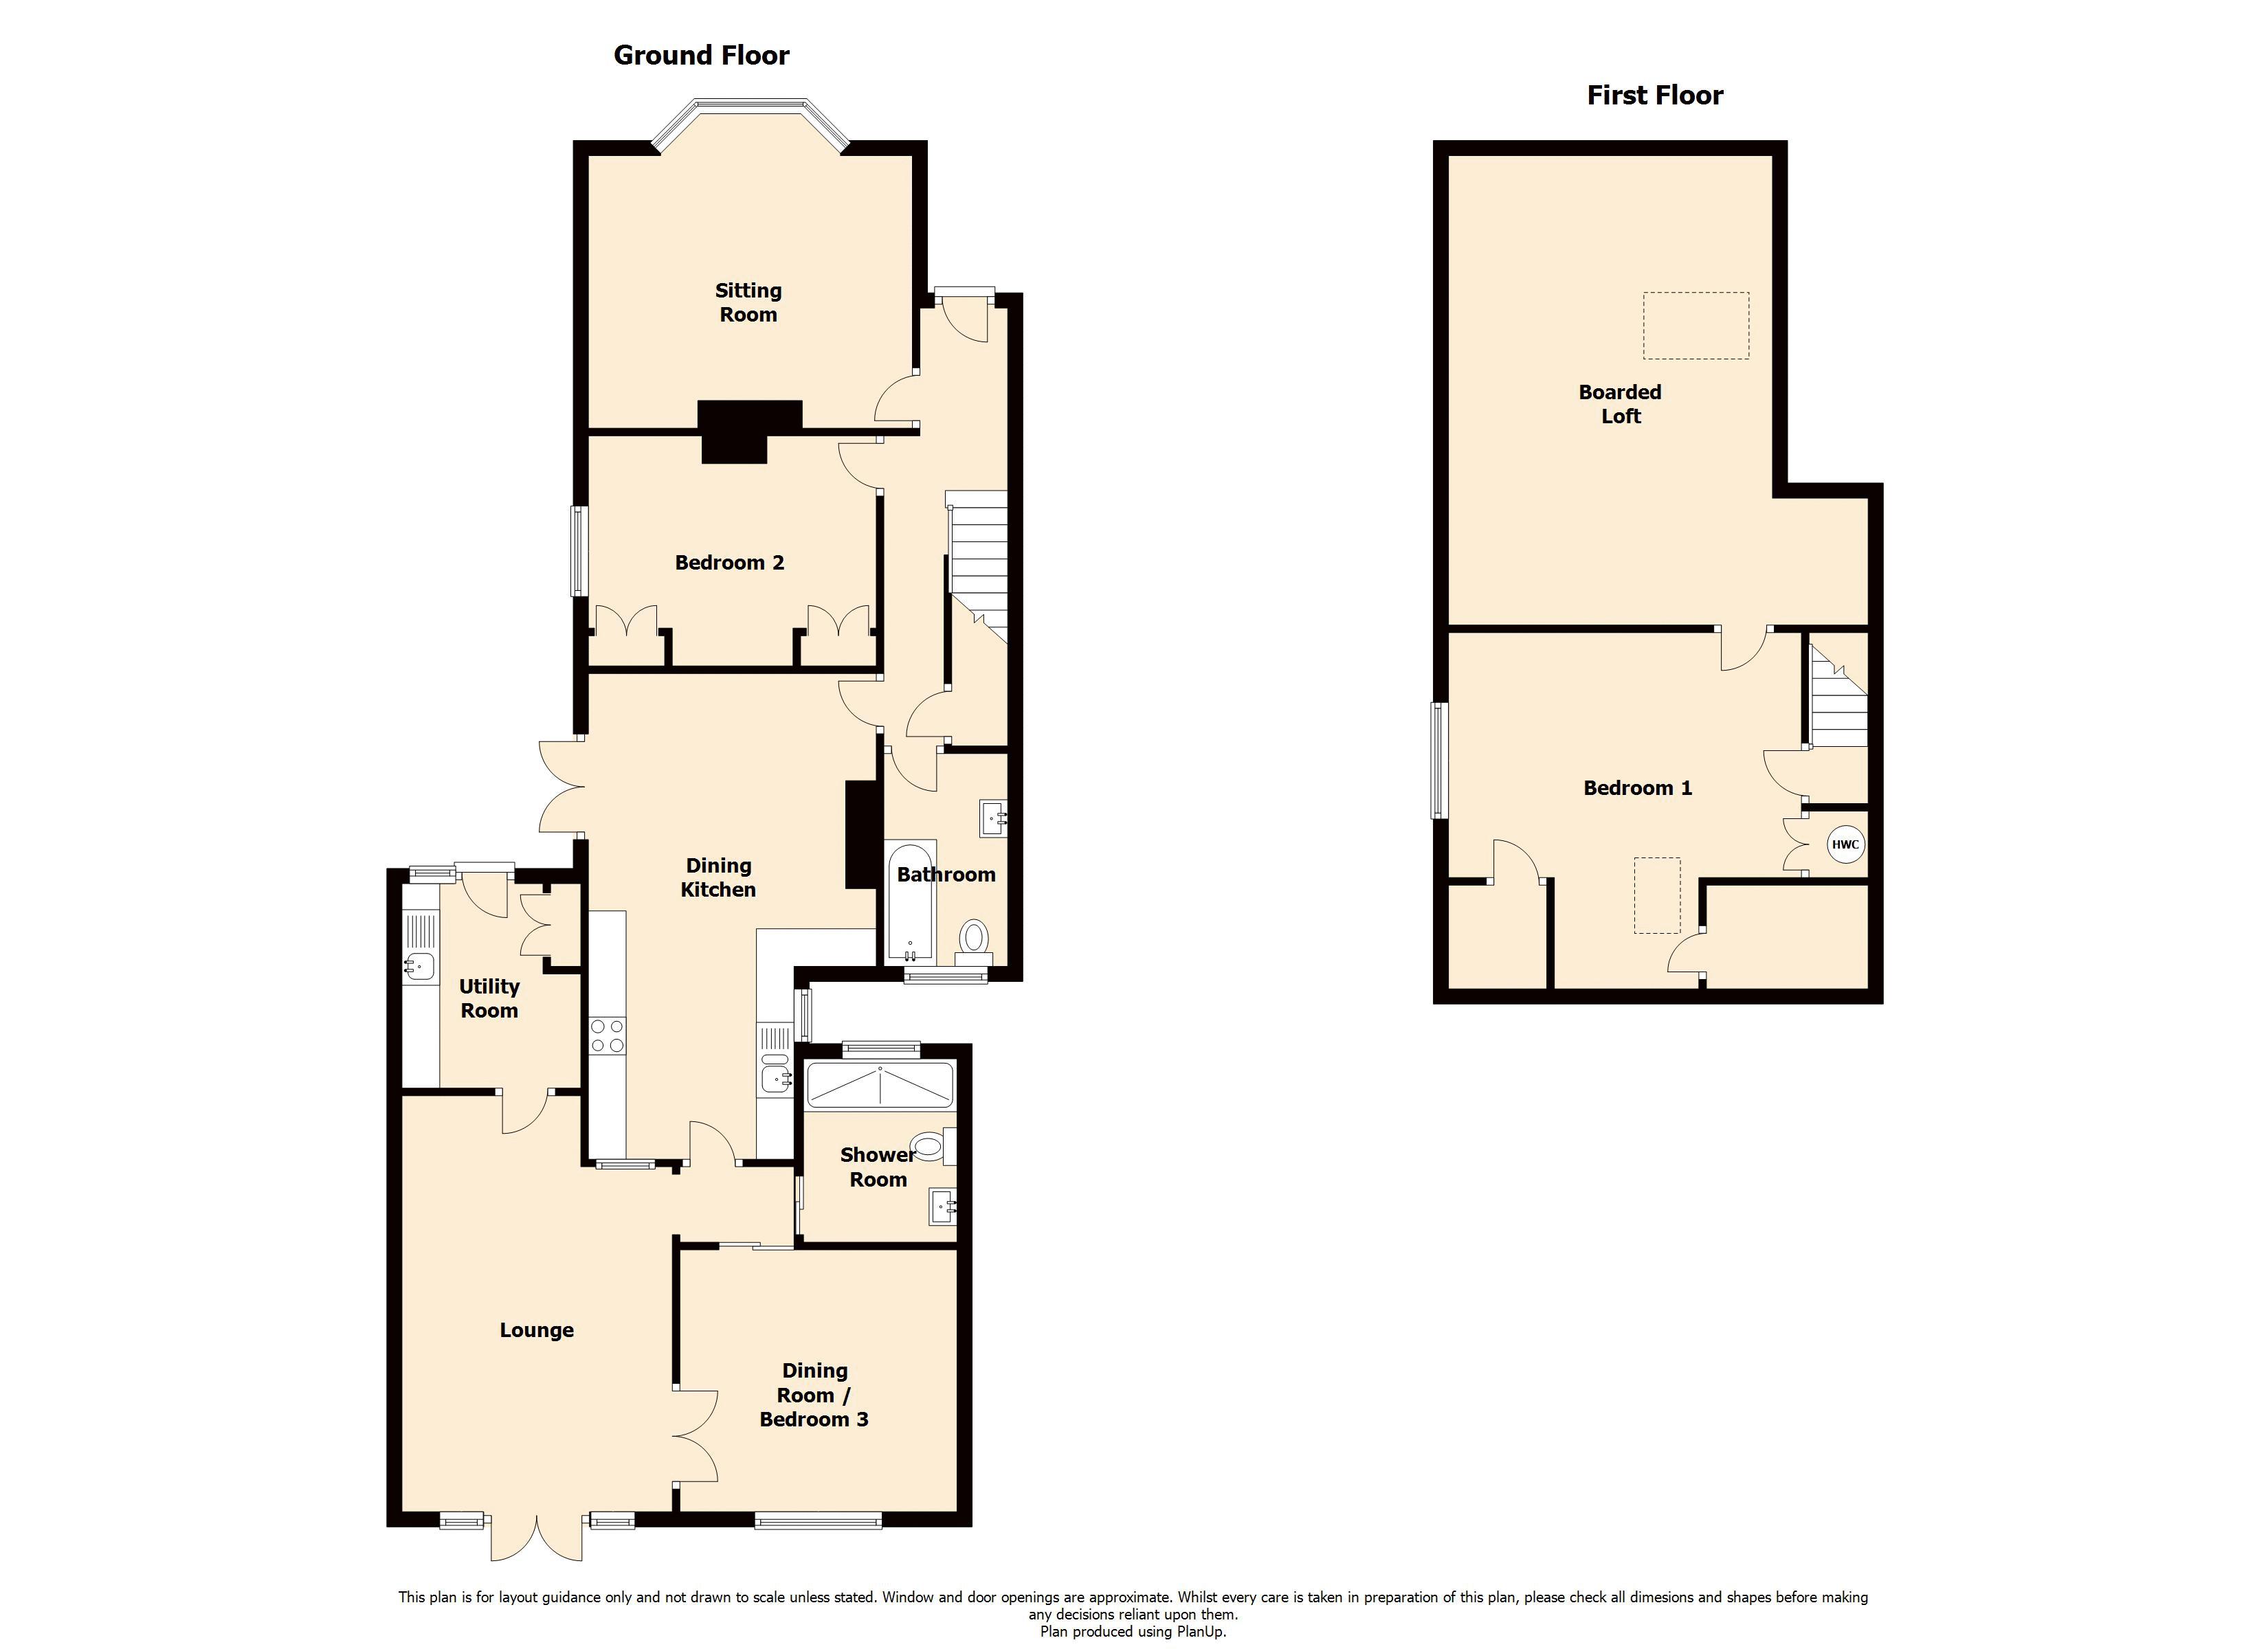
Sitting Room (12' 8'' max x 14' 1'' (3.86m x 4.29m))
Bedroom (10' 10'' max x 12' 5'' (3.30m x 3.78m))
Dining Kitchen (21' 1'' max 12' 8" min x 12' 5'' max 8' 10" min (6.42m x 3.78m))
Inner Hall
Dining Room/Bedroom (11' 4'' x 12' 3'' (3.45m x 3.73m))
Lounge/Bedroom (18' 0'' x 11' 9'' (5.48m x 3.58m))
Shower Room (7' 11'' x 5' 5'' (2.41m x 1.65m))
Utility Room (8' 10'' x 7' 4'' (2.69m x 2.23m))
Bathroom (9' 5'' x 5' 5'' (2.87m x 1.65m))
Landing
Bedroom (10' 7'' x 15' 3'' (3.22m x 4.64m))
Attic (18' 0'' x 11' 0'' max (5.48m x 3.35m))
Floor Plans
Property Location
Marketed by Jeremy McGinn & Co
Disclaimer Property descriptions and related information displayed on this page are marketing materials provided by Jeremy McGinn & Co. estateagents365.uk does not warrant or accept any responsibility for the accuracy or completeness of the property descriptions or related information provided here and they do not constitute property particulars. Please contact Jeremy McGinn & Co for full details and further information.