
Semi-detached house for sale in Southam CV47, 3 Bedroom
Quick Summary
- Property Type:
- Semi-detached house
- Status:
- For sale
- Price
- £ 360,000
- Beds:
- 3
- Baths:
- 3
- County
- Warwickshire
- Town
- Southam
- Outcode
- CV47
- Location
- Tudor Lane, Southam CV47
- Marketed By:
- Inside Homes
- Posted
- 2024-04-20
- CV47 Rating:
- More Info?
- Please contact Inside Homes on 01926 267603 or Request Details
Property Description

This beautiful three-bedroom, family home is situated on a desirable road at the heart of Southam market town. This deceptively spacious house has been thoughtfully extended and finished to a high standard throughout.
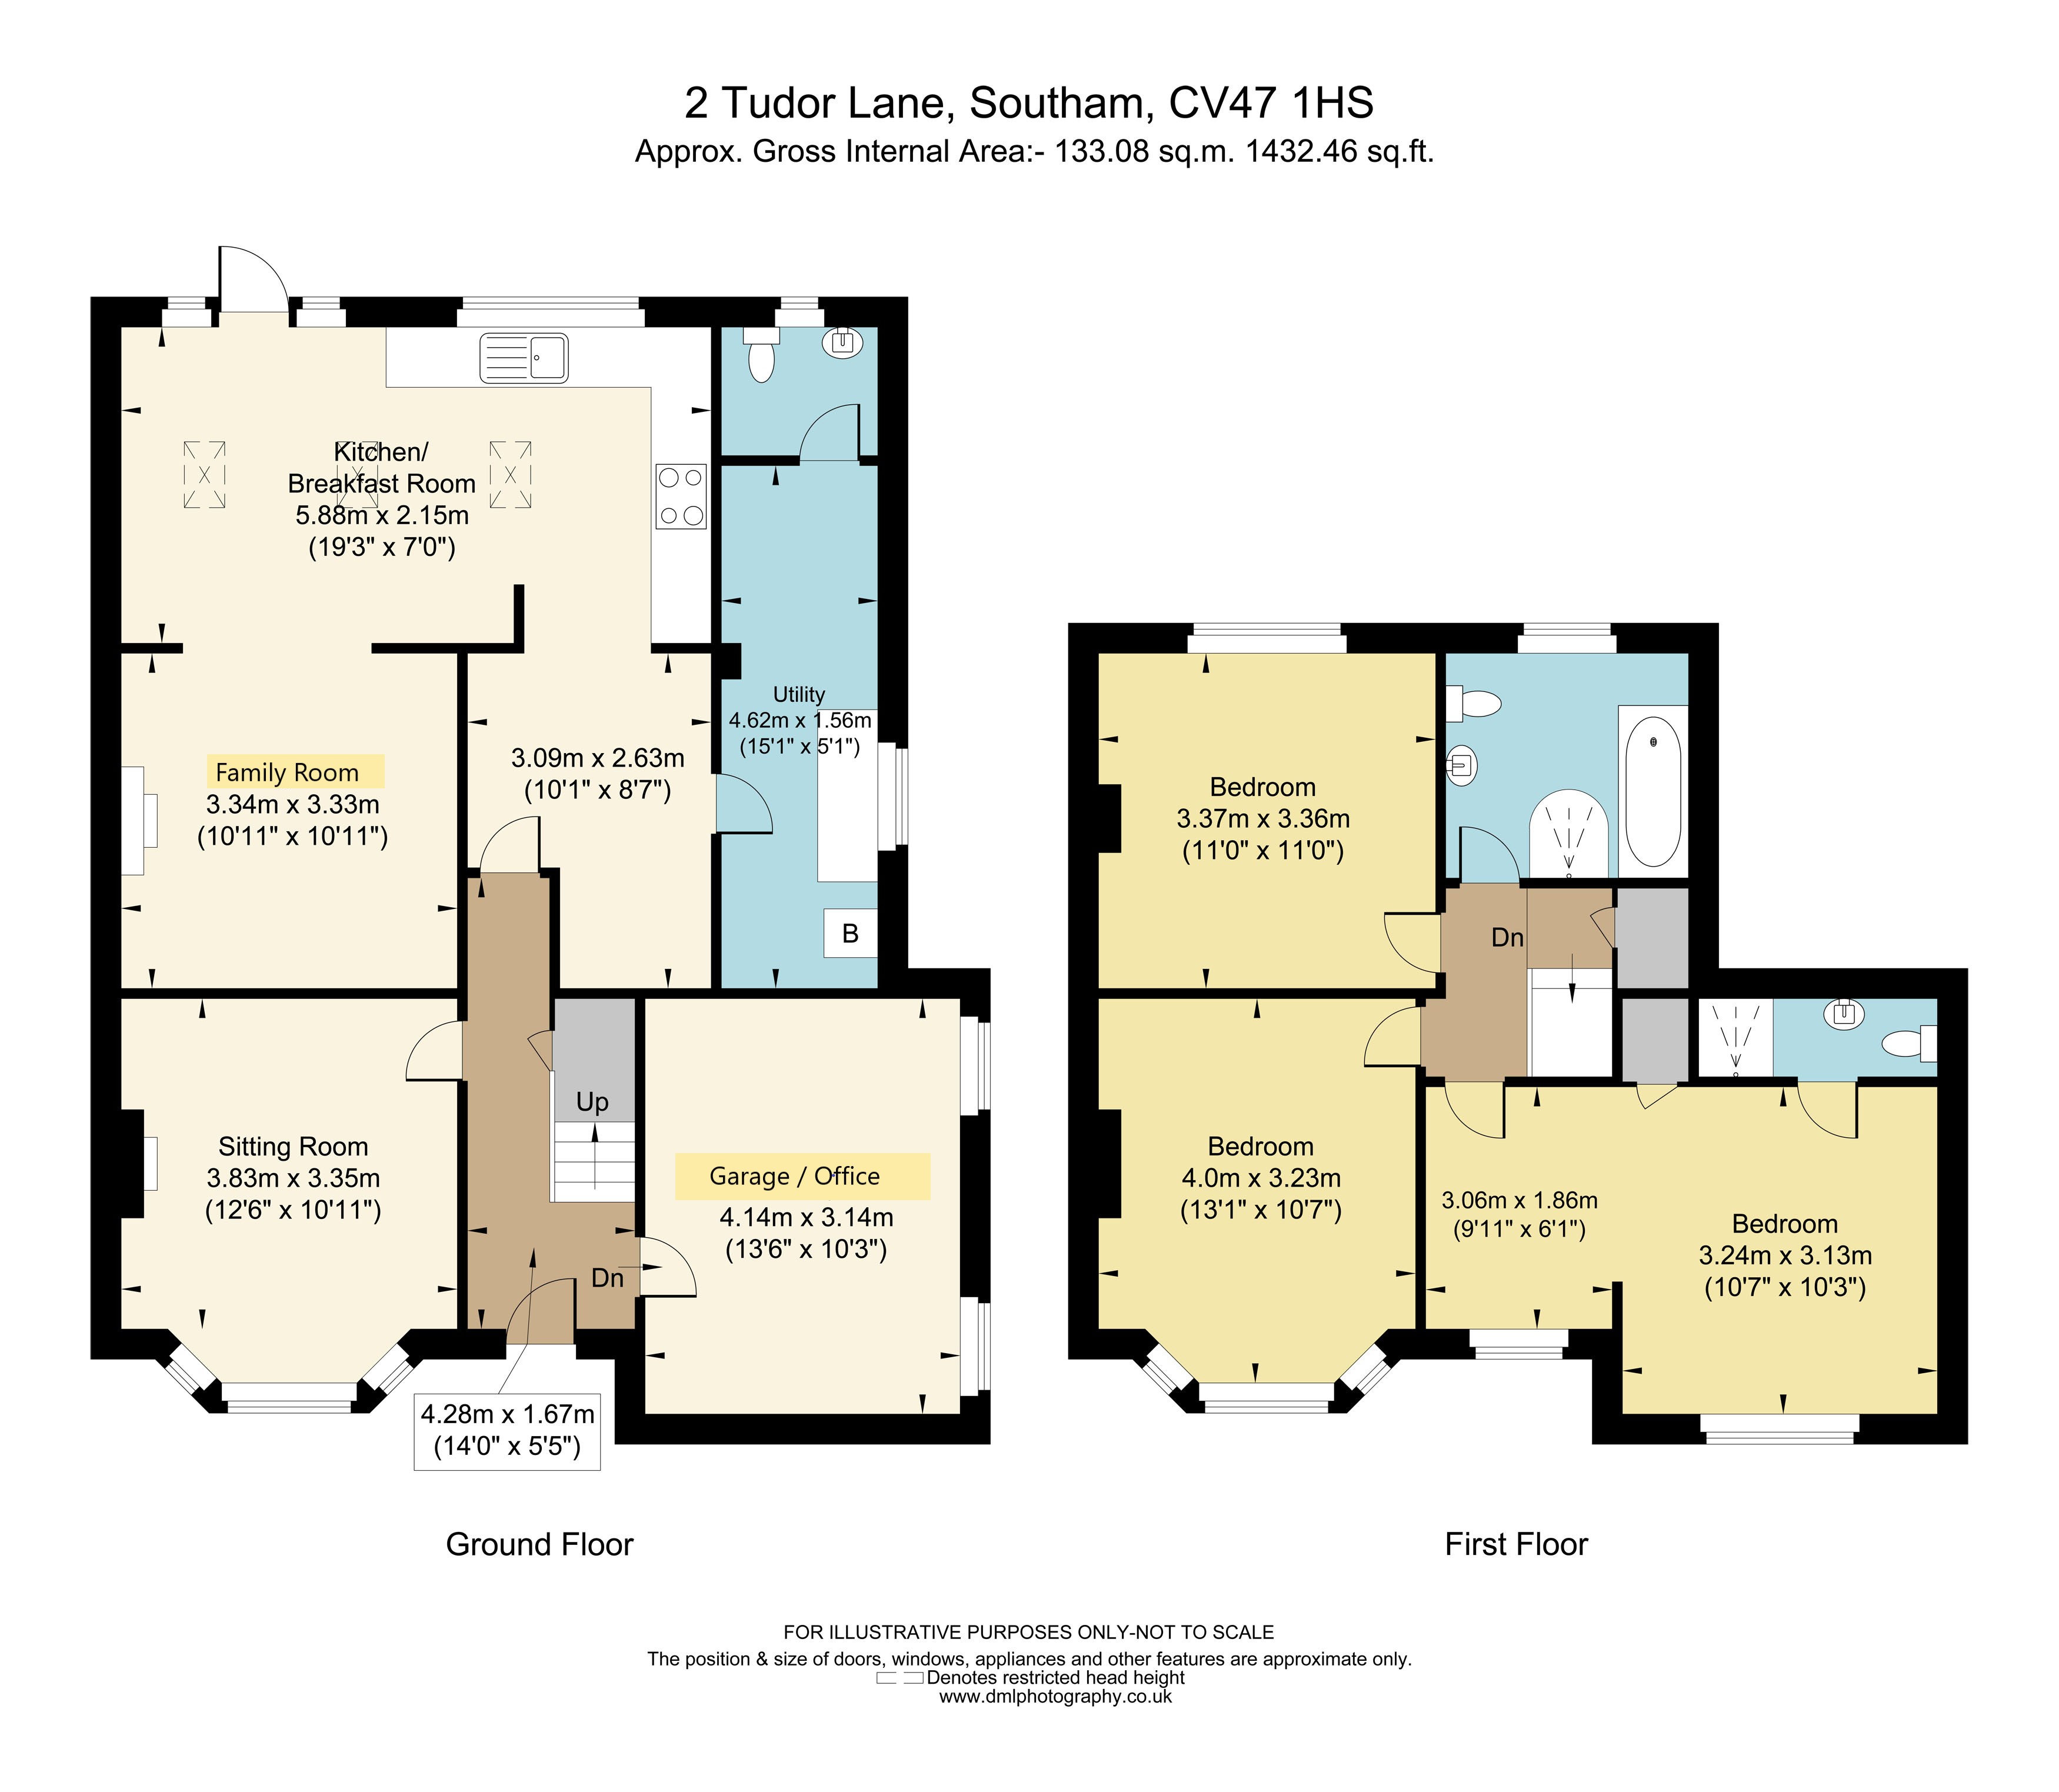
On entering the property, you are welcomed into a spacious hallway which leads off to all other rooms within the home. You are led into a bright and airy sitting room situated at the front of the home complete with a feature fireplace providing a homely ambience to the space.
Flowing through the accommodation is the open plan kitchen/diner which is fully fitted with a range of wall and base units including an electric oven and gas hob as well as plenty of space for a family dining table. This room is flooded with natural light thanks to the sky lights to the ceiling and glass door overlooking the rear garden.
Off the kitchen is a second reception room which is home to a feature fire place. This lovely space would make the perfect breakfast room or snug.
The downstairs accommodation is also home to a large utility room, downstairs w/c as well as having the versatility of a converted garage which would make the perfect home office, gym, playroom or fourth bedroom.
Upstairs briefly comprises of three double bedrooms and a family bathroom, which are all complete to a very high standard in keeping with the rest of the home.
The master bedroom is one of luxury, situated at the front of the home and complete with a dressing area and fully fitted en suite. Bedroom two and three are both generous sized double rooms.
The family bathroom is newly fitted with a modern, white tiled suite complete with a separate bath and shower cubicle.
Outside is a vast and private rear garden, laid mainly to lawn with a patio seating area and established foliage's. This garden is a real haven and is perfect for al fresco dining and entertaining guests.
This lovely home also benefits from, off road parking for several cars, gas central heating and double glazing throughout. With great road links nearby and the amenities of the market town on its doorstep this home offers rural community living at it's finest.
Floor Plans
Property Location
Marketed by Inside Homes
Disclaimer Property descriptions and related information displayed on this page are marketing materials provided by Inside Homes. estateagents365.uk does not warrant or accept any responsibility for the accuracy or completeness of the property descriptions or related information provided here and they do not constitute property particulars. Please contact Inside Homes for full details and further information.