
Semi-detached house for sale in Morecambe LA4, 3 Bedroom

Quick Summary
- Property Type:
- Semi-detached house
- Status:
- For sale
- Price
- £ 139,950
- Beds:
- 3
- Baths:
- 1
- Recepts:
- 2
- County
- Lancashire
- Town
- Morecambe
- Outcode
- LA4
- Location
- South Grove, Morecambe, Lancashire, United Kingdom LA4
- Marketed By:
- Entwistle Green - Morecambe Sales
- Posted
- 2019-01-13
- LA4 Rating:
- More Info?
- Please contact Entwistle Green - Morecambe Sales on 01524 937900 or Request Details
Property Description
Fabulous family home! In good condition and offered with no chain. The accommodation comprises, entrance hall, large open plan living and dining room, extended kitchen and conservatory. To the first floor there are three bedrooms, bathroom and separate WC. Externally the property has a gated front and to the rear a good sized patio with a large office/games room or studio! UPVC double glazed and gas centrally heated.
No Chain
Rear Studio
Open Plan Living/Dining Room
Conservatory
Rear Garden/Patio
UPVC Double Glazed
Gas Centrally Heated
Separate WC
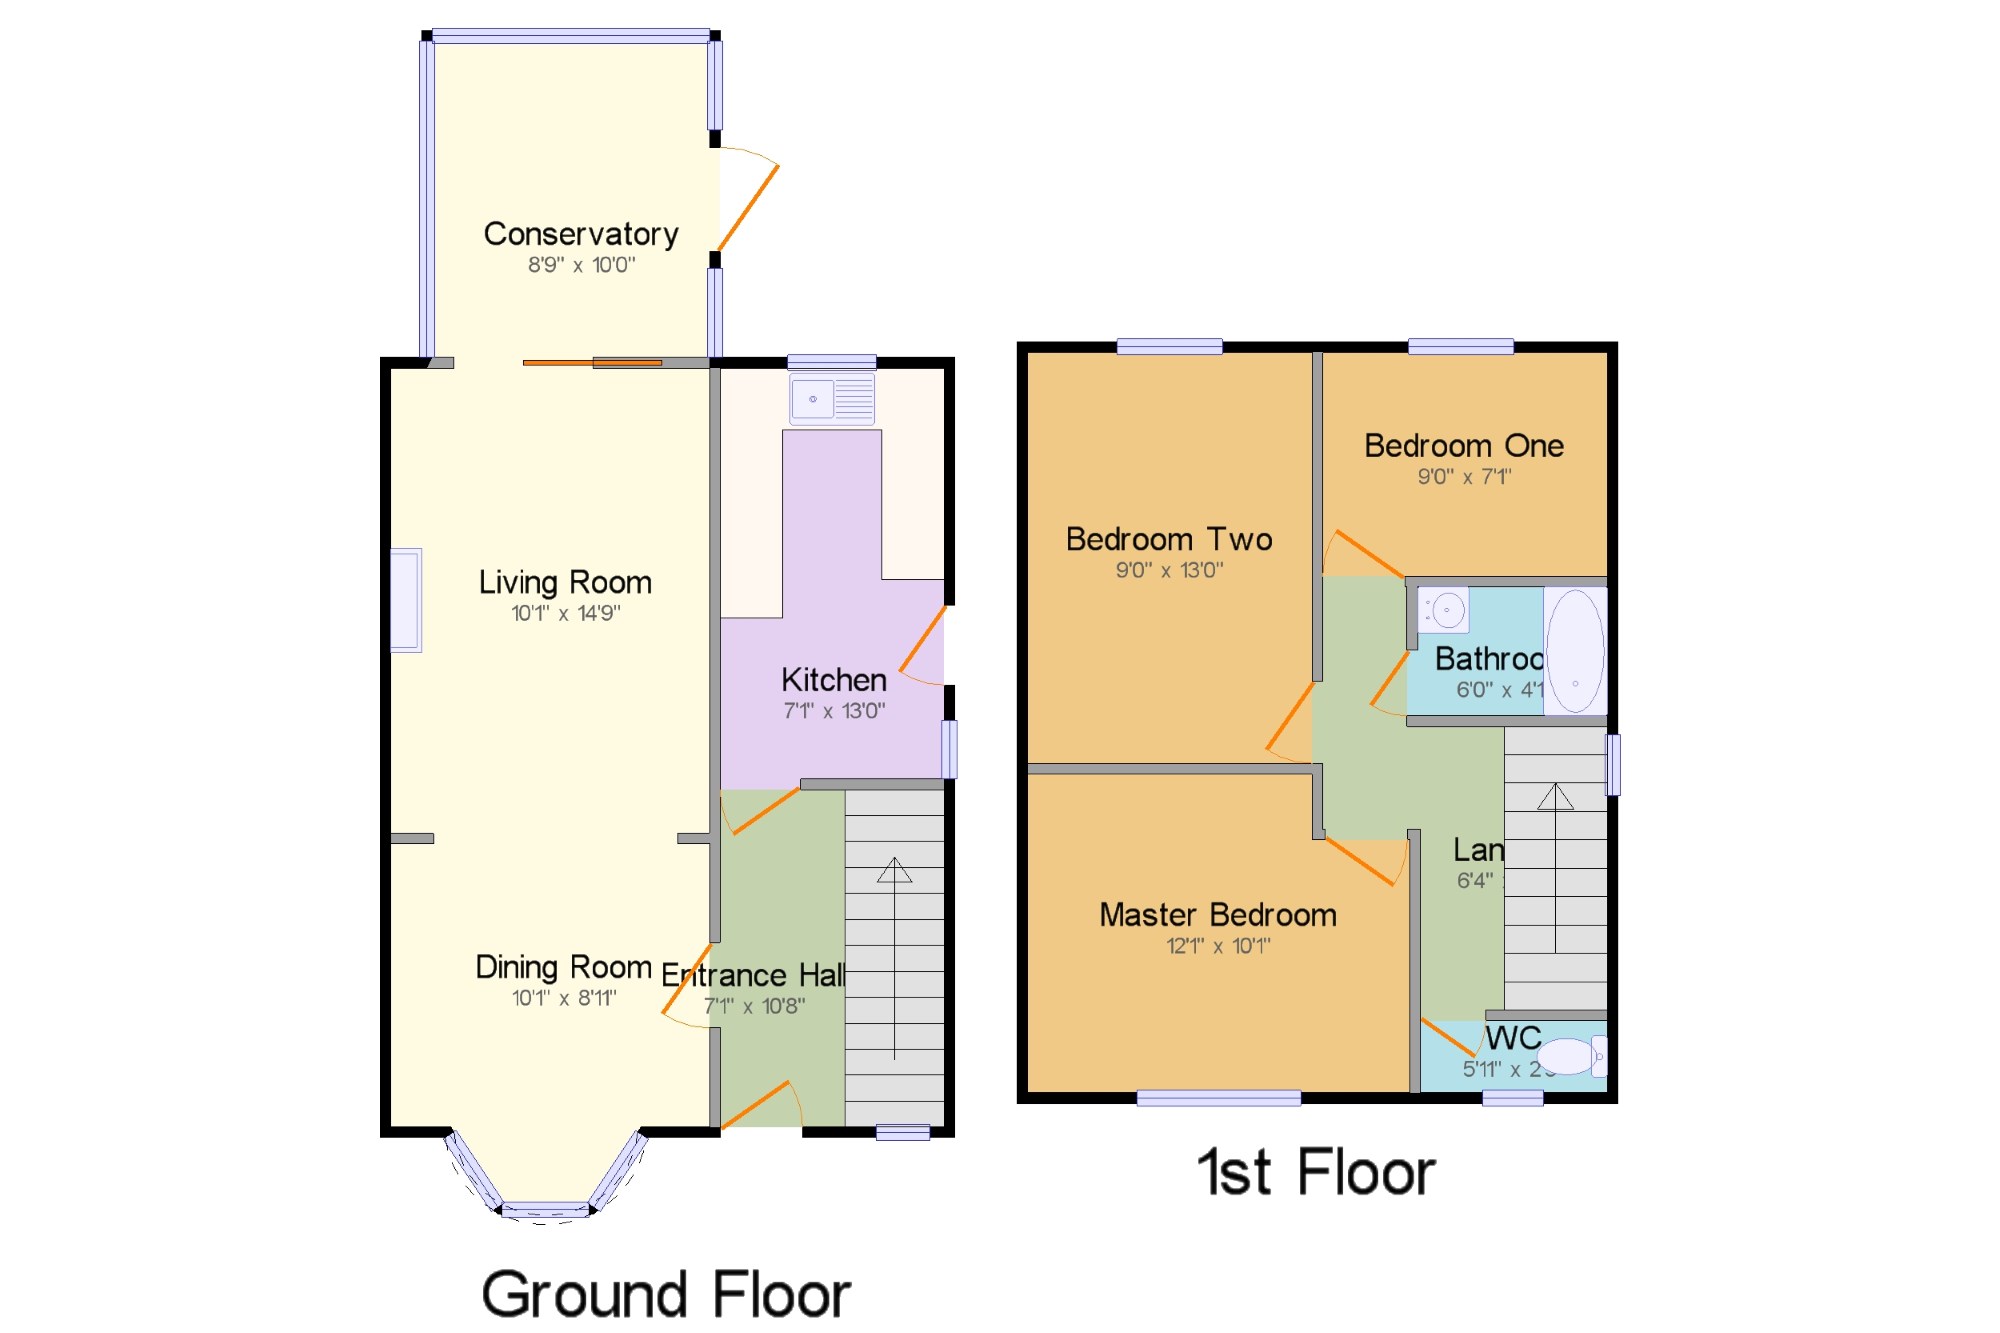
Entrance Hall 7'1" x 10'8" (2.16m x 3.25m). UPVC front double glazed door. Double glazed uPVC window facing the rear. Double radiator, laminate flooring, painted plaster ceiling, ceiling light.
Dining Room 10'1" x 8'11" (3.07m x 2.72m). Double glazed uPVC bay window facing the front. Double radiator, laminate flooring, painted plaster ceiling, ornate coving, ceiling light.
Living Room 10'1" x 14'8" (3.07m x 4.47m). Sliding double glazed door. Gas fire and double radiator, painted plaster ceiling, ornate coving, ceiling light.
Conservatory 8'9" x 10' (2.67m x 3.05m). UPVC back double glazed door, opening onto the garden. Double glazed uPVC window facing the rear overlooking the garden. Tiled flooring, wall lights.
Kitchen 7'1" x 13' (2.16m x 3.96m). UPVC back double glazed door, opening onto the garden. Double glazed uPVC window facing the rear. Tiled and stone flooring, tiled splashbacks, painted plaster ceiling, ceiling light. Roll top work surface, built-in, wall and base, drawer and display units, stainless steel sink and with mixer tap, space for oven, space for hob, stainless steel extractor, space for washing machine, fridge/freezer.
Bedroom One 9' x 7'1" (2.74m x 2.16m). Double glazed uPVC window facing the rear overlooking the garden. Double radiator, painted plaster ceiling, ceiling light.
Bedroom Two 9' x 13' (2.74m x 3.96m). Double bedroom; double glazed uPVC window facing the rear overlooking the garden. Double radiator, textured ceiling, ceiling light.
Bathroom 6' x 4'1" (1.83m x 1.24m). Double glazed uPVC window with obscure glass. Heated towel rail, tiled flooring, painted plaster ceiling, ceiling light. Jacuzzi with mixer tap, shower over bath, top-mounted sink with mixer tap.
Master Bedroom 12'1" x 10'1" (3.68m x 3.07m). Double bedroom; double glazed uPVC window facing the front. Radiator, laminate flooring, textured ceiling, ceiling light.
WC 5'11" x 2'4" (1.8m x 0.71m). Double glazed uPVC window with obscure glass. Tiled flooring, tiled walls, timber ceiling, downlights. Low level WC.
Landing 6'4" x 8'11" (1.93m x 2.72m).
Floor Plans
Property Location
Marketed by Entwistle Green - Morecambe Sales
Disclaimer Property descriptions and related information displayed on this page are marketing materials provided by Entwistle Green - Morecambe Sales. estateagents365.uk does not warrant or accept any responsibility for the accuracy or completeness of the property descriptions or related information provided here and they do not constitute property particulars. Please contact Entwistle Green - Morecambe Sales for full details and further information.