
Semi-detached house for sale in Leamington Spa CV32, 3 Bedroom
Quick Summary
- Property Type:
- Semi-detached house
- Status:
- For sale
- Price
- £ 350,000
- Beds:
- 3
- Baths:
- 1
- Recepts:
- 1
- County
- Warwickshire
- Town
- Leamington Spa
- Outcode
- CV32
- Location
- Price Road, Cubbington, Leamington Spa CV32
- Marketed By:
- Leaders - Leamington Spa
- Posted
- 2024-04-07
- CV32 Rating:
- More Info?
- Please contact Leaders - Leamington Spa on 01926 267717 or Request Details
Property Description
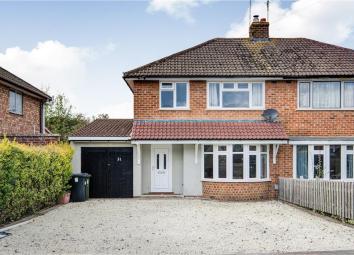
An impressive and skilfully recently renovated three bedroom bay fronted family home. With impeccable kerb appeal this property is located in a prime North East Leamington spot.
Built in the 1950s, Price Road is gas centrally heated, benefits from double glazing throughout and should be seen as an ideal family home with the local schools on offer. With ample off road parking, garage and substantial rear garden, it is a property that needs to be seen to be appreciated.
Call us today on .
Entrance Hall
Double glazed door, carpeted to floor and a radiator.
Lounge
3.65 max x 3.28 m (11'11" max x 10'9" m) - Comprising of a double glazed curved bay window to front elevation, carpeted to floor, neutral decor to walls and ceiling, feature fireplace with wood burning stove and stone hearth and solid wood mantle and a central heating radiator.
Kitchen / Diner
Having a double glazed window to rear elevation, double glazed sliding patio doors to rear elevation, wood effect laminate flooring, range of cream fronted wall and base units with a beech effect worktop over, stainless steel and a half bowl sink with matching drainer, double oven, stainless steel extractor fan, location of the boiler, space for dining table, central heating radiator, three light points to ceiling. Also having space for appliances like washing machine and a fridge / freezer.
Landing
Having a double glazed window to side elevation, carpeted to floor, provides access to first floor accommodation and provides access to loft.
Master Bedroom
3.55 m x 2.31 m (11'7" m x 7'6" m) - Double glazed window to front elevation, carpeted to floor, central heating radiator and space for bedroom furniture.
Bedroom Two
3.54 m x 2.31 m (11'7" m x 7'6" m) - Double glazed window to rear elevation, carpeted to floor, fitted wardrobes with sliding glass doors, central heating radiator and space for bedroom furniture.
Bedroom Three
2.57 m x 2.53 m (8'5" m x 8'3" m) - Double glazed window to front elevation, carpeted to floor, central heating radiator and space for bedroom furniture.
Bathroom
Comprising of a double glazed frosted window to rear elevation, wood effect laminate flooring, walls tiled to half height around WC and sink area in a white tile with neutral mosaic effect border, walls tiled to full height around bath and shower area, modern white three piece bathroom suite to comprise: Bath with chrome hot and cold taps and chrome shower above, pedestal wash hand basin with chrome hot and cold taps and a low level WC.
Loft
Having a pull down ladder, part boarded and having lighting.
Family Garden
A beautifully presented rear garden which is great for hosting family events. The vendor has spent a lot of time and effort re-doing the garden and done to a great standard.
Garage
5.00 m x 2.32 m (16'4" m x 7'7" m) - Having power, useful overhead storage and shelving.
Parking
Having stone chipped driveway with parking for up to three cars and provides access to garage.
Sales Disclaimer - Lspa
These particulars are believed to be correct and have been verified by or on behalf of the Vendor. However any interested party will satisfy themselves as to their accuracy and as to any other matter regarding the Property or its location or proximity to other features or facilities which is of specific importance to them. Distances and areas are only approximate and unless otherwise stated fixtures contents and fittings are not included in the sale. Prospective purchasers are always advised to commission a full inspection and structural survey of the Property before deciding to proceed with a purchase.
Floor Plans

Property Location
Marketed by Leaders - Leamington Spa
Disclaimer Property descriptions and related information displayed on this page are marketing materials provided by Leaders - Leamington Spa. estateagents365.uk does not warrant or accept any responsibility for the accuracy or completeness of the property descriptions or related information provided here and they do not constitute property particulars. Please contact Leaders - Leamington Spa for full details and further information.