
Semi-detached house for sale in Bedworth CV12, 3 Bedroom

Quick Summary
- Property Type:
- Semi-detached house
- Status:
- For sale
- Price
- £ 270,000
- Beds:
- 3
- Baths:
- 2
- Recepts:
- 2
- County
- Warwickshire
- Town
- Bedworth
- Outcode
- CV12
- Location
- Weston Lane, Bulkington, Bedworth, Warwickshire CV12
- Marketed By:
- Allsopp & Allsopp
- Posted
- 2024-04-27
- CV12 Rating:
- More Info?
- Please contact Allsopp & Allsopp on 024 7511 9081 or Request Details
Property Description
Allsopp & Allsopp are proud to bring to market this superb family home, having had many improvements by the current owners. The property is decorated to an extremley high standard which is located near to Bulkington Village and is a popular area with families. The location itself is semi rural and peaceful with still offering all local amenities.
This property boasts a very large and spacious open plan kitchen/breakfast room with open plan snug, all fitted out to a very high standard with a large utility room adjoining.
The property comprises of an entrance hall, WC, living room with an attractive wood burning stove, leading onto the kitchen, snug and utility rooms.
To the first floor there are three generoiusly sized bedrooms and a modern family bathroom.
Externally the property benefits from off road parking for multiple vehicles.
To the rear is a private patio.
Viewings are strongly advised to appreciate all that this property has to offer.
Approach
The frontage of this Property lends itself to a large amount of off street parking for several vehicles. The front of the property is rendered and painted.
Entrance Hall
The Entrance Hall is of a good size with Luxury Vinyl floor coverings, a UPVC double glazed door and gas central heating. The entrance hall leads to the Lounge and the downstairs WC . The staircase is located to the side of this hallway.
Living Room
Off the Entrance Hall is a fantastic sized Living Room with UPVC double glazed bay window, a new wood burning fire with Stone tile base, gas central heating, TV port and electric ports. The living room also benefits from the luxury vinyll floorings and high quality oak and glass internal doors. A high standard of finish throughout.
Cloakroom
5.1 x 5.1 - the downstairs Cloakroom is off the Entrance Hall and is of a high standard with luxury vinyl flooring, toilet, sink and gas central heating.
Kitchen Breakfast Room
The Kitchen/breakfast room is a stunning room with a newly fitted modern high standard, gloss kitchen. It has a breakfast island with a 6 hob gas burner an intergrated electric double oven, an intergrated fridge/freezer and an intergrated dishwasher. The Kitchen is open plan boasting UPVC bi-fold doors to a newly extended rear and opening also in a snug to one side with a Velux roof light. There is high standard oak and glass internal doors, gas central heating, inset down lighters on the ceiling, mixer taps to the sink, TV ports, electric sockets and luxury vinyl flooring.
Snug
7.4 x 6.4 - the snug is open plan to the side of the kitchen and also comprises of the luxury vinyl floor coverings, a UPVC Velux roof light and UPVC double glazing. There a down lighters set into the ceiling with TV Ports and electric sockets. Complementing the Kitchen/breakfast room perfectly, the high standard continues throughout this property.
Landing
Going up the staircase in the hallway leads to a landing area which lead to 3 bedrooms and a family bathroom. The stairs and landing are carpeted.
Master Bedroom
11.8 x 11.7 - the Master bedroom is of a very good size, it is situated to the front of the property and decorated to a high standard, with Gas central heating, UPVC double glazing and carpets. There is a TV port, electric sockets and a modern oak internal door.
Bedroom Two
9.11 x 6.2 - Bedroom two is situated at the rear of the property, it has UPVC double glazing, gas central heating, electric sockets and carpets. This room is also decorated to a high standard also having a modern oak internal door.
Bedroom Three
10.8 x 6.8 - Bedroom three is situated at the rear of the property and comprises of UPVC double glazing, gas central heating, carpets and electric sockets. Also decorated to a high standard also having a modern oak internal door.
Family Bathroom
11.7 x 5.9 - the Family Bathroom is tiled though out with luxury vinyll floor covering. The sink is set into a cabinet with mixer tap. There is a bath with over head shower and a glass shower screen. Another room that is finished to a high standard with a modern oak internal door, gas central heating and UPVC double glazing.
Utility Room
The utility room is located off the kitchen by the snug. It has a worktop with a sink, houses 2 washing machines, a dryer and a freezer. A small bath is situated in there for use for a dog. The Boiler and stop cock are located in this room. The utility room houses the Boiler and the stop cock and benefits from gas central heating, luxury vinyl flooring and an oak internal door.
Floor Plans
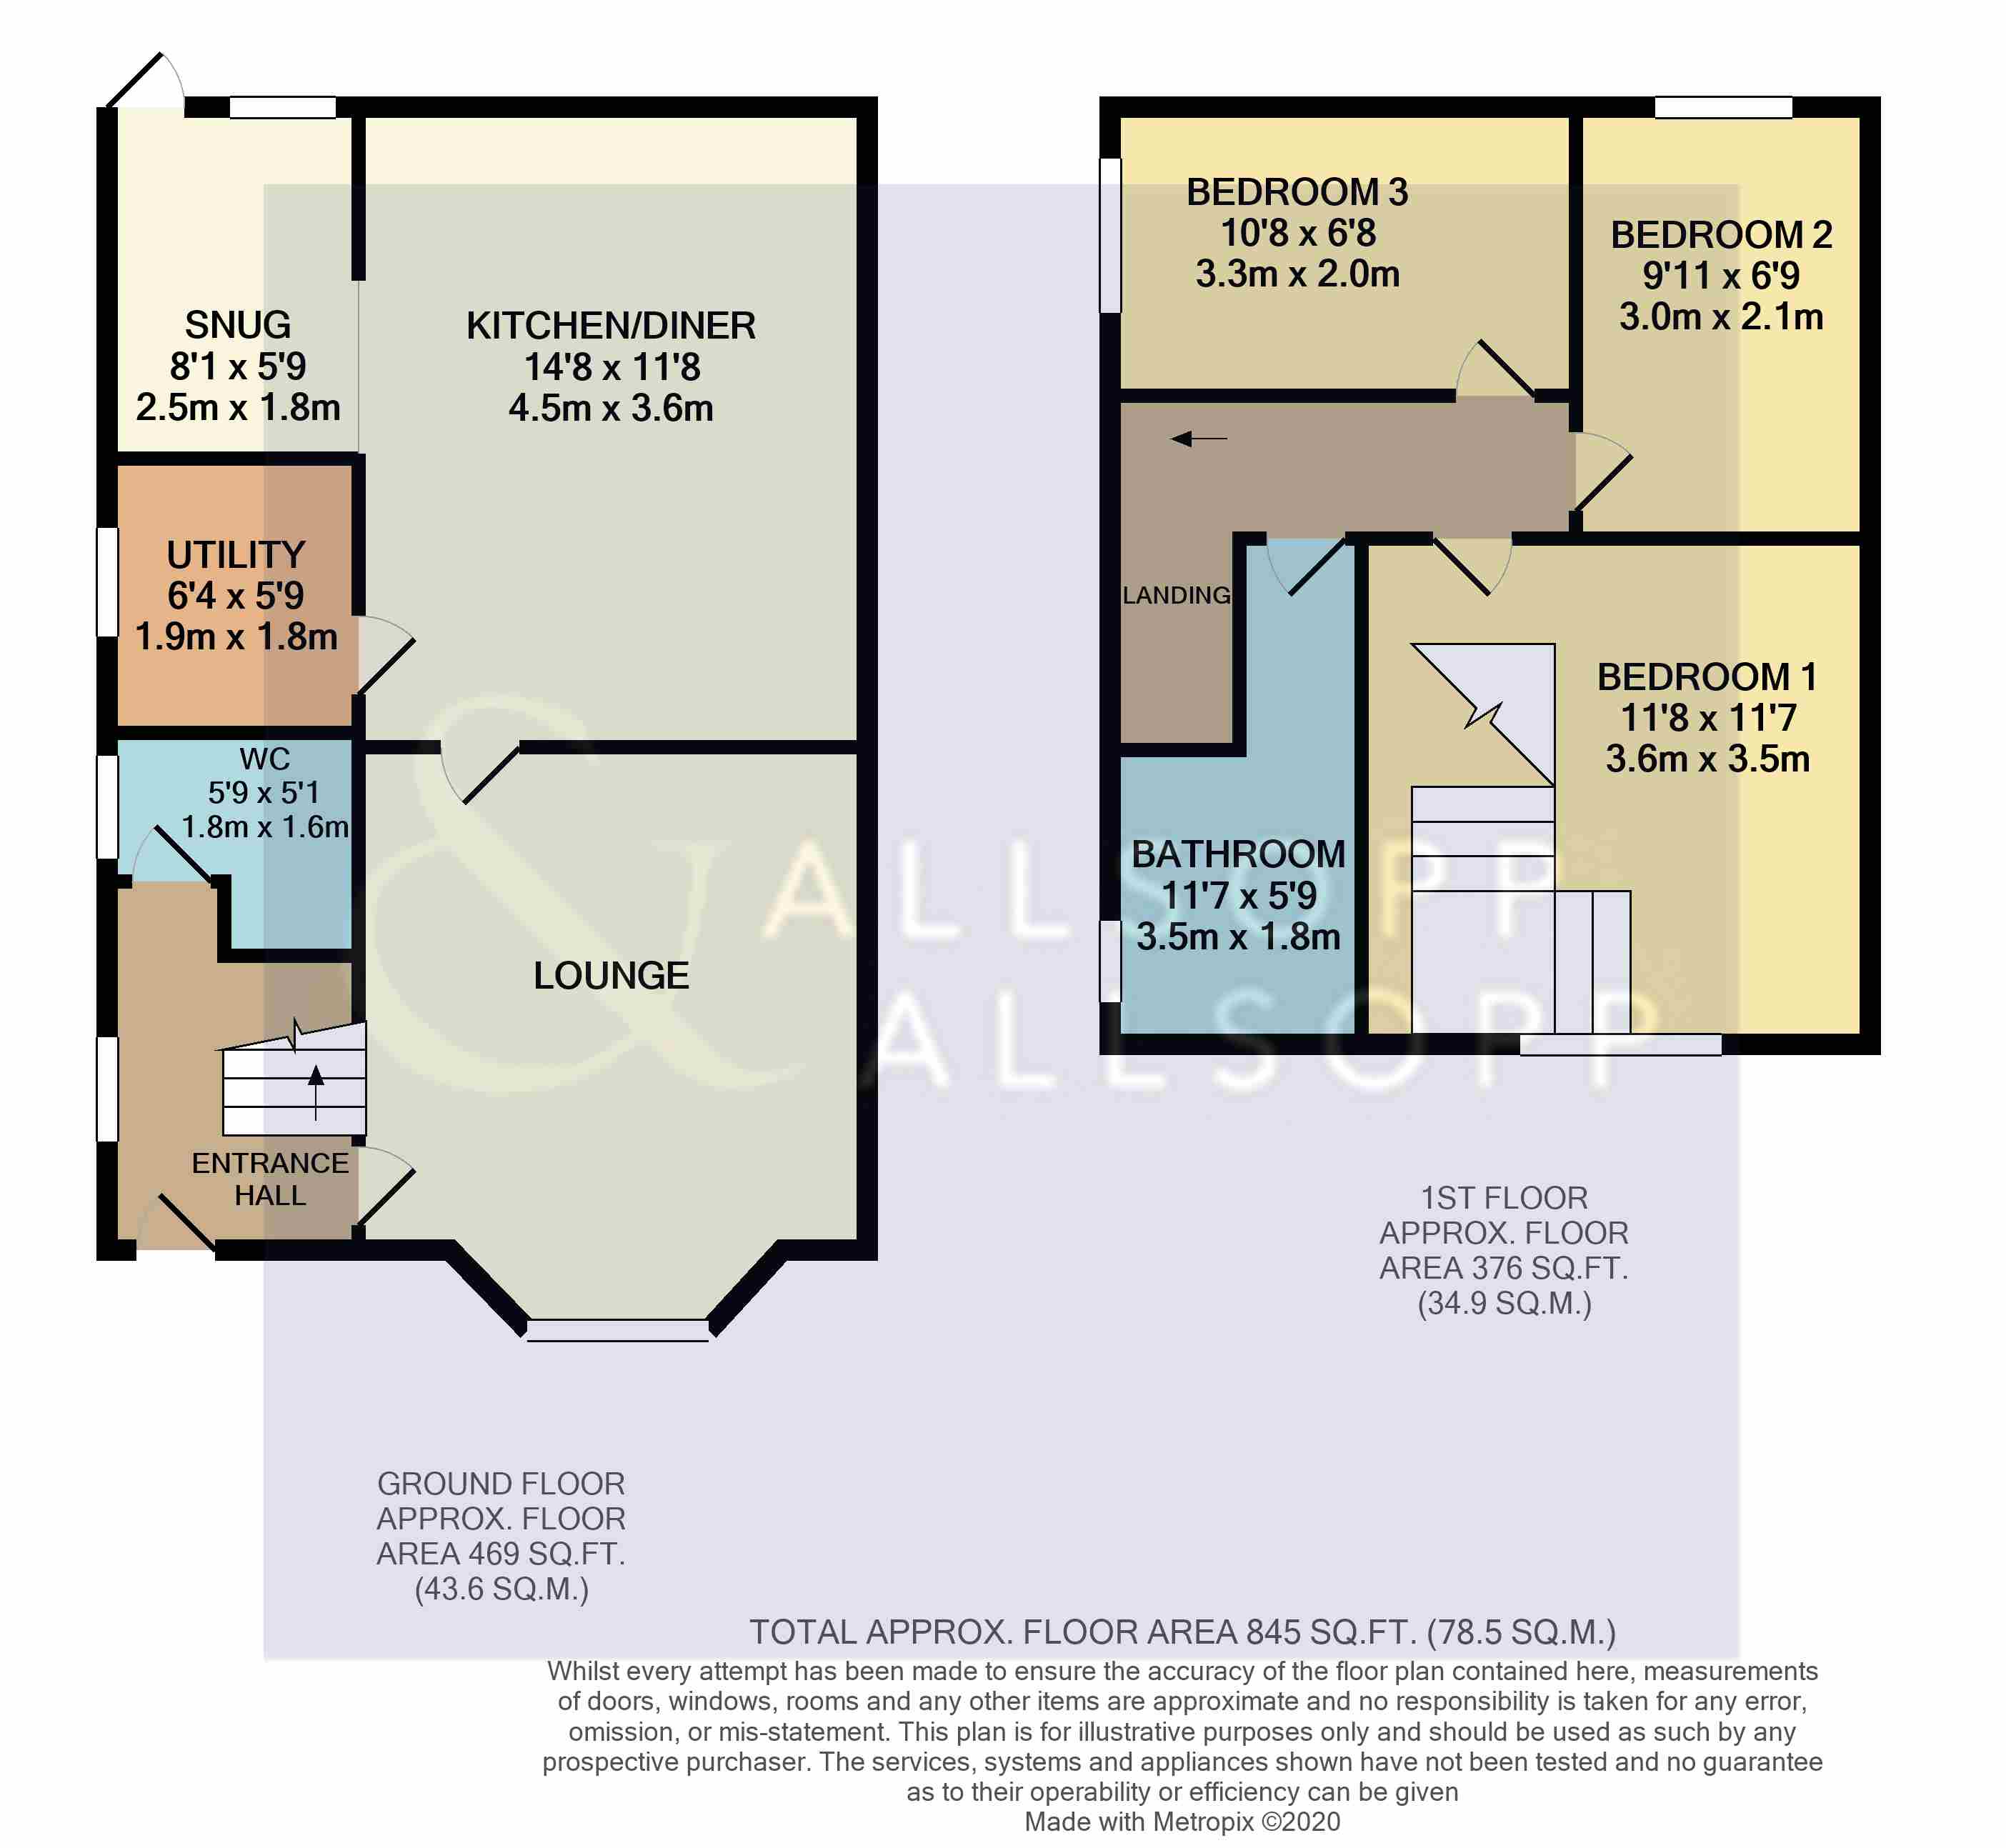
Property Location
Marketed by Allsopp & Allsopp
Disclaimer Property descriptions and related information displayed on this page are marketing materials provided by Allsopp & Allsopp. estateagents365.uk does not warrant or accept any responsibility for the accuracy or completeness of the property descriptions or related information provided here and they do not constitute property particulars. Please contact Allsopp & Allsopp for full details and further information.