
Flat for sale in Edinburgh EH11, 3 Bedroom
Quick Summary
- Property Type:
- Flat
- Status:
- For sale
- Price
- £ 160,000
- Beds:
- 3
- Baths:
- 1
- Recepts:
- 1
- County
- Edinburgh
- Town
- Edinburgh
- Outcode
- EH11
- Location
- Sighthill Loan, Edinburgh EH11
- Marketed By:
- YOPA
- Posted
- 2024-04-20
- EH11 Rating:
- More Info?
- Please contact YOPA on 01322 584475 or Request Details
Property Description
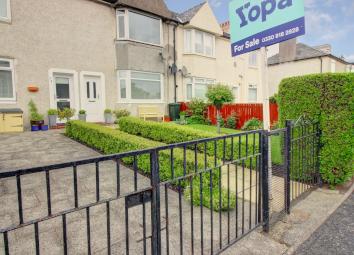
This is a rarely available property and it is a credit to the current owners as it is in walk-in condition and has immaculate Gardens Front and rear.
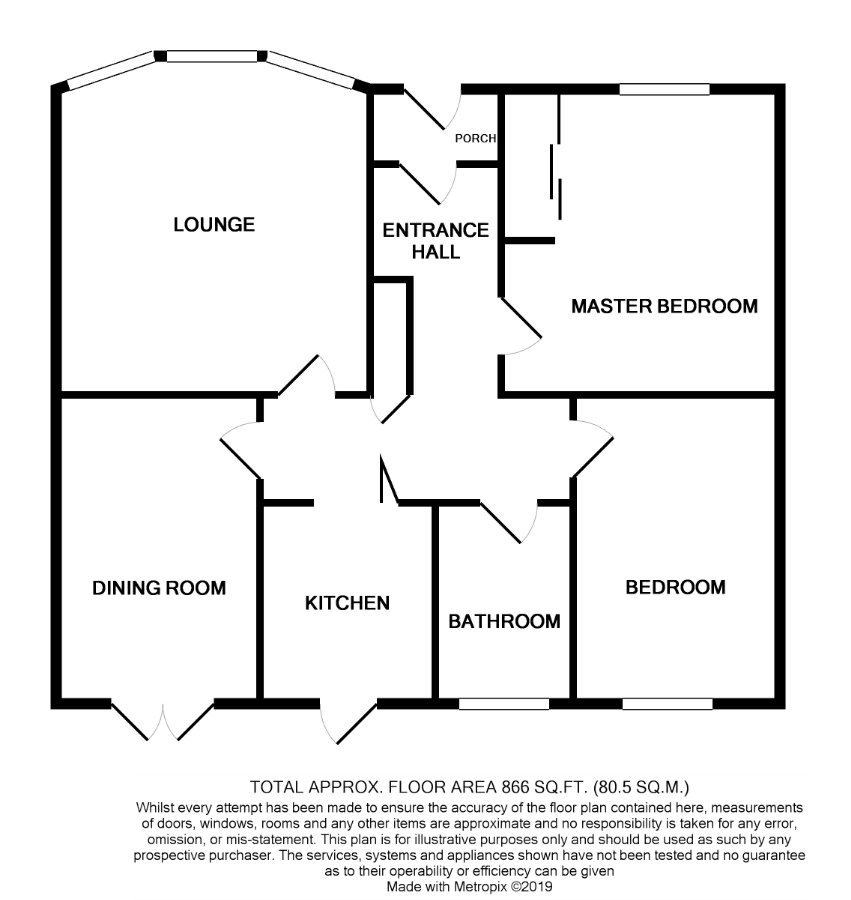
The front-facing spacious lounge has a bay window and an attractive gas flame fire with a high surround being the focal point. Tasteful decor with coordinating Karndean flooring leads out into the hallway which gives access to all of the apartments.
The Dining room has French doors which lead directly out to manicured gardens to the rear and has ample space for a large table and chairs.
The 2 double bedrooms have been neutrally decorated with coordinating flooring, the master bedroom overlooks to the front with built-in wardrobes and the second bedroom has attractive outlooks to gardens at the rear.
The modern fitted kitchen has an array of matching wall and base units with coordinating worktops and integrated appliances and gives access to rear gardens.
The family bathroom has a 3 piece suite to include a panelled bath with an overhead shower and a shower screen. There is a pedestal wash hand basin with a WC, the walls are tiled to match the tiled flooring and there is a large heated towel rail.
Externally the gardens take this property to a different level, the landscaped rear gardens have a large monobloc seating area with built-in patio area and conifer edging, it is enclosed and immaculate, to the front there is a gated driveway to one side and a manicured lawned area to the other side.
I would advise viewing at your earliest convenience as properties of this caliber do not come to the market often and will move quickly.
Home Report:
This smartlink can be copied and pasted on any website as a direct link to the home report for this property.
Room Sizes:
Lounge: 13'9" x 10'6
Master Bedroom: 12'0" x 12'10"
Bedroom 2: 9'0" x 12'9"
Dining Room: 9'0" x 13'5"
Kitchen: 7'7" x 8'9"
Floor Plans
Property Location
Marketed by YOPA
Disclaimer Property descriptions and related information displayed on this page are marketing materials provided by YOPA. estateagents365.uk does not warrant or accept any responsibility for the accuracy or completeness of the property descriptions or related information provided here and they do not constitute property particulars. Please contact YOPA for full details and further information.