
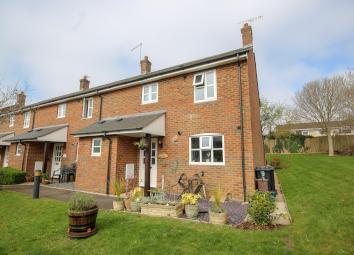
End terrace house for sale in Sherborne DT9, 3 Bedroom
Quick Summary
- Property Type:
- End terrace house
- Status:
- For sale
- Price
- £ 250,000
- Beds:
- 3
- Baths:
- 1
- Recepts:
- 1
- County
- Dorset
- Town
- Sherborne
- Outcode
- DT9
- Location
- Fairfield, Bristol Road, Sherborne DT9
- Marketed By:
- Towers Wills
- Posted
- 2024-04-03
- DT9 Rating:
- More Info?
- Please contact Towers Wills on 01935 638893 or Request Details
Property Description
Entrance door leading into the hall.
Hall
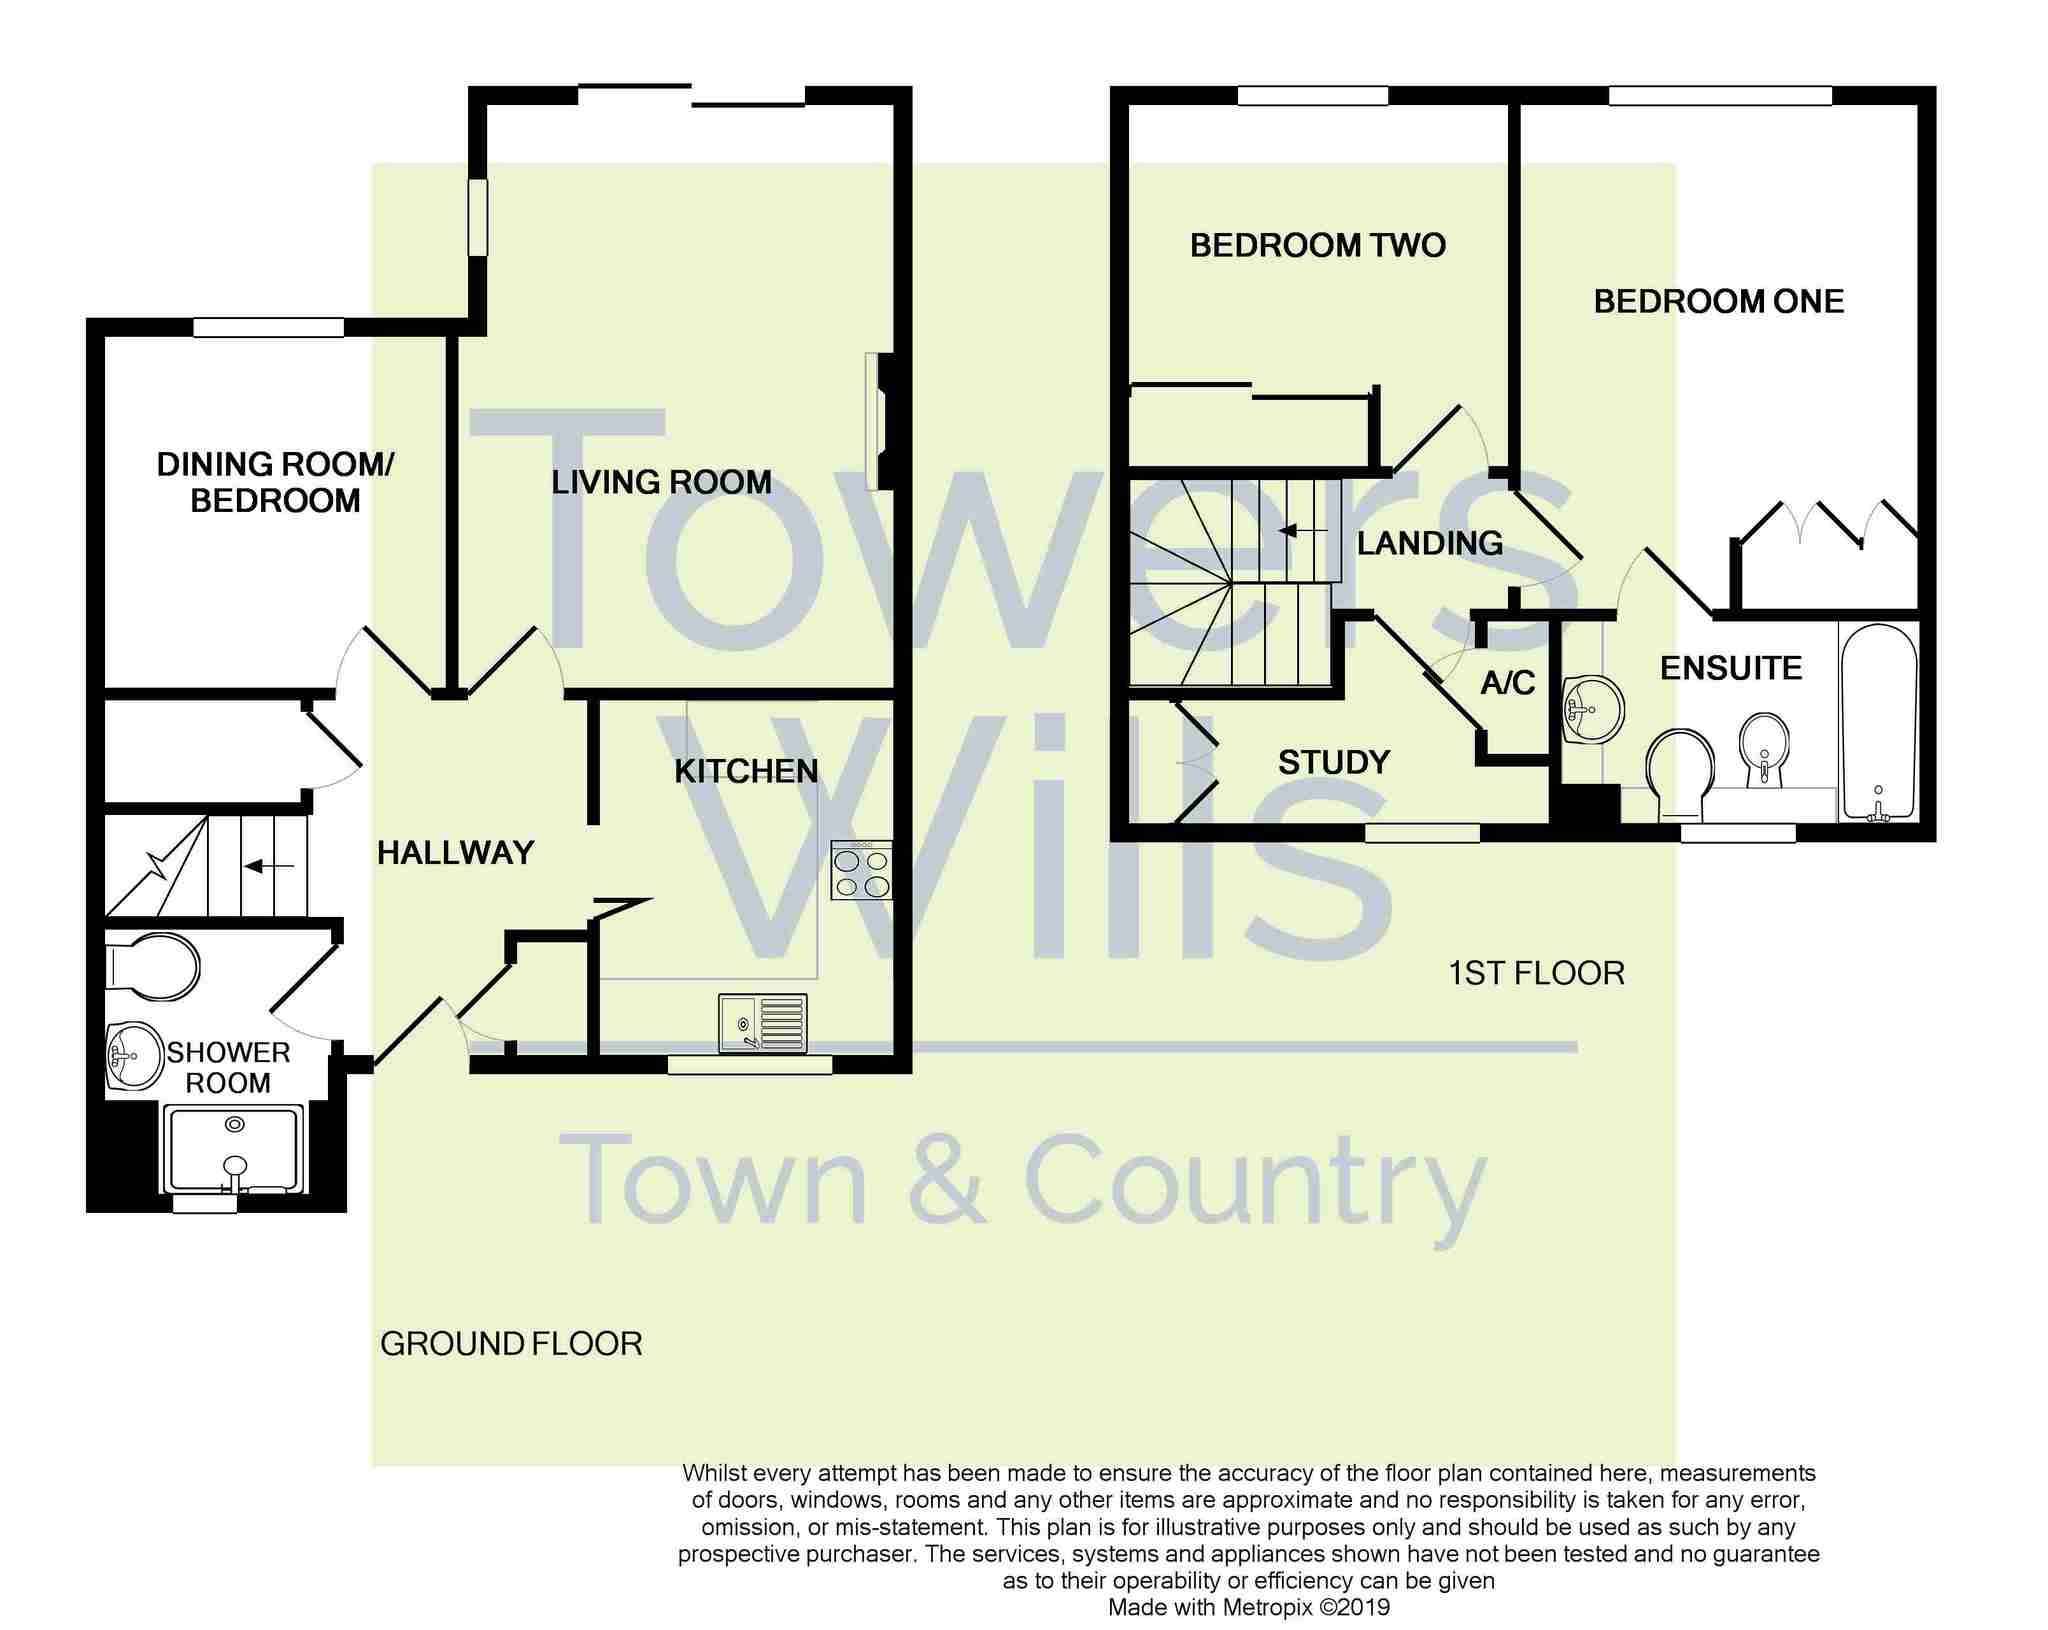
A good size entrance hall with storage cupboard, stairs to first floor landing, under stairs storage cupboard, radiator and central heating thermostat.
Kitchen 2.40m (7'10'') x 2.90m (9'06'')
Fitted with patterned worktops and grey doors with a range of wall and base units. A one and a half stainless steel sink drainer unit with mixer tap, a gas hob with electric oven under, concealed extractor hood over, space for fridge/freezer, plumbing for washing machine, part tiled walls and window with outlook to the front.
Lounge 3.54m (11'07'') x 4.69m (15'04'')
With gas feature fire, marble effect hearth, back and white surround, two radiators, TV point, window with outlook to the side and sliding doors leading out to the rear garden.
Dining Room/Bedroom Three 2.80m (9'02'') x 2.89m (9'05'')
With window outlook to the rear, coved ceiling and radiator.
Landing
With hatch to roof space.
Bedroom One 3.31m(10'10'') x 4.09m (13'05'')
With window outlook to the rear, triple built in wardrobe, coved ceiling and radiator.
Bathroom en suite 1.79m (5'10'') x 2.91m (9'06'')
A white suite fitted with panel bath, mixer tap, shower over and side screen, WC, wash hand basin vanity unit with mixer tap and double cupboard under, extractor fan, heated towel rail and window with outlook to the front.
Bedroom Two 2.96m (9'08'') x 3.07m (10'00'')
With window outlook to the rear, double sliding wardrobe, coved ceiling and radiator.
Study 1.79m (5'10'') x 2.44m (8'00'') L shaped room
With window outlook to the front, double built in wardrobe and airing cupboard.
Garden
To the front there is a small gravel area with room for a table and chairs outside water tap, and pathway leading round to the rear garden. The rear garden is of low maintenance, beneftis from an outside power point, is enclosed by trellising and also benefits from a well maintained communal area.
Parking
There is allocated parking for one vehicle.
Agents Notes
We have been informed by the vendors that the maintenance charge is £950 every 6 months which also includes the buildings insurance, there is an emergency care line if required linked to first point and the outside is painted every 4 years.
Floor Plans
Property Location
Marketed by Towers Wills
Disclaimer Property descriptions and related information displayed on this page are marketing materials provided by Towers Wills. estateagents365.uk does not warrant or accept any responsibility for the accuracy or completeness of the property descriptions or related information provided here and they do not constitute property particulars. Please contact Towers Wills for full details and further information.