
End terrace house for sale in Bristol BS16, 3 Bedroom

Quick Summary
- Property Type:
- End terrace house
- Status:
- For sale
- Price
- £ 275,000
- Beds:
- 3
- County
- Bristol
- Town
- Bristol
- Outcode
- BS16
- Location
- Ripon Court, Downend, Bristol BS16
- Marketed By:
- Hunters - Downend
- Posted
- 2024-05-14
- BS16 Rating:
- More Info?
- Please contact Hunters - Downend on 0117 926 9038 or Request Details
Property Description
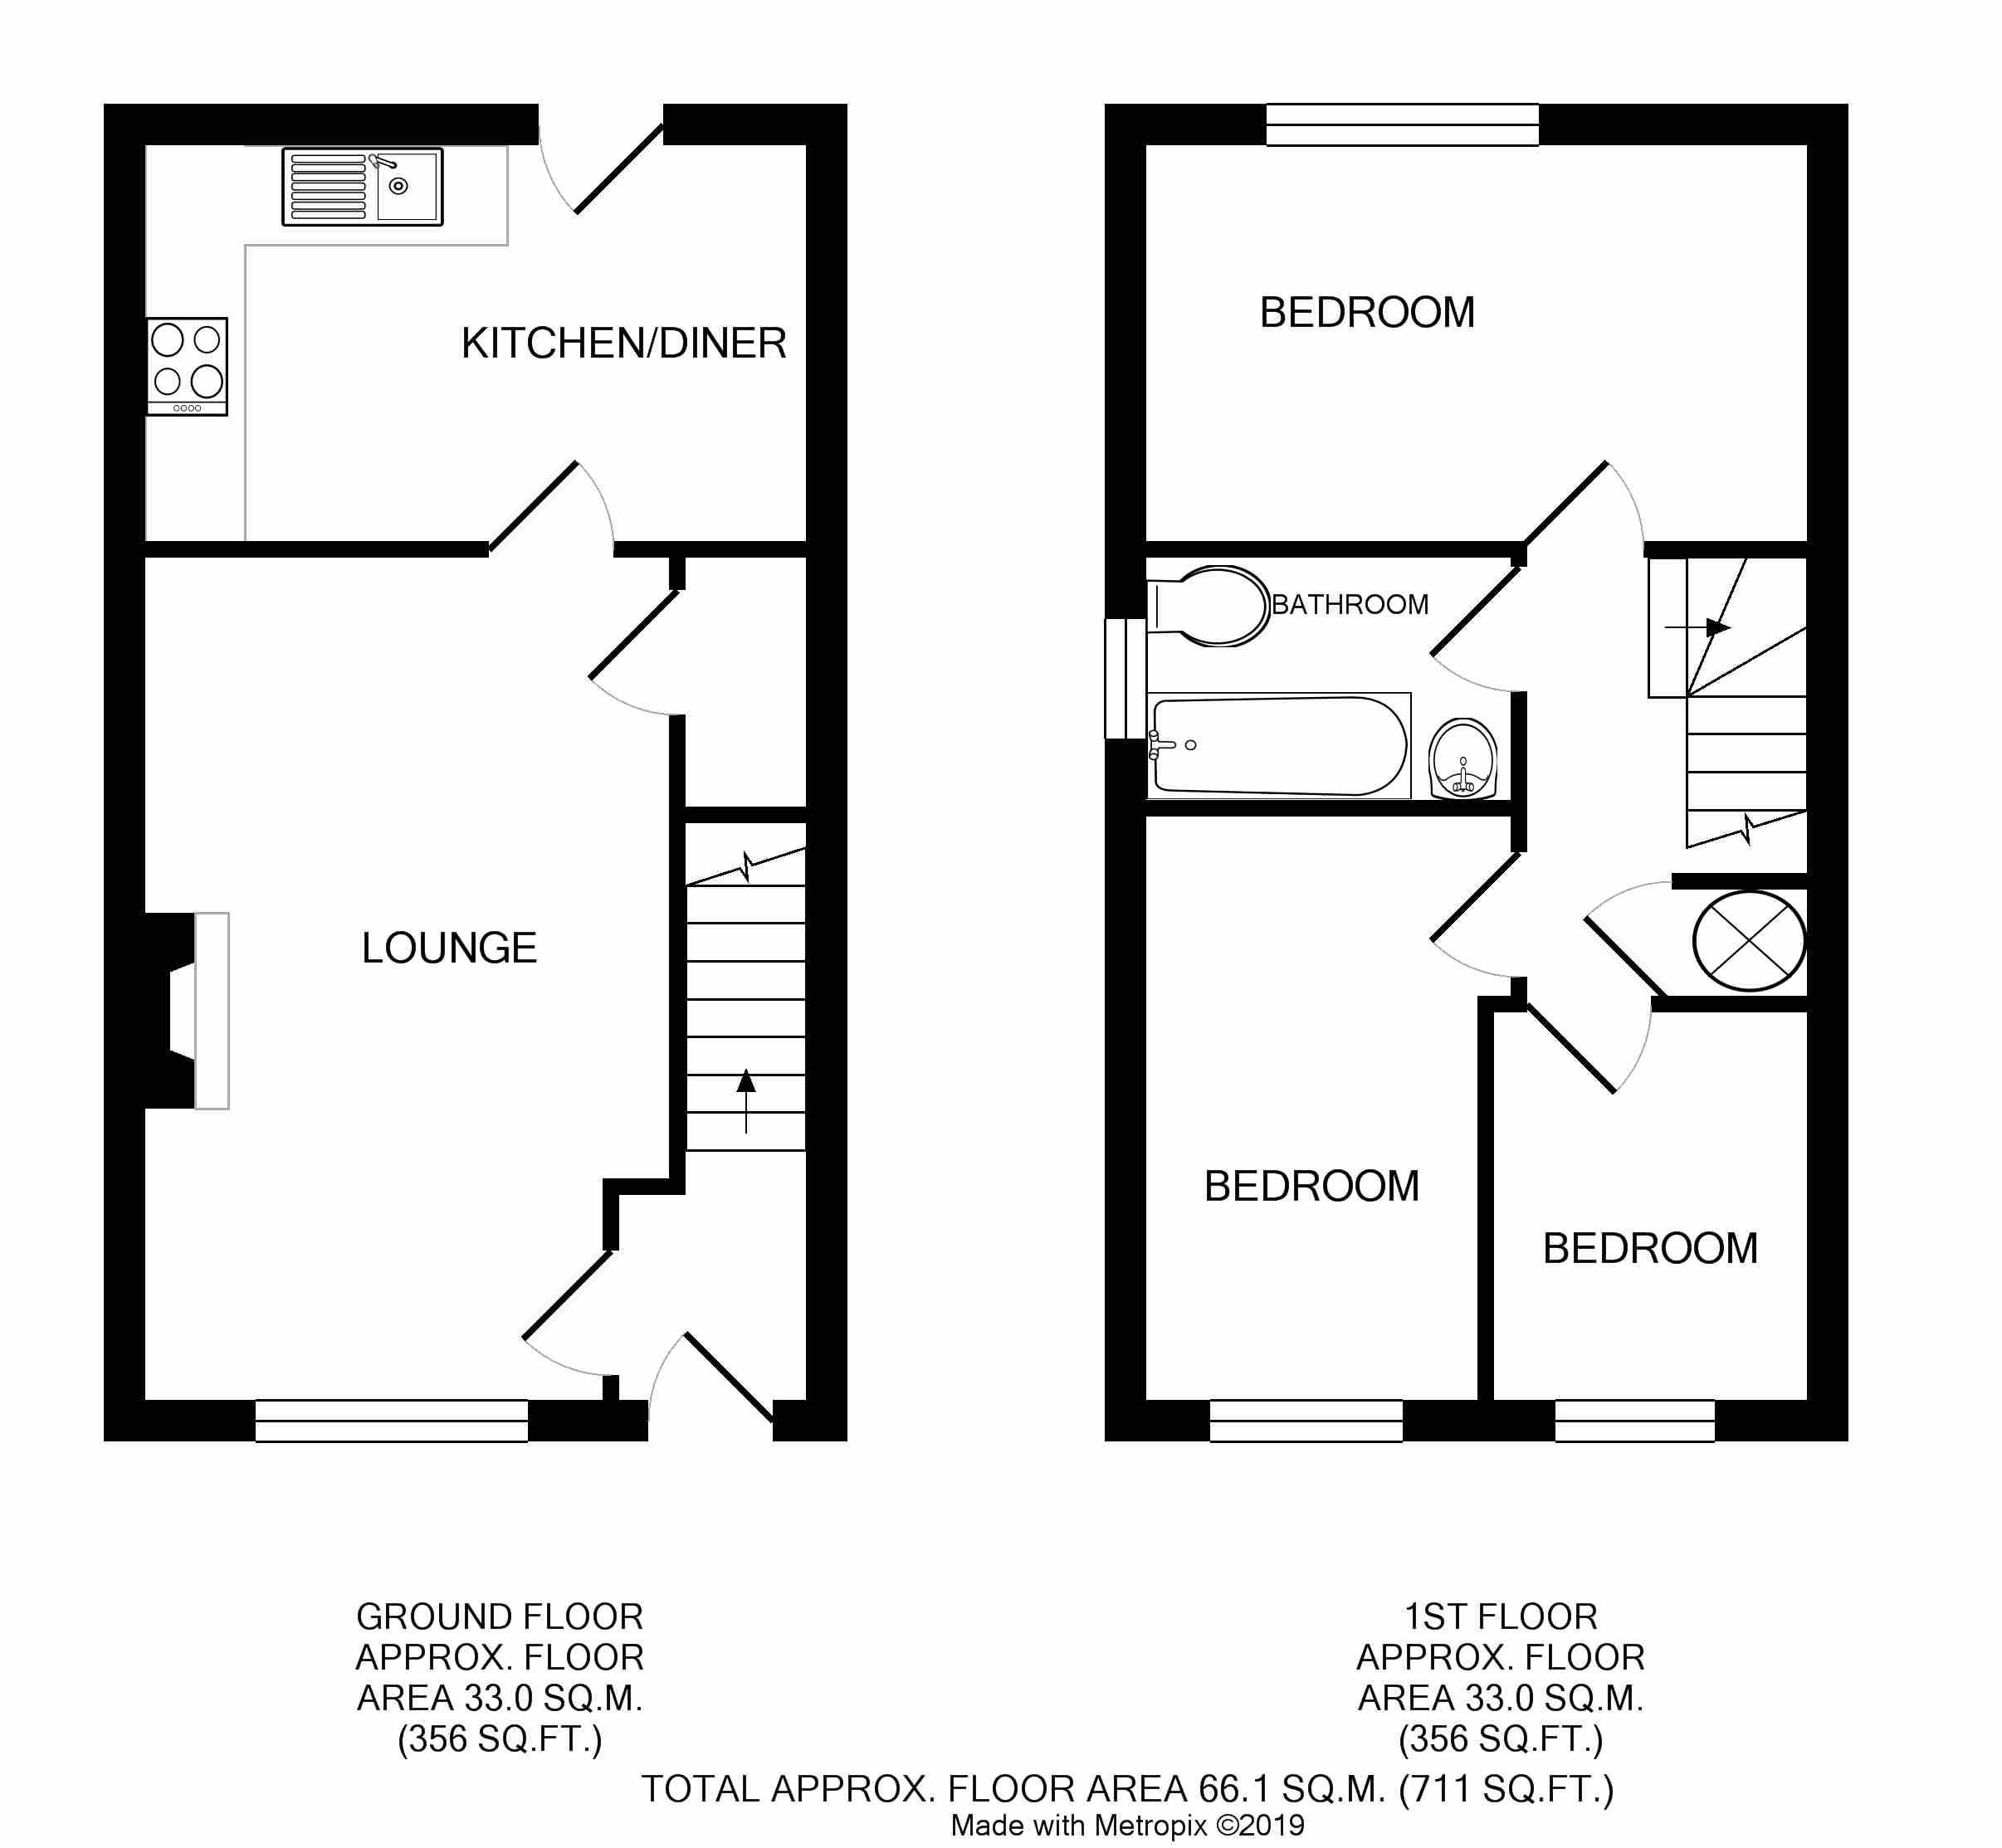
Hunters are pleased to offer for sale this well presented David Wilson built end of terrace home occupying a secluded cul-de-sac position within the popular Racecourse development. The development is handily placed with direct access onto the Leap Valley walkway and Cycle Path whilst offering very good transport links onto the Avon Ring road and motorway networks. The accommodation comprises to the ground floor: Entrance hall, lounge with marble feature fireplace, kitchen/diner with built in oven & hob. To the first floor can be found 3 bedrooms and a bathroom with over bath shower system. The property further benefits from having UPVC double glazing and gas central heating. Externally there are very well kept lawn front and rear gardens, garage with parking space in front. There is the added advantage of having a good size side garden with potential to extend (subject to relevant planning/building consents). An internal viewing comes highly recommended.
Entrance
Via an opaque double glazed composite door leading to:
Hallway
Radiator, wood effect laminate floor, telephone point, smoke alarm, telephone point, stairs rising to first floor, door leading to:
Lounge
5.21m (17' 1") x 3.12m (10' 3")
UPVC double glazed window to front, coved ceiling, wood effect laminate floor, marble feature fireplace with electric fire inset, TV point, under stair storage cupboard with light, door leading to:
Kitchen/diner
4.17m (13' 8") x 2.49m (8' 2")
UPVC double glazed window to rear, range of fitted wall and base units, laminate roll edged work top incorporating a single stainless steel sink unit with mixer tap, tiled splash backs, built in stainless steel electric oven and ceramic hob, extractor fan hood, space and plumbing for washing machine, space for fridge freezer, wall mounted Worcester boiler supplying gas central heating and hot water, radiator, opaque UPVC double glazed door leading out to rear garden.
First floor accommodation:
Landing
Loft hatch, built in over stairs airing cupboard housing hot water tank, smoke alarm, doors leading to:
Bedroom one
4.22m (13' 10") x 2.57m (8' 5")
UPVC double glazed window to rear, radiator, TV point, fitted wardrobes with louvre fronted doors, matching over head cupboards and dressing table.
Bedroom two
3.63m (11' 11") x 2.06m (6' 9")
UPVC double gazed window to front, radiator.
Bedroom three
2.36m (7' 9") x 2.03m (6' 8")
UPVC double glazed window to front, radiator.
Bathroom
Opaque UPVC double glazed window to side, twin gripped panelled bath with electric shower over, pedestal wash hand basin, close coupled W.C, part tiled walls, radiator, extractor fan, shaver point.
Outside:
Rear garden
Good size lawn with patio that extends to the side of the property providing ample seating space, well stocked plant/shrub borders, gas and electric meters to side of property, water tap, security light, side gated access, privately enclosed by boundary fencing.
Front garden
Well tended lawn to front, shrub borders, slabbed pathway to entrance and side of property, courtesy door to garage, boundary fencing to side.
Garage
Within a rank of 2 to front of property, single with up and over door access. Driveway laid to tarmac in front of garage providing off street parking space.
Floor Plans
Property Location
Marketed by Hunters - Downend
Disclaimer Property descriptions and related information displayed on this page are marketing materials provided by Hunters - Downend. estateagents365.uk does not warrant or accept any responsibility for the accuracy or completeness of the property descriptions or related information provided here and they do not constitute property particulars. Please contact Hunters - Downend for full details and further information.