
Detached house for sale in Yeovil BA22, 6 Bedroom

Quick Summary
- Property Type:
- Detached house
- Status:
- For sale
- Price
- £ 375,000
- Beds:
- 6
- County
- Somerset
- Town
- Yeovil
- Outcode
- BA22
- Location
- Higher Odcombe, Yeovil, Somerset BA22
- Marketed By:
- Palmer Snell - Yeovil Sales
- Posted
- 2019-02-19
- BA22 Rating:
- More Info?
- Please contact Palmer Snell - Yeovil Sales on 01935 590853 or Request Details
Property Description
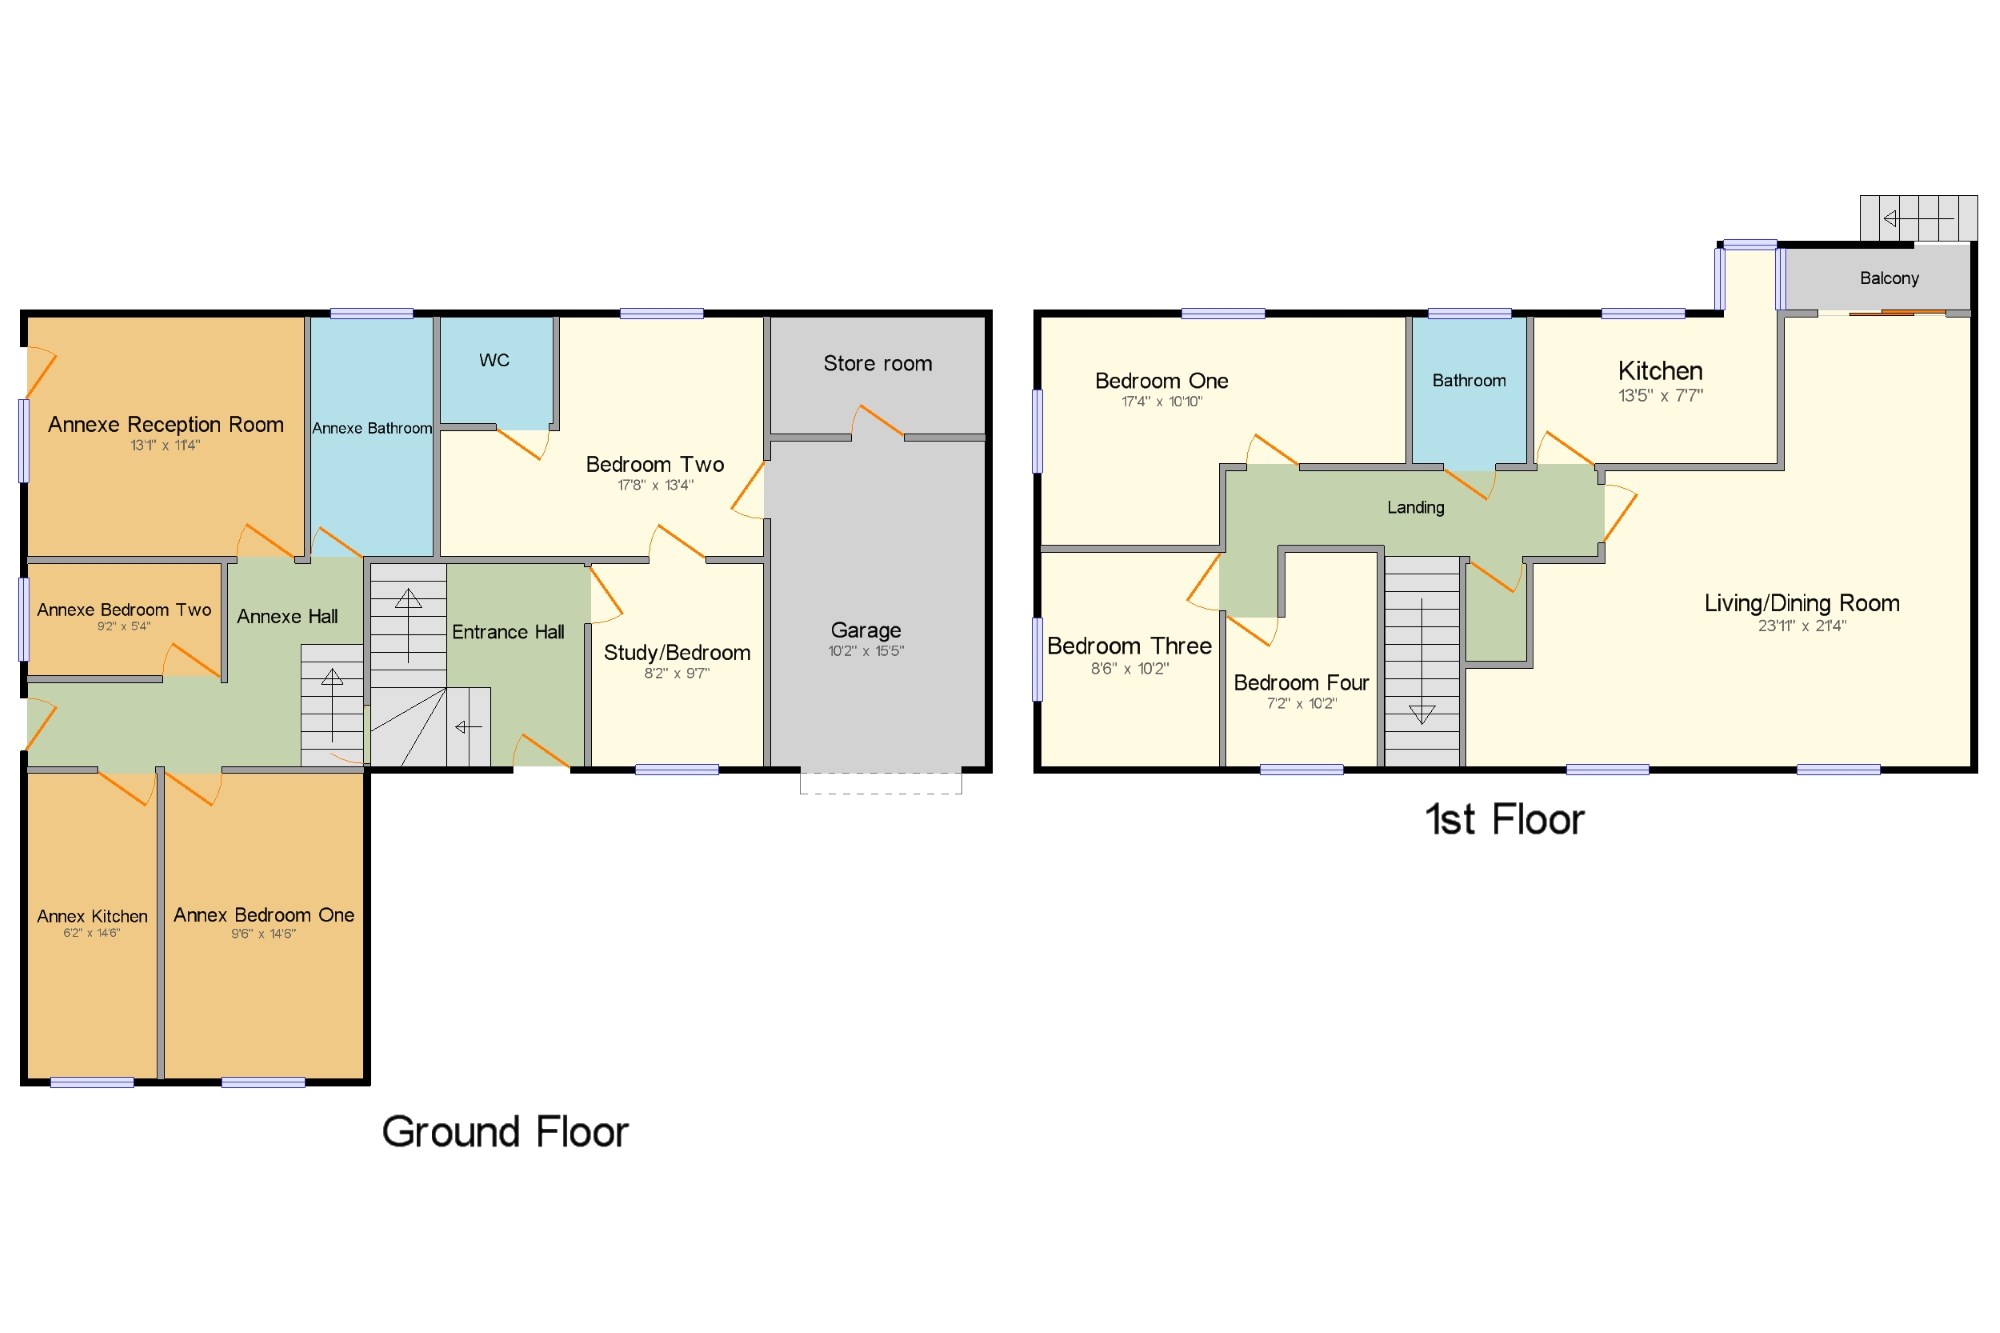
Palmer Snell are pleased to offer to the market this unique family home which offers potential to be a good size six bedroom house or split to offer a four bedroom house with a two bedroom annexe. The property briefly comprises entrance hall, study, bedroom with WC, stairs to the first floor, three further bedrooms, living/dining room, kitchen, bathroom and balcony to rear garden. Access via entrance hall to Annexe offering reception room, kitchen, bathroom, two bedrooms, external door leading to garden laid to patio. The property further benefits double glazing, central heating, driveway parking leading to garage.
Unique opportunity
Annexe
Potential for big family home
Driveway and garage
Entrance Hall Stairs rise to first floor and door gives access to Annex. Storage cupboard, alarm panel and door to:
Study/Bedroom8'2" x 9'7" (2.5m x 2.92m). Double glazed window to front. Carpet and door to:
Bedroom Two17'8" x 13'4" (5.38m x 4.06m). Double glazed window to the rear, door leading to garage and WC
WC Double glazed window to rear. Low level WC, hand basin, with tiled splash back.
Landing Good size airing cupboard, access to loft space, radiator, carpet, wall mounted thermostat and doors to:
Living/Dining Room23'11" x 21'4" (7.3m x 6.5m). Three double glazed windows to front and patio doors to stairs/balcony. Feature stone fireplace with gas fire, storage cupboard, ceiling light, radiators and carpet.
Kitchen13'5" x 7'7" (4.1m x 2.31m). Double glazed window to rear. Fitted with a range of wall and base units, one and a half bowl stainless steel sink unit and tiled splash back. Space for oven, dishwasher and fridge/freezer. Radiator, vinyl tiled flooring and opening to:
Bedroom One17'3" x 10'10" (5.26m x 3.3m). Two double glazed windows to rear. Radiator and carpet.
Bedroom Three8'6" x 10'2" (2.6m x 3.1m). Double glazed window to side. Radiator and carpet.
Bedroom Four7'2" x 10'2" (2.18m x 3.1m). Double glazed window to front. Radiator and carpet.
Bathroom Frosted double glazed window to rear. Panelled bath with power shower, low level WC, pedestal wash hand basin, tiled splash back, shaver point, radiator.
Annexe Can be accessed by its own front door or from internally within the main part of the property, via the entrance hall;
Annexe Hall Steps gives access to main house, radiator, carpet flooring and doors to:
Annex Kitchen6'2" x 14'6" (1.88m x 4.42m). Double glazed window to front. Fitted with a range of wall and base units, stainless steel sink unit, wall mounted gas boiler, space for cooker and fridge/freezer, radiator and carpet.
Annex Bedroom One9'5" x 14'6" (2.87m x 4.42m). Double glazed window to front. Radiator and carpet.
Annexe Bedroom Two9'2" x 5'4" (2.8m x 1.63m). Double glazed window to side. Radiator and carpet.
Annexe Reception Room13'1" x 11'4" (3.99m x 3.45m). Double glazed window and door to garden area, radiator and carpet.
Annexe Bathroom Frosted double glazed window to rear. Panelled bath with tiled splash back, separate shower cubicle with plumbed shower, low level WC and pedestal wash hand basin.
Garage With metal up and over door, light, power, radiator and door to store room/workshop.
Annexe Garden Small patio area edged with mature plants and shrubs and timber fencing.
Front garden Variety of plant/shrub beds, access to the Annex and path to front door.
Rear Garden Mainly laid to lawn, with a variety of plant and shrub beds, patio and decking seating area and timber fencing.
Floor Plans
Property Location
Marketed by Palmer Snell - Yeovil Sales
Disclaimer Property descriptions and related information displayed on this page are marketing materials provided by Palmer Snell - Yeovil Sales. estateagents365.uk does not warrant or accept any responsibility for the accuracy or completeness of the property descriptions or related information provided here and they do not constitute property particulars. Please contact Palmer Snell - Yeovil Sales for full details and further information.