
Detached house for sale in Rugby CV22, 5 Bedroom
Quick Summary
- Property Type:
- Detached house
- Status:
- For sale
- Price
- £ 625,000
- Beds:
- 5
- Baths:
- 3
- Recepts:
- 4
- County
- Warwickshire
- Town
- Rugby
- Outcode
- CV22
- Location
- Long Furlong, Rugby CV22
- Marketed By:
- Howkins & Harrison
- Posted
- 2024-06-03
- CV22 Rating:
- More Info?
- Please contact Howkins & Harrison on 01788 285859 or Request Details
Property Description
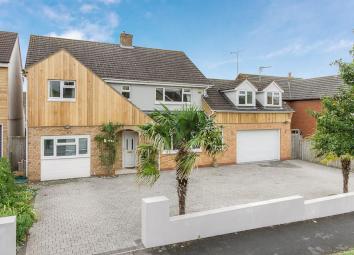
Located in a sought after residential area of Rugby, this individually designed five bedroom executive detached family home offers spacious family living accommodation and a double garage. The property has an impressive frontage with ‘in and out drive’, parking for several vehicles and a mature enclosed rear garden which contains a further single garage.
Location
The property is situated just over a mile from the town centre in an established and popular residential part of Rugby, being just off the Dunchurch Road. From here it is only a short drive (or a brisk walk) to the centre of town where Rugby offers an extensive range of shopping facilities including national retailers and independent outlets. Rugby also has a mainline train station which offers a frequent service to London Euston in under 50 minutes. From Rugby, there is easy access to the extensive motorway networks surrounding Warwickshire including the A45, A5, A14, M1 and the M6.
Ground Floor
From a covered porch the front door gives access to the hall which has black marble effect floor tiles, stairs rising to the first floor and doors to the main accommodation and a downstairs cloakroom. The kitchen has high gloss cream floor tiles and is fully fitted with Neff appliances including a double oven, steam oven, warming drawer, five burner gas hob, dishwasher, fridge and freezer. There is a range of cream high gloss wall and base units with black granite and solid wood work tops over. The kitchen opens out to a breakfast room which has a further range of wall and base units and, in turn, opens to a garden room which is fully glazed to the rear with glazed sliding doors onto the rear garden. The utility room is accessed from the breakfast room and leads through to a further room which would make an ideal study or gym. The sitting room leads through to the dining room and has parquet flooring and half panelled feature walls with the focal point being a coal effect gas fire place with granite surround and hearth. From the sitting room a door gives access to a small inner hall which gives access to the attached double garage and bedroom two above. This room has laminate flooring, storage, a kitchen area with high gloss units with fridge and sink and an en-suite which is fitted with a shower and modern white suite.
First Floor
Four double bedrooms are accessed from the landing. The master suite is self contained and has a large bathroom which is fully tiled with marble effect tiles, his ‘n’ hers wash hand basins with mirror and cupboards over, WC, bidet, and large contemporary bath. The bedroom has wooden flooring and a wrought iron, open tread staircase leading up to a dressing room with fitted shelves and rails. Bedroom three overlooks the rear garden and has a wide range of pale grey fitted furniture, whilst bedroom four has grey fitted wardrobes and a door which leads to a WC with wash hand basin. The family bathroom has a large bath with shower and screen over, wall mounted wash hand basin and contemporary WC with feature spot lighting above.
Outside
To the front of the property is an in and out drive which provides parking for several vehicles. The integral double garage has an electric roller door to the front with up and over garage door to the rear. This gives access to a further paved area and leads to an additional single detached garage. A side gate gives pedestrian access to the rear. The mature rear garden is fully enclosed and has a patio area, a lawn with stepping stones leading to a further seating area which has an attractive water feature and is an ideal entertaining space. A trellis partition leads to a vegetable garden and greenhouse. There are established borders and a variety of plants including roses, acers, clematis and a palm tree. To the rear of the garden there is a decked area with pergola.
Viewing
Strictly by prior appointment via the selling agents. Contact .
Services
None of the services have been tested and purchasers should note that it is their specific responsibility to make their own enquiries of the appropriate authorities as to the location, adequacy and availability of mains water, electricity, gas and drainage services.
Fixtures And Fittings
Only those items in the nature of fixtures and fittings mentioned in these particulars are included in the sale. Other items are specifically excluded. None of the appliances have been tested by the agents and they are not certified or warranted in any way.
Local Authority
Rugby Borough Council - Tel: Council Tax Band - F.
Important Information
Every care has been taken with the preparation of these Sales Particulars, but complete accuracy cannot be guaranteed. In all cases, buyers should verify matters for themselves. Where property alterations have been undertaken buyers should check that relevant permissions have been obtained. If there is any point, which is of particular importance let us know and we will verify it for you. These particulars do not constitute a contract or part of a contract. All measurements are approximate. The fixtures, fittings, services and appliances have not been tested and therefore no guarantee can be given that they are in working order. Photographs are provided for general information and it cannot be inferred that any item shown is included in the sale. Plans are provided for general guidance and are not to scale.
Floorplan
Howkins & Harrison prepare these plans for reference only. They are not to scale.
Floor Plans

Property Location
Marketed by Howkins & Harrison
Disclaimer Property descriptions and related information displayed on this page are marketing materials provided by Howkins & Harrison. estateagents365.uk does not warrant or accept any responsibility for the accuracy or completeness of the property descriptions or related information provided here and they do not constitute property particulars. Please contact Howkins & Harrison for full details and further information.