
Detached house for sale in Pontefract WF8, 4 Bedroom

Quick Summary
- Property Type:
- Detached house
- Status:
- For sale
- Price
- £ 325,000
- Beds:
- 4
- Baths:
- 2
- Recepts:
- 3
- County
- West Yorkshire
- Town
- Pontefract
- Outcode
- WF8
- Location
- Highfield Road, Pontefract WF8
- Marketed By:
- Park Row Properties
- Posted
- 2018-11-14
- WF8 Rating:
- More Info?
- Please contact Park Row Properties on 01977 529363 or Request Details
Property Description
Cul-de-sac location**modern kitchen**sun room**ground floor cloaks**en-suite to master**modern bathroom**single garage**gardens. Situated in Pontefract this property briefly comprises: Entrance hallway, lounge, dining room, kitchen, cloak cupboard, ground floor cloaks and sun room. To the first floor are four bedrooms, bathroom and en-suite to master. Viewing is essential to fully appreciate the size and style of this beautiful family home. Ring us 7 days to book A viewing. 'we open until 8PM Monday to Thursday, 5.30 fridays, 5.00 saturdays and 11.00 - 3.00 sundays'
Ground Floor Accommodation
Entrance
Double glazed panel style entrance door with twin side panel windows gives access to:
Entrance Hallway
Having spindle style staircase leading to the first floor accommodation, deep coving moulding to the ceilings and ceiling light point. Central heating radiator, useful understairs storage cupboard and panel doors giving access to, lounge, dining room and kitchen.
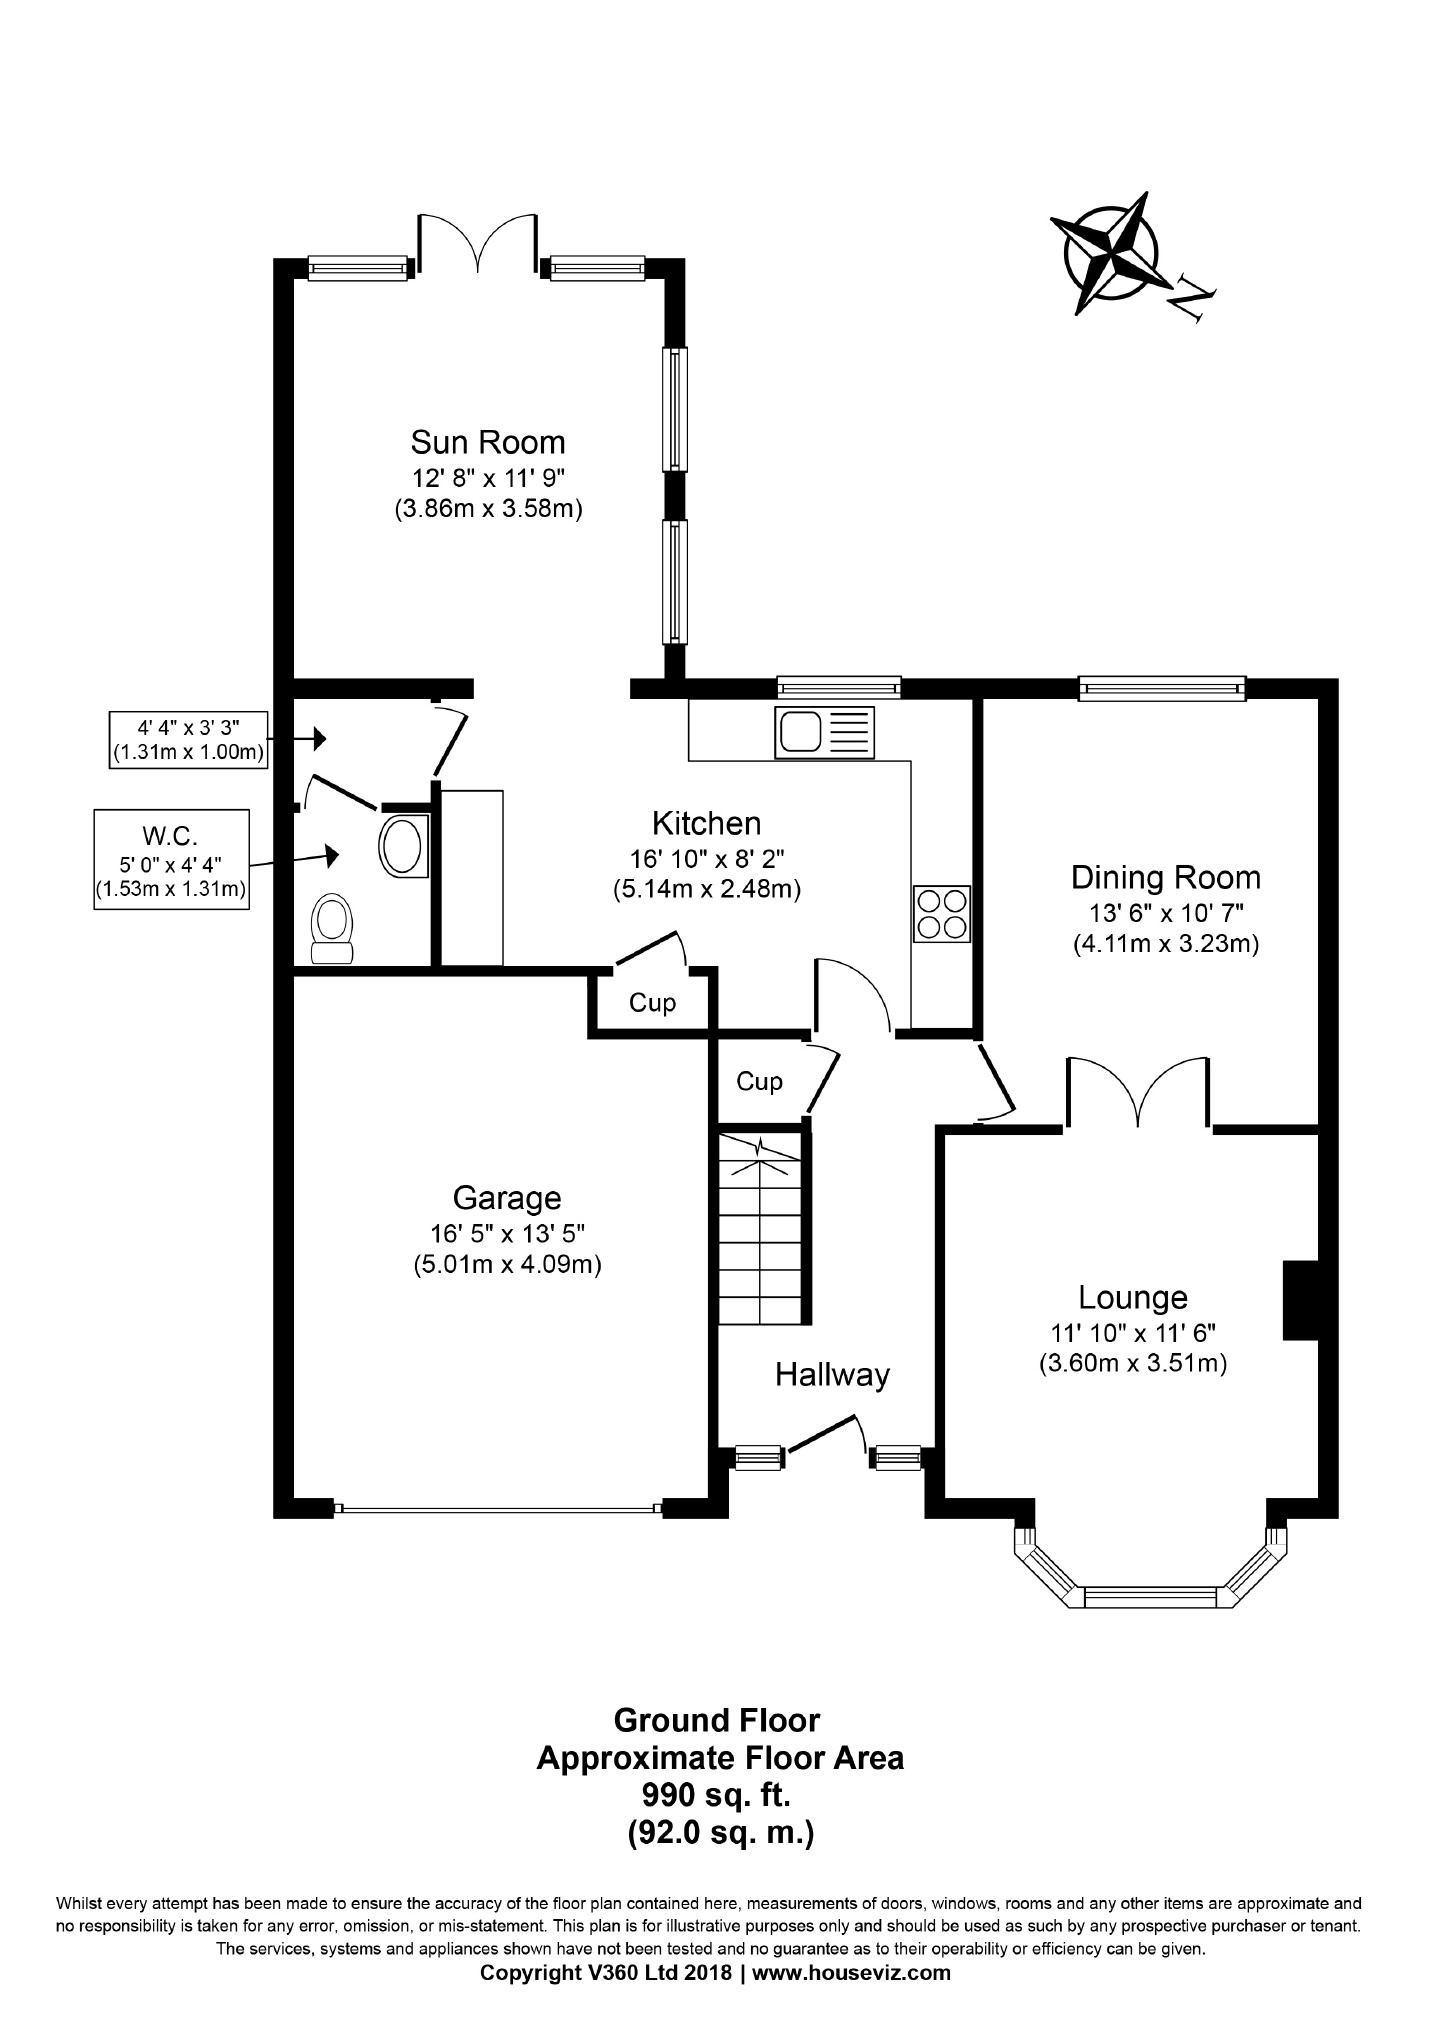
Lounge (3.51 x 3.60 (11'6" x 11'10"))
Having a semi hexagonal uPVC double glazed bay window to the front elevation, television ariel point and deep coving moulding to the ceilings with ceiling light point. Fire place recess with mantle and small multi-fuel/log burner with tiled hearth. Double doors give access to the dining room.
Dining Room (4.11 x 3.23 (13'6" x 10'7"))
Central heating radiator and deep coving to the ceiling with ceiling light point. Strip oak laid flooring, uPVC double glazed window to the rear elevation.
Kitchen (5.14 x 2.48 max (16'10" x 8'2" max))
Having being comprehensively refitted with a generous range of contemporary wall and base units in a slate grey with contrasting sparkle effect laminated work surfacing. Tiled splashbacks and inset single bowl, single drainer stainless steel sink unit. Built-in halogen hob with 'Zanussi' brushes stainless steel and glass cooker hood above. Separate built-in double 'Zanussi' oven with adjacent space for an american style fridge freezer. Wine rack, concealed plumbing and space for a washing machine. Integrated dishwasher. Tiled flooring, coving to the ceiling and two ceiling light points. UPVC double glazed window to the rear elevation. Panel door gives access to the cloak cupboard and a square archway gives access to the sun room.
Cloak Cupboard (1.31 x 1.0 (4'4" x 3'3"))
Having coving to the ceiling with ceiling light point and access to:
Ground Floor Cloaks (1.53 x 1.31 (5'0" x 4'4"))
Having a two piece modern white suite comprising: Low flush w.C and pedestal wash hand basin. Partially tiled walls, central heating radiator and stip oak laid flooring. Coving to the ceiling, ceiling light point and extractor fan.
Sun Room (3.86 x 3.58 (12'8" x 11'9"))
Having strip laid oak flooring, central heating radiator and semi vaulted ceiling with ceiling light point. Television ariel point. This is a light and airy room as it has two uPVC double glazed windows to the side and uPVC double glazed french style doors to the rear with twin side panel style uPVC double glazed windows.
First Floor Accommodation
Landing
Having coving to the ceiling with ceiling light point and loft access (loft is boarded with ladder and lighting). Spindle balustrade/ semi galleried landing. Panel doors giving access to bedrooms and family bathroom.
Bedroom One (4.0 x 3.61 (13'1" x 11'10"))
Having a uPVC double glazed window to the front elevation, central heating radiator and coving to the ceiling with ceiling light point. Archway gives access to:
En-Suite Shower Room (3.71 max x 3.42 max (12'2" max x 11'3" max))
This en-suite shower room has been created from former bedroom number 5 and the original doorway is still in existence if the prospective purchaser wish to reinstate the fifth bedroom. The en-suite comprises: Low flush w.C, vanity mounted wash hand basin with storage below and monobloc mixer tap. Corner semi circular tiled shower cubicle with 'Mira Zest' electric shower. Tiled splashbacks, central heating radiator and eaves access for storage. Downlighters to the ceiling, coving and uPVC double glazed high level window to the rear.
Bedroom Two (3.51 x 3.30 max (11'6" x 10'10" max))
Having a uPVC double glazed semi hexagonal bay window to the front elevation, central heating radiator and coving to the ceiling with ceiling light point.
Bedroom Three (4.11 x 3.31 (13'6" x 10'10"))
Having uPVC double glazed window to the rear elevation, central heating radiator and coving to the ceiling with ceiling light point.
Bedroom Four (2.49 x 2.60 (8'2" x 8'6"))
Having a uPVC double glazed leaded window to the front elevation, central heating radiator and coving to the ceiling with ceiling light point.
Bathroom (2.57 x 2.44 (8'5" x 8'0"))
Having a modern three piece white suite comprising: Concealed cistern low flush w.C, vanity mounted wash hand basin with monobloc mixer tap and storage below. Tiled surround bath with monobloc mixer tap and separate shower head. Partially tiled walls, contemporary chrome radiator/towel rail and ceiling light point. Opaque uPVC double glazed window to the rear elevation.
Exterior
Front
Very well proportioned and well presented enclosed principally lawned garden with mature shrub borders, having a wide variety of planting. A driveway gives access to the semi integral garage.
Garage (5.01 x 4.09 max (16'5" x 13'5" max))
Having remote control roller shutter door, power supplied and housing the wall mounted gas fired central heating boiler.
Rear
Fence enclosed principally lawned garden with mature shrub borders with a wide variety of planting. Semi raised patio area being flagged and having ample room for patio furniture and barbecue equipment etc.
Directions
From our office on Cornmarket continue along the road and turn left onto the dual carriageway on Front Street. Continue on A639 going straight on at the traffic signals onto Mill Hill Road, at the petrol station bear right towards Ackworth onto A628 and Highfield Road is on your right.
You may download, store and use the material for your own personal use and research. You may not republish, retransmit, redistribute or otherwise make the material available to any party or make the same available on any website, online service or bulletin board of your own or of any other party or make the same available in hard copy or in any other media without the website owner's express prior written consent. The website owner's copyright must remain on all reproductions of material taken from this website.
Floor Plans
Property Location
Marketed by Park Row Properties
Disclaimer Property descriptions and related information displayed on this page are marketing materials provided by Park Row Properties. estateagents365.uk does not warrant or accept any responsibility for the accuracy or completeness of the property descriptions or related information provided here and they do not constitute property particulars. Please contact Park Row Properties for full details and further information.