
Detached house for sale in Nottingham NG13, 4 Bedroom

Quick Summary
- Property Type:
- Detached house
- Status:
- For sale
- Price
- £ 355,000
- Beds:
- 4
- Baths:
- 1
- County
- Nottingham
- Town
- Nottingham
- Outcode
- NG13
- Location
- Skylark Close, Bingham, Nottingham, Nottinghamshire NG13
- Marketed By:
- Frank Innes - Bingham Sales
- Posted
- 2018-11-08
- NG13 Rating:
- More Info?
- Please contact Frank Innes - Bingham Sales on 01949 238964 or Request Details
Property Description
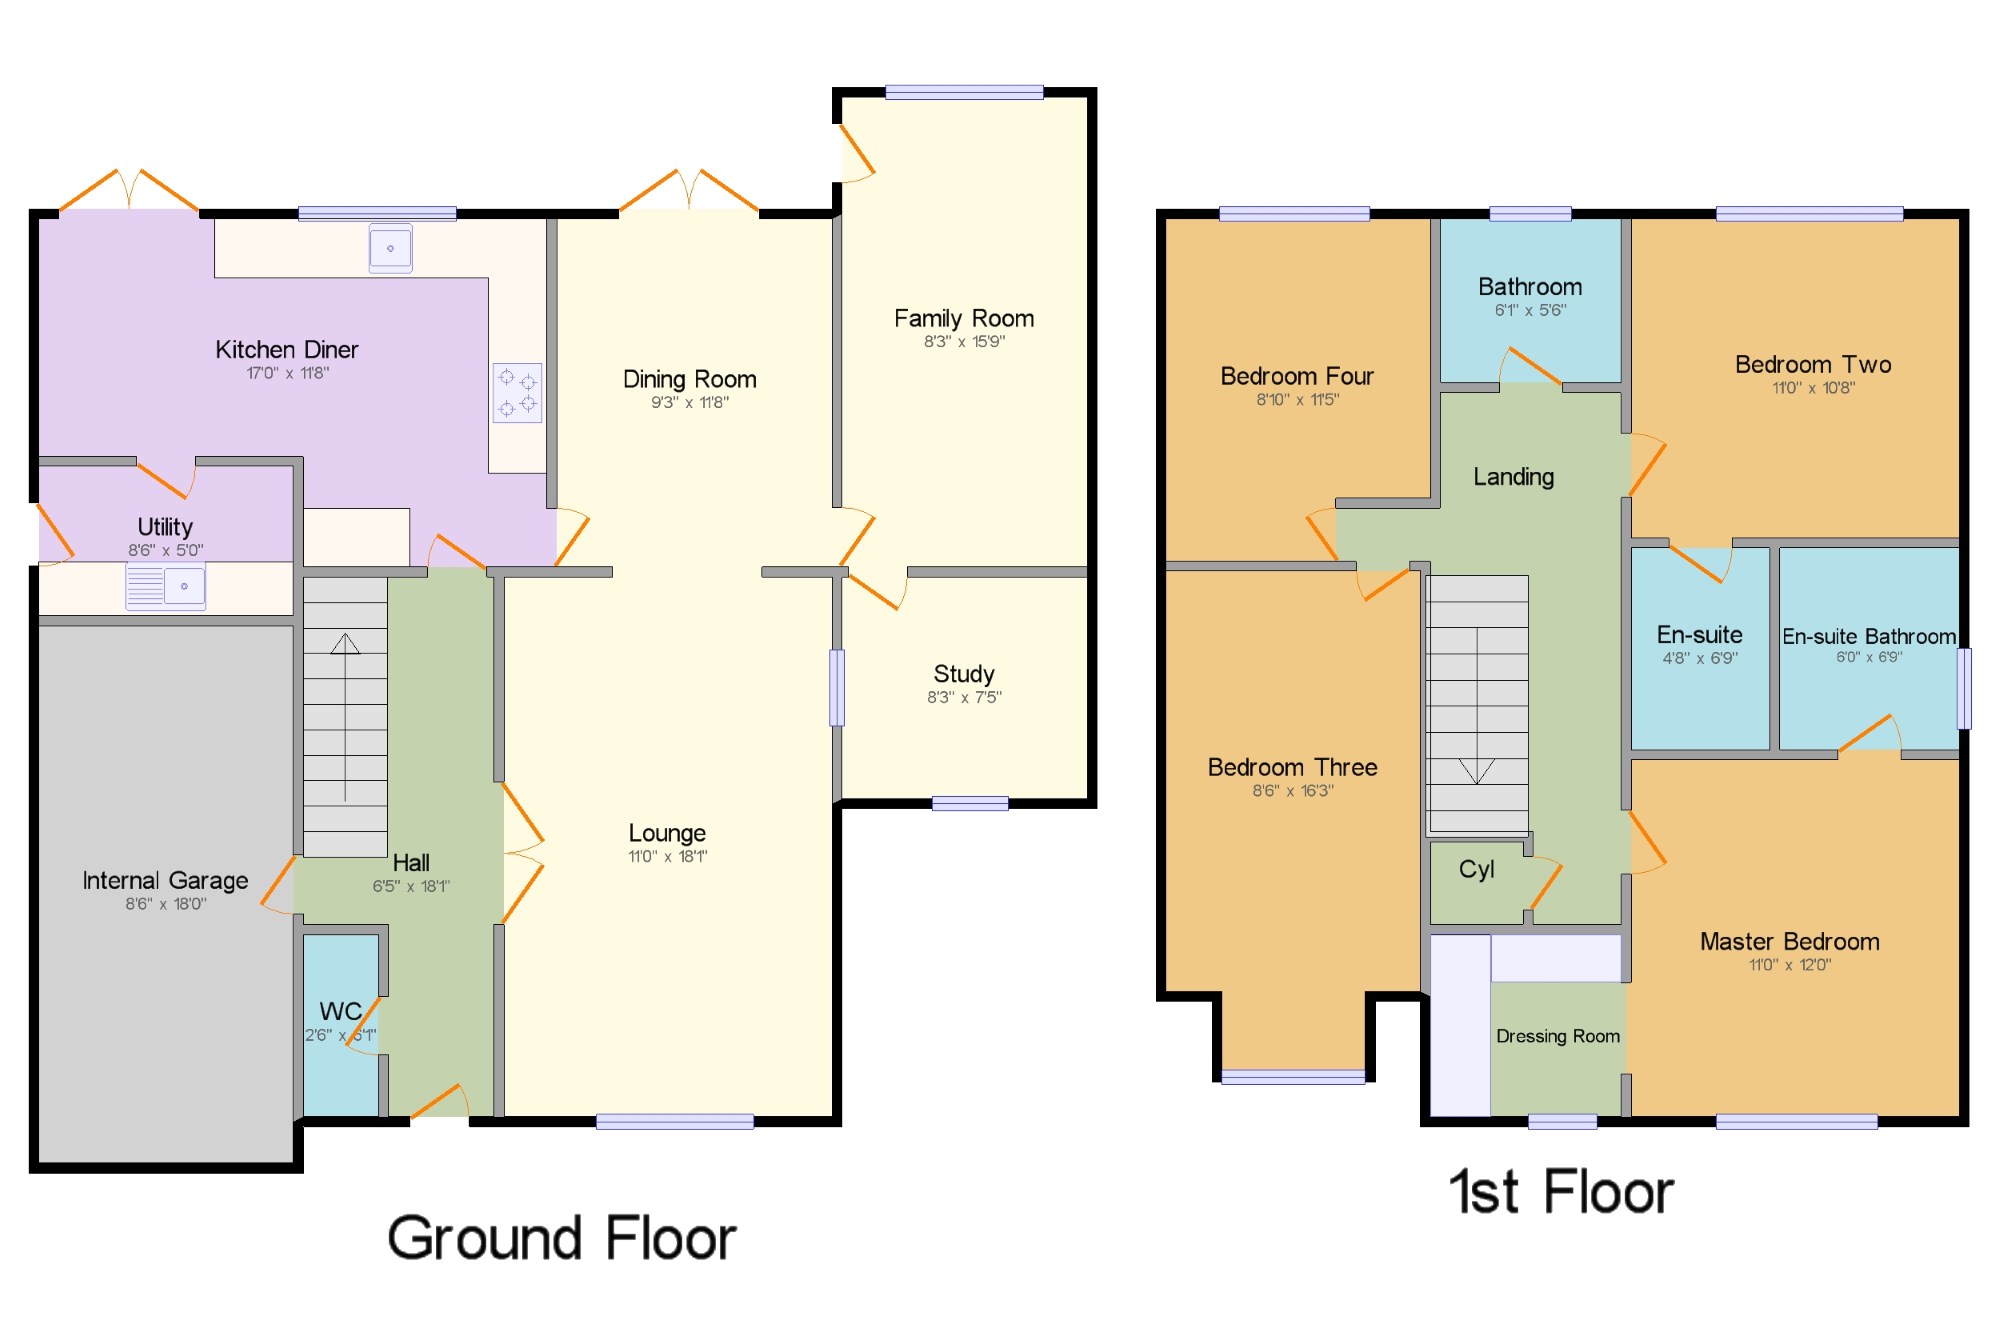
This large four bedroom property has been extended to the ground floor to create a wonderful and adaptable living space. This well maintained property is the perfect home for any family and in brief comprises the following, to the ground floor, entrance hall, wc, dining kitchen with utility room, large lounge, dining room, the extension to the property offers family room with vaulted ceiling and a study. To the first floor there are four good size bedrooms, originally there were five bedrooms however the fifth has been converted to a dressing room however can be easily converted back to a bedroom, the master bedroom and bedroom two have en-suites and additionally there is a family bathroom.This modern, light property is situated on a corner plot and has a driveway for two cars and a garage. To the rear, there is a pleasant enclosed rear garden. We strongly recommend a viewing to appreciate the amount of space on offer.
Extended Detached Home
Four Bedrooms
Two En-Suites
Dining Kitchen
Utility Room
Family Room
Study
Garage
Hall x . With a covered entrance with inset lighting, giving access to a double glazed door to the front elevation, tiled floor, radiator, doors leading to various rooms and stairs leading to first floor.
WC2'6" x 6'1" (0.76m x 1.85m). Double glazed window to front elevation, Vanity unit with inset wash hand basin and mixer tap over, tiled splash, low level w.C, tiled floor.
Kitchen Diner17' x 11'8" (5.18m x 3.56m). A good size kitchen diner with double glazed window to the rear elevation, double glazed French doors to rear elevation, a range of modern wall mounted and base units with granite effect work surfaces, integrated double electric oven and induction hob with extractor hood over, integrated dishwasher, inset circular sink with mixer tap over, tiled floor, inset lighting.
Utility8'6" x 5' (2.6m x 1.52m). Double glazed door to side elevation, work surface with inset stainless steel sink with mixer tap over, plumbing for washing machine, space for tumble dryer, tiled floor.
Dining Room9'3" x 11'8" (2.82m x 3.56m). Double glazed French doors leading to patio area, radiator.
Lounge11' x 18'1" (3.35m x 5.51m). Double glazed frosted window to front elevation, radiator, feature coal effect gas fire, tv point, double doors to hallway, open to dining area.
Family Room8'2" x 15'9" (2.5m x 4.8m). A lovely room which is a recent addition, with double glazed window to rear elevation, double glazed door to rear elevation, vaulted ceiling, contemporary radiator.
Study8'2" x 7'5" (2.5m x 2.26m). Another recent addition as part of the extension to the property, double glazed window to front elevation, radiator.
Integral Garage8'6" x 18' (2.6m x 5.49m). With power and lighting, up and over door, internal door leading to hallway.
Landing x . Doors leading to various rooms, airing cupboard housing hot water cylinder, loft access.
Master Bedroom11' x 12' (3.35m x 3.66m). A lovely room which has been opened to what was originally bedroom five to create a walk in dressing room. Double glazed window to front elevation, radiator.
En-suite Bathroom6' x 6'9" (1.83m x 2.06m). A modern suite comprising, double glazed window to side elevation, P shaped panelled bath with wall mounted shower over, pedestal wash basin, low level w.C, heated towel rail.
Dressing Room6'5" x 6'1" (1.96m x 1.85m). Double glazed window to front elevation, fitted slide robe wardrobes, radiator.
Bedroom Two11' x 10'8" (3.35m x 3.25m). Double glazed window to rear elevation, radiator.
En-suite4'8" x 6'9" (1.42m x 2.06m). A modern suite comprising, double walk in shower with walk mounted shower and rainfall shower, vanity unit with inset wash hand basin and mixer tap over, low level w.C.
Bedroom Three8'6" x 16'3" (2.6m x 4.95m). Double glazed window to front elevation, radiator.
Bedroom Four8'10" x 11'5" (2.7m x 3.48m). Double glazed window to rear elevation, radiator.
Bathroom6' x 5'6" (1.83m x 1.68m). A modern suite comprising, double glazed window to rear elevation, panelled bath with shower over, large vanity unit with storage and inset wash hand basin and low level w.C, heated towel rail.
Outside x . To the front, the property occupies a corner plot with a lawn which wraps around to the side of the property, there is a driveway for two cars leading to the garage. To the rear there is a pleasant enclosed garden, which is mainly laid to lawn, there is a patio are with an arbor over with climbing plants, there are also planted borders.
Floor Plans
Property Location
Marketed by Frank Innes - Bingham Sales
Disclaimer Property descriptions and related information displayed on this page are marketing materials provided by Frank Innes - Bingham Sales. estateagents365.uk does not warrant or accept any responsibility for the accuracy or completeness of the property descriptions or related information provided here and they do not constitute property particulars. Please contact Frank Innes - Bingham Sales for full details and further information.