
Detached house for sale in Nottingham NG12, 4 Bedroom

Quick Summary
- Property Type:
- Detached house
- Status:
- For sale
- Price
- £ 399,995
- Beds:
- 4
- Baths:
- 2
- Recepts:
- 2
- County
- Nottingham
- Town
- Nottingham
- Outcode
- NG12
- Location
- Oaktree Avenue, Radcliffe On Trent, Nottingham, Nottinghamshire NG12
- Marketed By:
- Frank Innes - Radcliffe-On-Trent
- Posted
- 2024-04-25
- NG12 Rating:
- More Info?
- Please contact Frank Innes - Radcliffe-On-Trent on 0115 774 8828 or Request Details
Property Description
With four double bedrooms and the fifth bedroom currently being used as an office, this is an excellent family home with fantastic adaptable space. The property comprises large lounge, kitchen, dining room and conservatory to the ground floor, to the first floor there are four double bedrooms and a fifth bedroom being used as an office, there is also a bathroom and separate shower room. There is a good size garage with utility area and pleasant gardens to the front and rear. With its central location we strongly recommend an early viewing.
Five Bedroom Detached Property
Central Location
Garage
Conservatory
Two Reception Room
Bathroom And Separate Shower Room
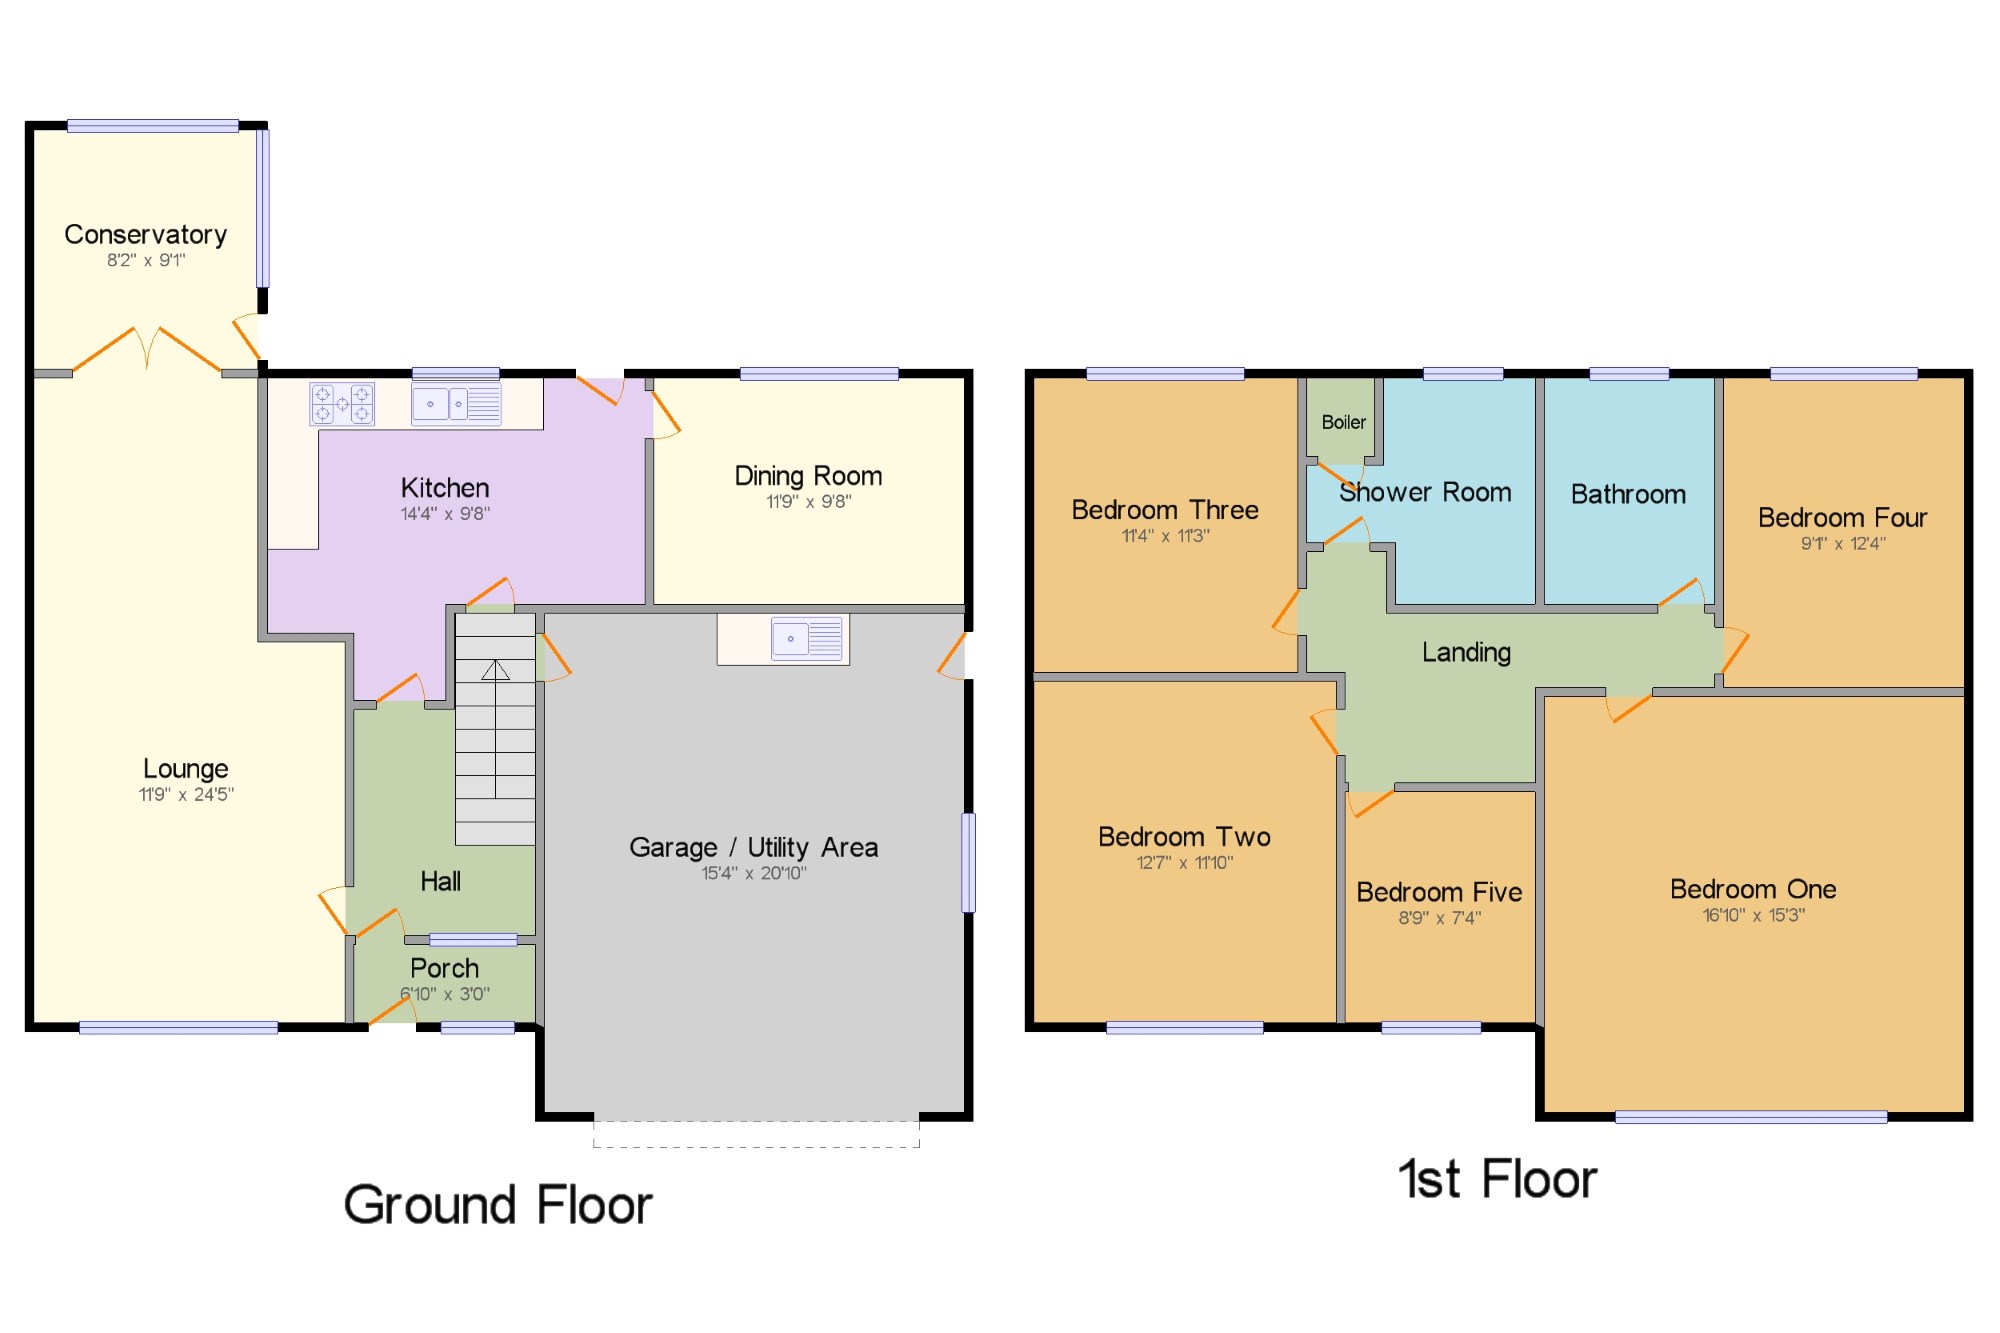
Porch6'10" x 3' (2.08m x 0.91m). Entrance porch comprising double glazed units and double glazed door to front elevation, tiled floor.
Hall6'10" x 12'2" (2.08m x 3.7m). Glazed window to Porch, radiator, stairs leading to first floor, doors leading to lounge and kitchen.
Lounge11'9" x 24'5" (3.58m x 7.44m). A large spacious room comprising, double glazed window to front elevation, double radiator, single radiator, double doors leading to conservatory.
Conservatory8'2" x 9'1" (2.5m x 2.77m). Brick and UPVC double glazed construction, with double glazed door leading to garden, radiator.
Kitchen14'4" x 9'8" (4.37m x 2.95m). Double glazed window to rear elevation, range of wall mounted and base units including larder style pull out unit, with roll top surfaces, 1 1/4 sink and drainer with mixer tap over, five ring gash hob, double electric oven and grill, space for fridge freezer, space for dishwasher, under stairs pantry ideal for food storage including shelving, glazed door to garden, door leading to dining room.
Dining Room11'9" x 9'8" (3.58m x 2.95m). Double glazed window to rear elevation, laminate flooring, radiator.
Garage / Utility Area15'4" x 20'10" (4.67m x 6.35m). A good size garage with electric roll door, door to side elevation, glazed window to side elevation, utility area comprising, stainless steel sink and roll top work surface, plumbing for washing machine, space for tumble dryer, space for large fridge freezer.
Landing12'5" x 4'7" (3.78m x 1.4m). With stairs fanning out to both sides of the property and doors leading to several rooms.
Bedroom One16'10" x 15'3" (5.13m x 4.65m). A large bright bedroom with double glazed window to front elevation, radiator.
Bedroom Two12'7" x 11'10" (3.84m x 3.6m). Double glazed window to front elevation, radiator.
Bedroom Three11'4" x 11'3" (3.45m x 3.43m). Double glazed window to rear elevation, radiator.
Bedroom Four9'1" x 12'4" (2.77m x 3.76m). Double glazed window to rear elevation, radiator.
Bedroom Five8'9" x 7'4" (2.67m x 2.24m). Double glazed window to front elevation, radiator.
Bathroom6'6" x 8'7" (1.98m x 2.62m). Double window to rear elevation, panelled bath with shower over, floating wash hand basin with mixer tap over, low w.C, heated towel rail, tiled walls.
Shower Room5'9" x 8'7" (1.75m x 2.62m). Double glazed window to rear elevation, double walk in shower cubicle with wall mounted shower, pedestal wash hand basin, low level w.C, heated towel rail, airing cupboard housing Worcester boiler.
Outside x . To the front, the property is set back from the road with a pleasant garden with lawn and planted borders, there is also a driveway for two cars which leads to the good size garage. To the side of the property, there is a footpath leading to the rear garden which is mainly laid to lawn with planting and shrubs and a patio area.
Floor Plans
Property Location
Marketed by Frank Innes - Radcliffe-On-Trent
Disclaimer Property descriptions and related information displayed on this page are marketing materials provided by Frank Innes - Radcliffe-On-Trent. estateagents365.uk does not warrant or accept any responsibility for the accuracy or completeness of the property descriptions or related information provided here and they do not constitute property particulars. Please contact Frank Innes - Radcliffe-On-Trent for full details and further information.