
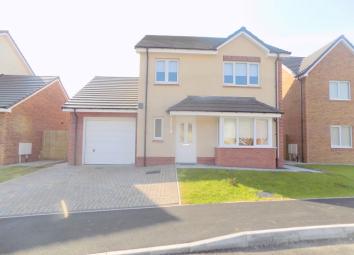
Detached house for sale in Neath SA10, 3 Bedroom
Quick Summary
- Property Type:
- Detached house
- Status:
- For sale
- Price
- £ 215,000
- Beds:
- 3
- Baths:
- 2
- Recepts:
- 1
- County
- Neath Port Talbot
- Town
- Neath
- Outcode
- SA10
- Location
- Tennant Grove, Skewen, Neath, Neath Port Talbot. SA10
- Marketed By:
- Astleys - Neath
- Posted
- 2024-05-19
- SA10 Rating:
- More Info?
- Please contact Astleys - Neath on 01639 874134 or Request Details
Property Description
Conveniently situated within the village of Skewen, close to local schools, Neath Port Talbot College, affording easy access for the M4 motorway and a short drive from Neath Town Centre, a modern detached family home in quiet cul-de-sac location. The well presented accommodation over 2 floors, benefits from full gas central heating and double glazing and includes cloakroom, utility room, open plan living room, dining room and beautiful kitchen to the ground floor, 3 bedrooms, ensuite shower room and family bathroom to the first floor. Externally, there is off-road parking to the front driveway leading to single attached garage and a very low maintenance private, enclosed rear garden area.
Entrance door
Upvc door into hallway
Hallway (16' 7" x 3' 8" or 5.06m x 1.13m)
Wood feature cushion flooring, radiator and built-in storage cupboard
Lounge (16' 7" x 10' 11" or 5.06m x 3.32m)
Window to front
Kitchen (10' 7" x 10' 11" or 3.22m x 3.33m)
Modern fitted kitchen in Country cream colour with chunky chrome effect handles, integral fridge freezer and dishwasher, built-in Zanussi double oven with electric hob, extractor hood above, sink drainer with Frankie style mixer taps, Window to rear and door to utility area, Another Aspect Kitchen Area
Full view of Kitchen/dining area
Dining Area (10' 11" x 8' 5" or 3.34m x 2.57m)
Patio doors leading to rear garden, Utility Room (9' 11" x 6' 0" or 3.02m x 1.83m)
Fitted with matching units from kitchen, sink drainer with Frankie style mixer taps, room for washing machine and tumble dryer, access to garage, radiator, window and door to rear.
Landing
Storage cupboard with shelves and radiator.
Bedroom 1 (11' 2" x 12' 3" or 3.40m x 3.74m)
Double room with fitted mirrored wardrobes, door to en-suite, radiator and window to rear
Bedroom 2 (11' 1" x 11' 8" or 3.37m x 3.55m)
Double room with window to rear, radiator.
Bedroom 3 (8' 0" x 8' 0" or 2.44m x 2.44m)
Fitted with mirrored wardrobes, radiator and window to front.
En-suite. (10' 11" x 6' 0" or 3.34m x 1.84m)
Fitted with shower cubicle, pedestal wash hand basin, low level w, c wall mounted towel rail, laminate floor and window to side.
Bathroom
To include: Panel bath, pedestal wash hand basin, low level wc, part tiled, radiator and window to rear.
Outside..
Front garden laid to lawn. Side driveway leading to single attached garage. Side access to enclosed rear garden which is laid to patio over two levels. Outside water tap.
Property Location
Marketed by Astleys - Neath
Disclaimer Property descriptions and related information displayed on this page are marketing materials provided by Astleys - Neath. estateagents365.uk does not warrant or accept any responsibility for the accuracy or completeness of the property descriptions or related information provided here and they do not constitute property particulars. Please contact Astleys - Neath for full details and further information.