
Detached house for sale in Neath SA10, 3 Bedroom

Quick Summary
- Property Type:
- Detached house
- Status:
- For sale
- Price
- £ 208,000
- Beds:
- 3
- Baths:
- 2
- Recepts:
- 1
- County
- Neath Port Talbot
- Town
- Neath
- Outcode
- SA10
- Location
- Maes Llwynonn, Cadoxton, Neath, Neath Port Talbot. SA10
- Marketed By:
- Astleys - Neath
- Posted
- 2024-05-19
- SA10 Rating:
- More Info?
- Please contact Astleys - Neath on 01639 874134 or Request Details
Property Description
Situated on a level sought after location within the popular village of Cadoxton, close to local primary and comprehensive schools, Neath Port Talbot College and a short distance from all amenities and facilities at Neath Town Centre, a detached family home, which is well presented by the current owners, benefitting from double glazing and gas central heating and accommodation over 2 floors to include cloakroom, through living/dining room and well appointed kitchen to the ground floor and 3 bedrooms, ensuite shower room and family bathroom to the first floor. Externally there is a low maintenance enclosed rear garden, off-road parking for 2 vehicles to the front leading to single detached garage. Viewing is highly recommended.
Entrance hallway
With understairs cupboard, coved ceiling, radiator, stairs to first floor.
Cloakroom
With 2 piece suite in white comprising w.C. And wash hand basin, rounded leaded light double glazed window to front, radiator.
Living Room (15' 10" x 10' 8" or 4.82m x 3.26m)
With feature fireplace in Ivory colour with beige insert and hearth and fitted gas fire (not tested), leaded light double glazed window to front, radiator.
Dining Area (9' 11" x 6' 9" or 3.02m x 2.06m)
With double glazed sliding patio doors to rear garden, coved ceiling, radiator.
Kitchen (10' 8" x 9' 1" or 3.24m x 2.78m)
Fitted with range of base and wall units in Beech colour with marble effect work surfaces over, stainless steel sink unit, space for washing machine and fridge/freezer, fitted electric oven, ceramic electric hob with extractor canopy over, part tiled walls, cushion flooring, double glazed window and door to rear, radiator, wall mounted gas central heating boiler.
First Floor
Half landing area with double glazed window to side. Landing area with access to roof space via pull-down ladder.
En - Suite (8' 5" x 3' 3" or 2.57m x 0.99m)
With 3 piece suite in white comprising shower cubicle, w.C. And wash hand basin, radiator, double glazed window to side.
Bedroom 2 (11' 1" x 10' 7" or 3.39m x 3.22m)
With double glazed window to rear, radiator.
Bedroom 3 (10' 8" x 7' 1" or 3.24m x 2.15m)
With double glazed window to rear, radiator.
Bathroom (8' 0" x 6' 8" or 2.43m x 2.04m)
With 3 piece suite in white comprising panelled bath with shower attachment to taps, w.C. And wash hand basin, part tiled walls, cushion flooring, double glazed window to front, radiator, fitted airing cupboard.
External
Small lawned area to front with rockery. Parking for 2 vehicles to driveway leading to single detached garage with power, light and personal access door. Enclosed, private rear garden laid to full width patio area, shingled areas and raised flower beds. Outside water tap.
Directions
From Neath town centre, pass the Morrisons and B & M stores, right at the traffic lights, over the river bridge, right at the next mini roundabout and through the next mini roundabout into the village of Cadoxton, turn right at the next mini roundabout and the property can be found almost immediately on the left hand side.
Floor Plans
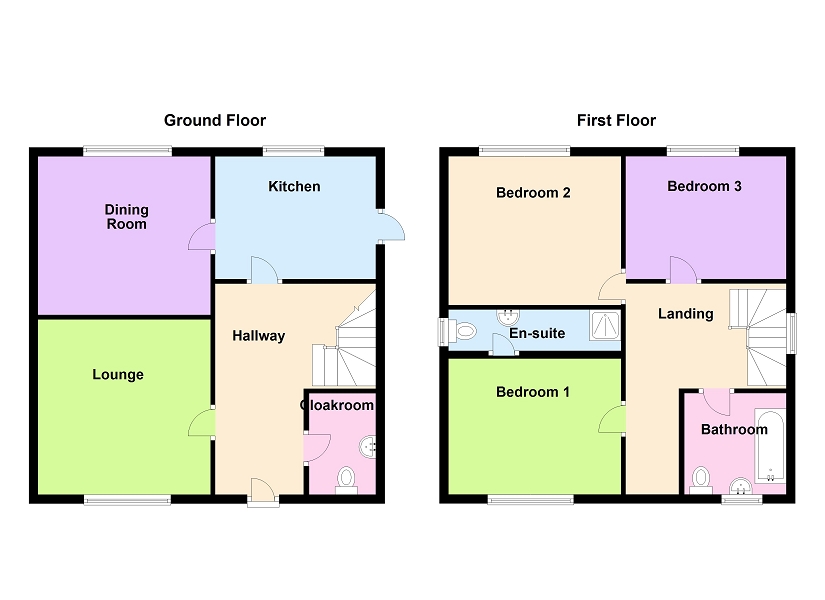
Property Location
Marketed by Astleys - Neath
Disclaimer Property descriptions and related information displayed on this page are marketing materials provided by Astleys - Neath. estateagents365.uk does not warrant or accept any responsibility for the accuracy or completeness of the property descriptions or related information provided here and they do not constitute property particulars. Please contact Astleys - Neath for full details and further information.