
Detached house for sale in Mirfield WF14, 4 Bedroom

Quick Summary
- Property Type:
- Detached house
- Status:
- For sale
- Price
- £ 245,000
- Beds:
- 4
- Baths:
- 1
- Recepts:
- 2
- County
- West Yorkshire
- Town
- Mirfield
- Outcode
- WF14
- Location
- Spring Place Court, Mirfield WF14
- Marketed By:
- Purplebricks, Head Office
- Posted
- 2018-09-07
- WF14 Rating:
- More Info?
- Please contact Purplebricks, Head Office on 0121 721 9601 or Request Details
Property Description
Book A viewing 24/7, call or visit .
This beautifully presented four bedroom detached property is located on a modern development in Mirfield and would make the perfect home for a growing family.
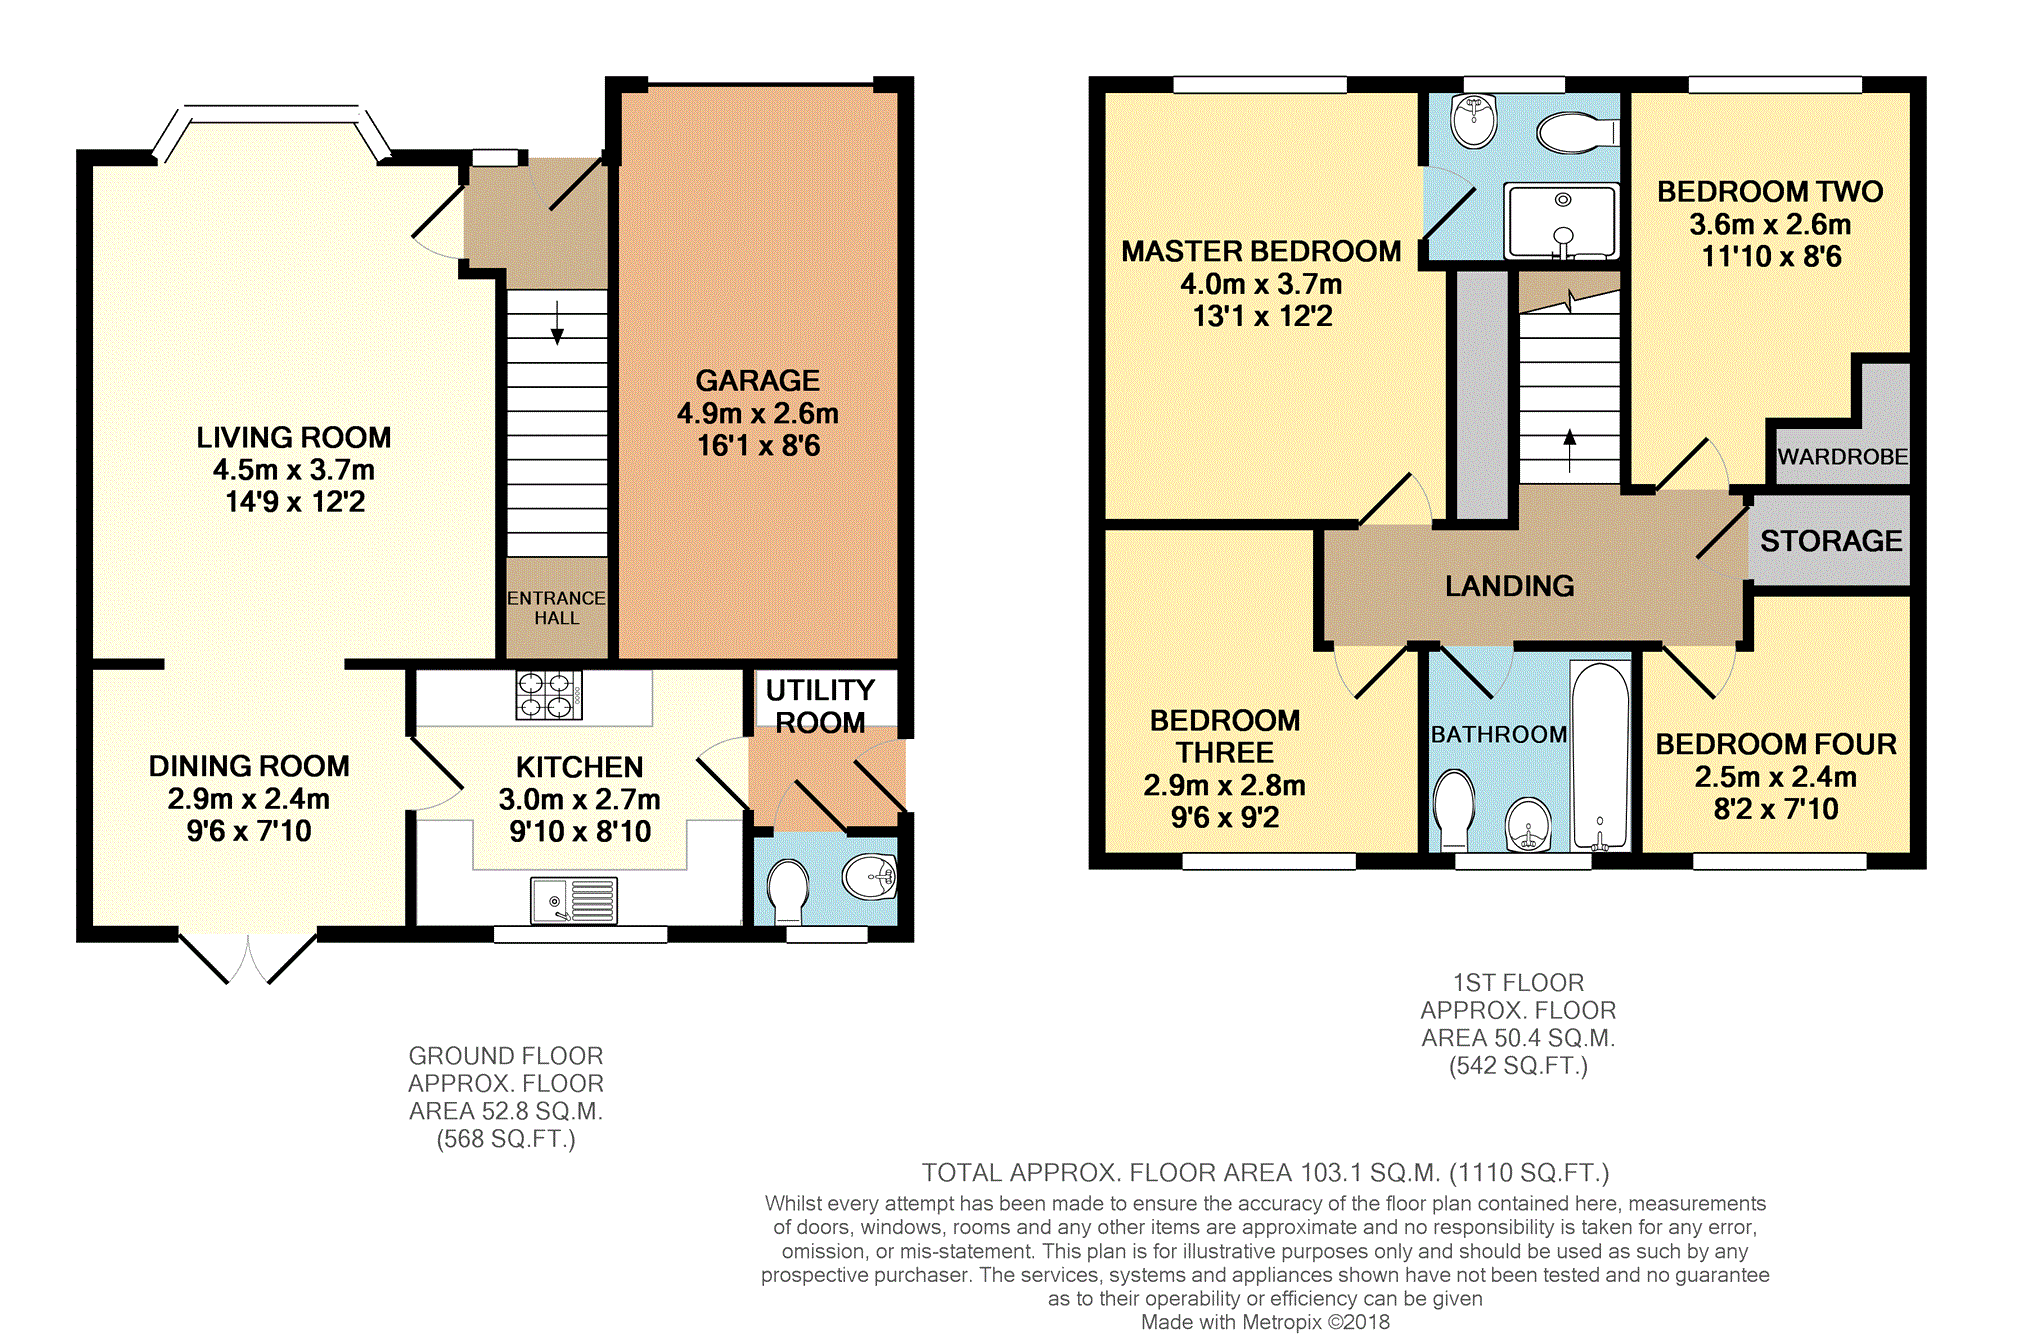
The property is presented to a high standard throughout and briefly comprises; entrance, living room, dining room, kitchen, utility room, W.C, first floor landing, four bedrooms with an en-suite to master and a family bathroom. Externally, there is a generous driveway, garage and a well maintained rear garden.
Conveniently located in close proximity to well regarded schools, local shop and amenities and good transport links, this property has so much to offer.
Entrance
Provides access to the living room and stairs which rise to the first floor and benefits from a front facing double glazed entrance door and window, Karndean flooring, radiator, coving and a ceiling light.
Living Room
3.7m x 4.5m
Front facing double glazed bay window, carpet flooring, wall mounted radiator, coving, light to ceiling and an archway to the rear which leads through to the dining room.
Dining Room
2.9m x 2.4m
Can accommodate a large dining table and chairs and features double glazed patio doors leading to the rear garden, carpet flooring, coving, ceiling light, radiator and a door which provides access to the kitchen.
Kitchen
3.0m x 2.7m
Fitted kitchen with a range of wall and base units, stainless steel sink with mixer tap and drainer, electric oven and grill, four ring gas hob, plumbing for a dishwasher, rear facing double glazed window, vinyl flooring, part tiled walls, radiator, coving, LED spotlighting and a door leading to the utility room.
Utility Room
A part tiled utility room with a double glazed side entrance door, vinyl flooring, plumbing for an under counter washing machine and dryer, coving, extractor fan, LED spotlighting and a door to the downstairs W.C.
W.C.
Access via the utility room and benefits from a rear facing double glazed window, low level W.C, wash hand basin, vinyl flooring, wall mounted radiator, coving and LED spotlighting.
First Floor Landing
Provides access to the four bedrooms and bathroom and benefits from carpet to the stairs and landing, coving, a useful storage cupboard and a ceiling light.
Bedroom One
4.0m x 3.7m
A spacious double with a front facing double glazed window, carpet flooring, wall mounted radiator, ceiling light, fitted wardrobes and a door leading to the en-suite.
En-Suite
A part tiled en-suite with a front facing double glazed window, vinyl flooring, shaving plug, towel radiator, LED spotlighting, coving, extractor fan, wash hand basin, low level W.C. And a glass shower cubicle with a mainsfed mixer shower.
Bedroom Two
2.6m x 3.6m
A spacious double with a front facing double glazed window, carpet flooring, wall mounted radiator, ceiling light, coving and fitted wardrobes.
Bedroom Three
2.8m max x 2.9m max
A good sized room with a rear facing double glazed window, carpet flooring, wall mounted radiator, ceiling light and coving.
Bedroom Four
2.5m max x 2.4m max
A good sized room with a rear facing double glazed window, carpet flooring, wall mounted radiator, ceiling light and coving.
Bathroom
1.9m x 1.9m
A part tiled bathroom with a rear facing double glazed window, vinyl flooring, towel radiator, coving, extractor fan, LED spotlighting, bath, wash hand basin and a low level W.C.
Garage
An ideal space for storage or to store one car and features an up and over door, power and light.
Outside
At the front of the property, there is a tarmac driveway which can accommodate 3 cars, outside light, canopy over the front entrance door, a brick wall boundary and a paved path to the gated rear garden.
To the rear, there is a fully enclosed generous lawn with a decked seating area, garden shed and rockery.
Floor Plans
Property Location
Marketed by Purplebricks, Head Office
Disclaimer Property descriptions and related information displayed on this page are marketing materials provided by Purplebricks, Head Office. estateagents365.uk does not warrant or accept any responsibility for the accuracy or completeness of the property descriptions or related information provided here and they do not constitute property particulars. Please contact Purplebricks, Head Office for full details and further information.