
Detached house for sale in Malton YO17, 3 Bedroom
Quick Summary
- Property Type:
- Detached house
- Status:
- For sale
- Price
- £ 325,000
- Beds:
- 3
- Baths:
- 1
- Recepts:
- 3
- County
- North Yorkshire
- Town
- Malton
- Outcode
- YO17
- Location
- Home Farm Cottage, Salents Lane, Duggleby, Malton YO17
- Marketed By:
- Willowgreen Estate Agents
- Posted
- 2024-04-09
- YO17 Rating:
- More Info?
- Please contact Willowgreen Estate Agents on 01653 496892 or Request Details
Property Description
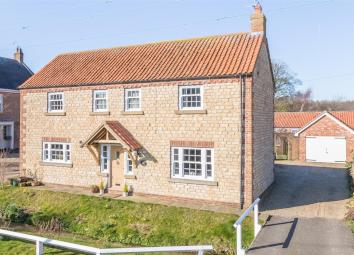
Home Farm Cottage is a beautiful stone detached village house built to a high standard & unique design located in the Wolds village of Duggleby.
The accommodation comprises; sitting room with a multi-fuel stove and French doors opening out onto the rear patio. Open plan kitchen and dining/garden room offering flexible entertaining space with dual aspect French doors to the rear garden. To the first floor the landing with its beautiful curved balustrade staircase leads you to the three bedrooms with master bedroom en suite and family bathroom.
Outside, the rear walled garden is private and secure with a summerhouse and paved patio area. Detached garage and driveway with ample parking.
Duggleby is on the edge of the Yorkshire Wolds, and is surrounded by rolling countryside with an abundance of wildlife and local permissions make for great dog walking routes. Located seven miles from Malton, 12 miles from Driffield and 15 miles from Pocklington. It is also accessible to the cities of York (23 miles approx) and Hull (33 miles approx). Duggleby is well placed for visiting the East Coast with Scarborough being approximately 21 miles away. A train station can be found in both Malton and Driffield and a local bus service runs through the village. While there are no immediate facilities within the village itself, it is well served by shops, schools, doctor’s surgeries and churches in the nearby villages and towns.
The village has had a renaissance in the last few years with new homes having been built in traditional style, in the heart of the village where the small beck runs. There is a great and growing community spirit and the village is ideal for those looking for a rural location. There is some interesting history in the area too with Wharram Percy, the famous deserted medieval village a few miles away.
Front Hallway (3.55 x 2.10 (11'7" x 6'10"))
Front door with windows either side; power points; radiator.
Rear Hallway (4.11 x 2.50 max (13'5" x 8'2" max))
Rear door; window; stairs to first floor landing; downstairs guest cloakroom; under-stairs storage cupboard; wooden flooring; power points; radiator.
Downstairs Cloakroom
Two-piece white suite including basin and low flush W.C.; extractor fan; tiled floor; radiator.
Sitting Room (3.81 x 4.75 (12'5" x 15'7"))
French doors to patio; window to front aspect; feature fireplace containing Montrose multi-fuel stove; TV point; telephone point; power points; radiator.
Kitchen (3.89 x 4.76 max (12'9" x 15'7" max))
Window; range of fitted wall and base units with worktops - hand built units in burr oak by cabinet maker Peter Thompson of York; integrated dishwasher; washing machine point; integrated fridge and freezer; 1.5 Villeroy and Boch sink; Samsung Dual Cook Flex electric oven; neff extra-width four ring electric hob with extractor hood and fan; boiler; tiled flooring; power points; open plan to dining/garden room.
Dining/Garden Room (3.69 x 3.71 (12'1" x 12'2"))
Dual aspect French doors to patio and garden with windows either side; power points; radiator; loft access; open plan to kitchen.
Landing (4.26 x 3.32 max (13'11" x 10'10" max))
Windows x2; curved balcony handrail over stairs; power points; radiator; main loft access.
Loft
Fully boarded with lighting.
Master Bedroom (3.44 x 4.74 max (11'3" x 15'6" max))
Window; built-in wardrobe; TV point; power points; radiator; master en-suite shower room.
Master En-Suite (1.80 x 2.25 max (5'10" x 7'4" max))
Window; three-piece white suite including corner walk-in shower, basin and low flush W.C.; extractor fan; wall-mounted heated towel rail; part tiled walls.
Bedroom Two (3.80 x 2.30 (12'5" x 7'6"))
Window; TV point; power points; radiator.
Bedroom Three (3.80 x 2.32 (12'5" x 7'7"))
Window; power points; radiator.
Bathroom (2.06 x 2.12 (6'9" x 6'11"))
Window; three-piece white suite including bath with mixer tap and shower attachment, basin and low flush W.C.; extractor fan; wall-mounted heated towel rail; part tiled walls.
Garage And Driveway
Garage with double front doors and pedestrian side access door; eaves storage; power and lighting. Driveway parking for approximately 4 cars.
Gardens
Front garden: Village stream with grass banks including spring bulbs and shrubs; path from driveway to front door; white post and rail fencing.
Rear garden: Oil tank and shed to rear corner; patio and lawn areas with floral borders - enclosed by walls and fencing with pedestrian gate to driveway; summer house; outside lighting.
Services
Oil fired central heating; electricity, mains water and drainage.
Council Tax Band
E
Floor Plans

Property Location
Marketed by Willowgreen Estate Agents
Disclaimer Property descriptions and related information displayed on this page are marketing materials provided by Willowgreen Estate Agents. estateagents365.uk does not warrant or accept any responsibility for the accuracy or completeness of the property descriptions or related information provided here and they do not constitute property particulars. Please contact Willowgreen Estate Agents for full details and further information.