
Detached house for sale in Loughton IG10, 4 Bedroom

Quick Summary
- Property Type:
- Detached house
- Status:
- For sale
- Price
- £ 1,700,000
- Beds:
- 4
- Baths:
- 3
- Recepts:
- 3
- County
- Essex
- Town
- Loughton
- Outcode
- IG10
- Location
- Warren Hill, Loughton, Essex IG10
- Marketed By:
- John D Wood & Co. - Loughton Sales
- Posted
- 2024-05-07
- IG10 Rating:
- More Info?
- Please contact John D Wood & Co. - Loughton Sales on 020 3463 0316 or Request Details
Property Description
Facing directly across the lane onto the historic woodland of Epping Forest and yet just around a fifteen minute walk to Loughton central line tube station for the city commute.
Built in 1928, this handsome and characterful four bedroom detached home offers substantial scope for further double storey side and loft extensions, subject to planning.
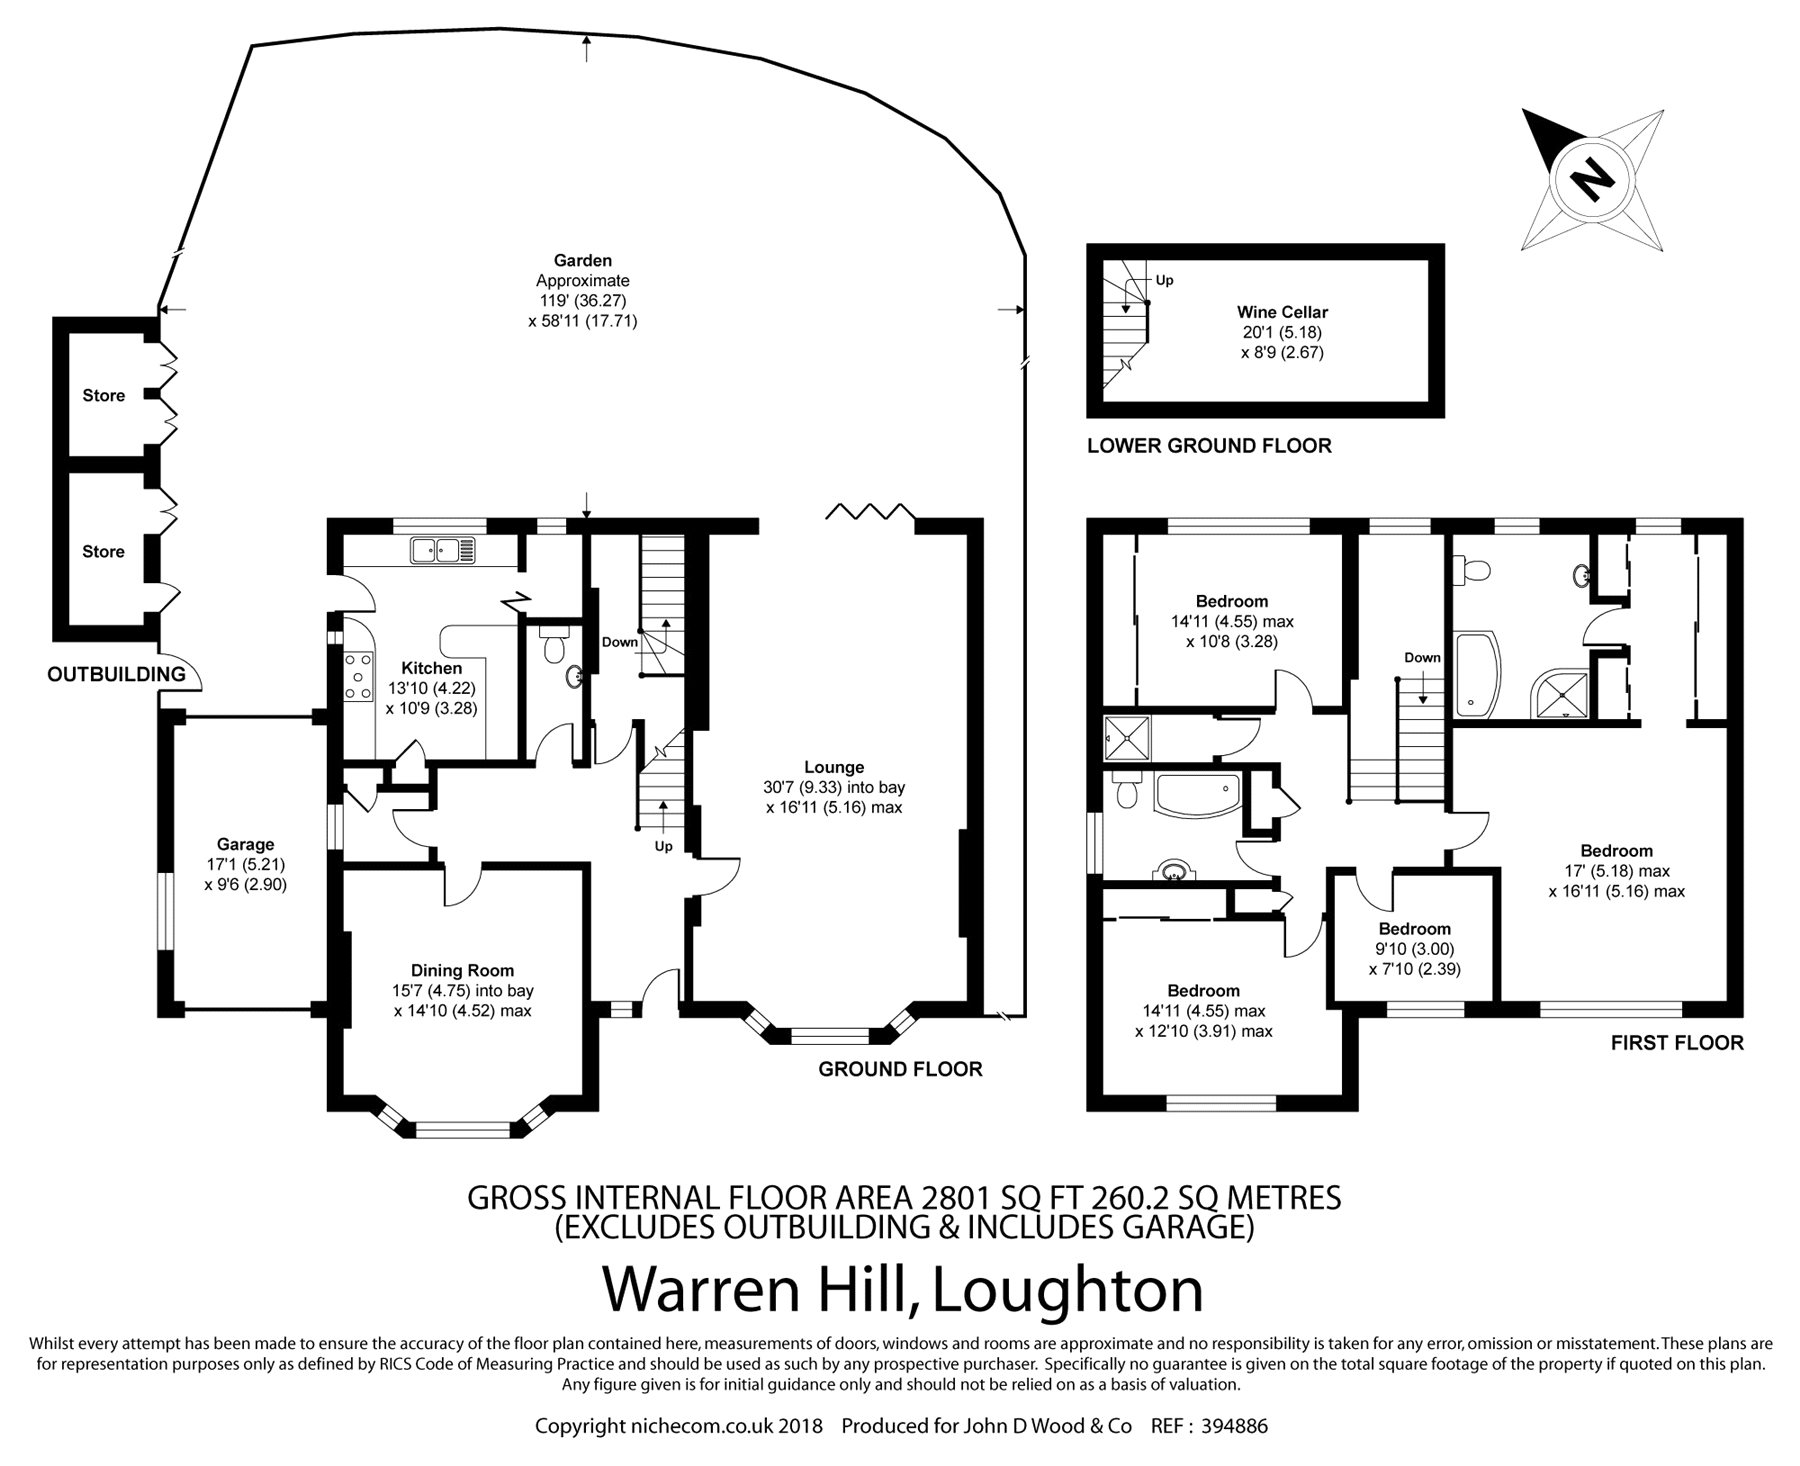
The stylishly presented interior comprises a bright reception hall, a spacious dual aspect lounge with log burner, formal dining room, fitted kitchen/breakfast room, guest wc, and a tall wine cellar maintaining an ideal, constant 15º C temperature
A galleried first floor landing features a lovely sitting area with views overlooking the rear garden, perfect for relaxing with the papers and a coffee. The master bedroom suite has a walk through dressing area with built in wardrobes leading to an en suite bathroom/wc with shower. Three further double bedrooms, a separate shower room with wc and a family bathroom complete the first floor accommodation.
Externally, a gated forecourt provides parking for multiple vehicles and leads to a large single garage to one side and a further gated side driveway for further secure parking.
The rear garden is a particular feature extending to around 130’ with a large patio, bbq terrace, lawn, fishpond, brick store sheds and is well stocked with mature trees and shrubs all bordered by a tall brick boundary wall.
Distinctive homes in such highly regarded locations are rarely available and viewing is strongly recommended.
Floor Plans
Property Location
Marketed by John D Wood & Co. - Loughton Sales
Disclaimer Property descriptions and related information displayed on this page are marketing materials provided by John D Wood & Co. - Loughton Sales. estateagents365.uk does not warrant or accept any responsibility for the accuracy or completeness of the property descriptions or related information provided here and they do not constitute property particulars. Please contact John D Wood & Co. - Loughton Sales for full details and further information.