
Detached house for sale in Livingston EH54, 4 Bedroom
Quick Summary
- Property Type:
- Detached house
- Status:
- For sale
- Price
- £ 340,000
- Beds:
- 4
- Baths:
- 4
- Recepts:
- 3
- County
- West Lothian
- Town
- Livingston
- Outcode
- EH54
- Location
- Teviot Drive, Murieston, Livingston EH54
- Marketed By:
- CastleBrae Sales and Letting Ltd
- Posted
- 2019-05-05
- EH54 Rating:
- More Info?
- Please contact CastleBrae Sales and Letting Ltd on 01506 321881 or Request Details
Property Description
Enjoying four bedrooms, two bathrooms and numerous versatile living areas, plus excellent private parking and a large suntrap garden, this generous detached house represents an exceptional family home in one of Livingston’s most sought-after areas; set enviably close to the train station, shops, schools and scenic country walks
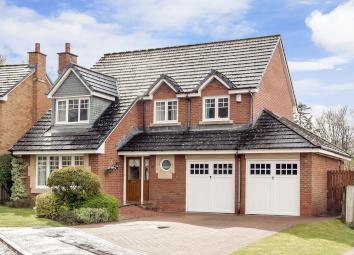
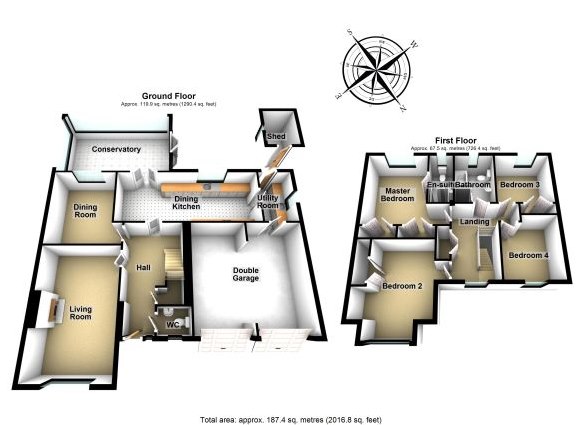
Positioned behind neatly lawned areas, the house instantly endears with its distinctive chalet-style frontage. On opening the front door, you step into an inviting, neutrallyfinished hall housing cupboard storage and a WC. On your left lie two spacious reception areas; a living room and a formal dining room. Presented in elegant pastel hues and comfortably carpeted, the living room provides plentiful space for comfortable seating arranged around a homely living flame fire.
Currently used as a further sitting area, theadjoining dining room is similarly styled and features a large internal window looking onto the third reception area; a large southfacing conservatory (with garden access) promising versatility for a variety of uses. The conservatory is reached via the kitchen (accessed from the hall) which incorporates further space for seated dining – ideal for casual family suppers and breakfasts. Also benefiting from a favourably sunny aspect, the stylish kitchen comes well-appointed with modern cabinetry, with a tasteful white and wood-toned finish, complemented by
Karndean flooring and generous workspace. An eye-level double oven, a gas hob, a fridge, a freezer and a dishwasher are neatly integrated, whilst a neighbouring utility room (with garden and garage access) provides plumbing and space for laundry appliances
Upstairs, an airy galleried landing (with storage) leads to four well-presented double bedrooms, with the rear-facing
bedrooms heightened by a southerly-facing aspect. The latter includes the master suite, accompanied by double
fitted wardrobes and an en-suite shower room. Built-in wardrobes also feature in two further bedrooms. Finally, an
attractive family bathroom comes replete with a wc-suite, vanity storage, separate shower and a bathtub. Gas central
heating, solar panelling and double glazing throughout guarantee a warm, energy-efficient climate all year round.
Externally, this delightful family home is supplemented by a sizeable south-facing rear garden; reassuringly secure
for children and pets. Here, a seating terrace gives way to a manicured lawn, bordered by established planting, whilst
a useful shed also features. To the front of the house, a driveway flanked by a lawned garden leads to an integral
double garage providing outstanding private parking.
EPC Rating - C.
Agency Reference - LARN1903031
Floor Plans
Property Location
Marketed by CastleBrae Sales and Letting Ltd
Disclaimer Property descriptions and related information displayed on this page are marketing materials provided by CastleBrae Sales and Letting Ltd. estateagents365.uk does not warrant or accept any responsibility for the accuracy or completeness of the property descriptions or related information provided here and they do not constitute property particulars. Please contact CastleBrae Sales and Letting Ltd for full details and further information.