
Detached house for sale in Leicester LE7, 4 Bedroom

Quick Summary
- Property Type:
- Detached house
- Status:
- For sale
- Price
- £ 440,000
- Beds:
- 4
- Baths:
- 2
- Recepts:
- 1
- County
- Leicestershire
- Town
- Leicester
- Outcode
- LE7
- Location
- Fox Hollow, Cropston, Leicester LE7
- Marketed By:
- Newton Fallowell - Rothley
- Posted
- 2024-04-07
- LE7 Rating:
- More Info?
- Please contact Newton Fallowell - Rothley on 0116 448 9304 or Request Details
Property Description
*** set within A gated cul-de-sac of five properties accessed from station road *** sought after location in the heart of the village of cropston *** four bedrooms *** stunning living kitchen ***
Newton Fallowell are pleased to present an exceptionally rare opportunity to acquire an individually designed family home within this quiet, gated cul-de-sac of five detached homes in the heart of the village. Accessed from Station Road, Fox Hollow is a small development constructed in 1999 and this particular property will suit a family buyer looking for spacious living accommodation in a peaceful location.
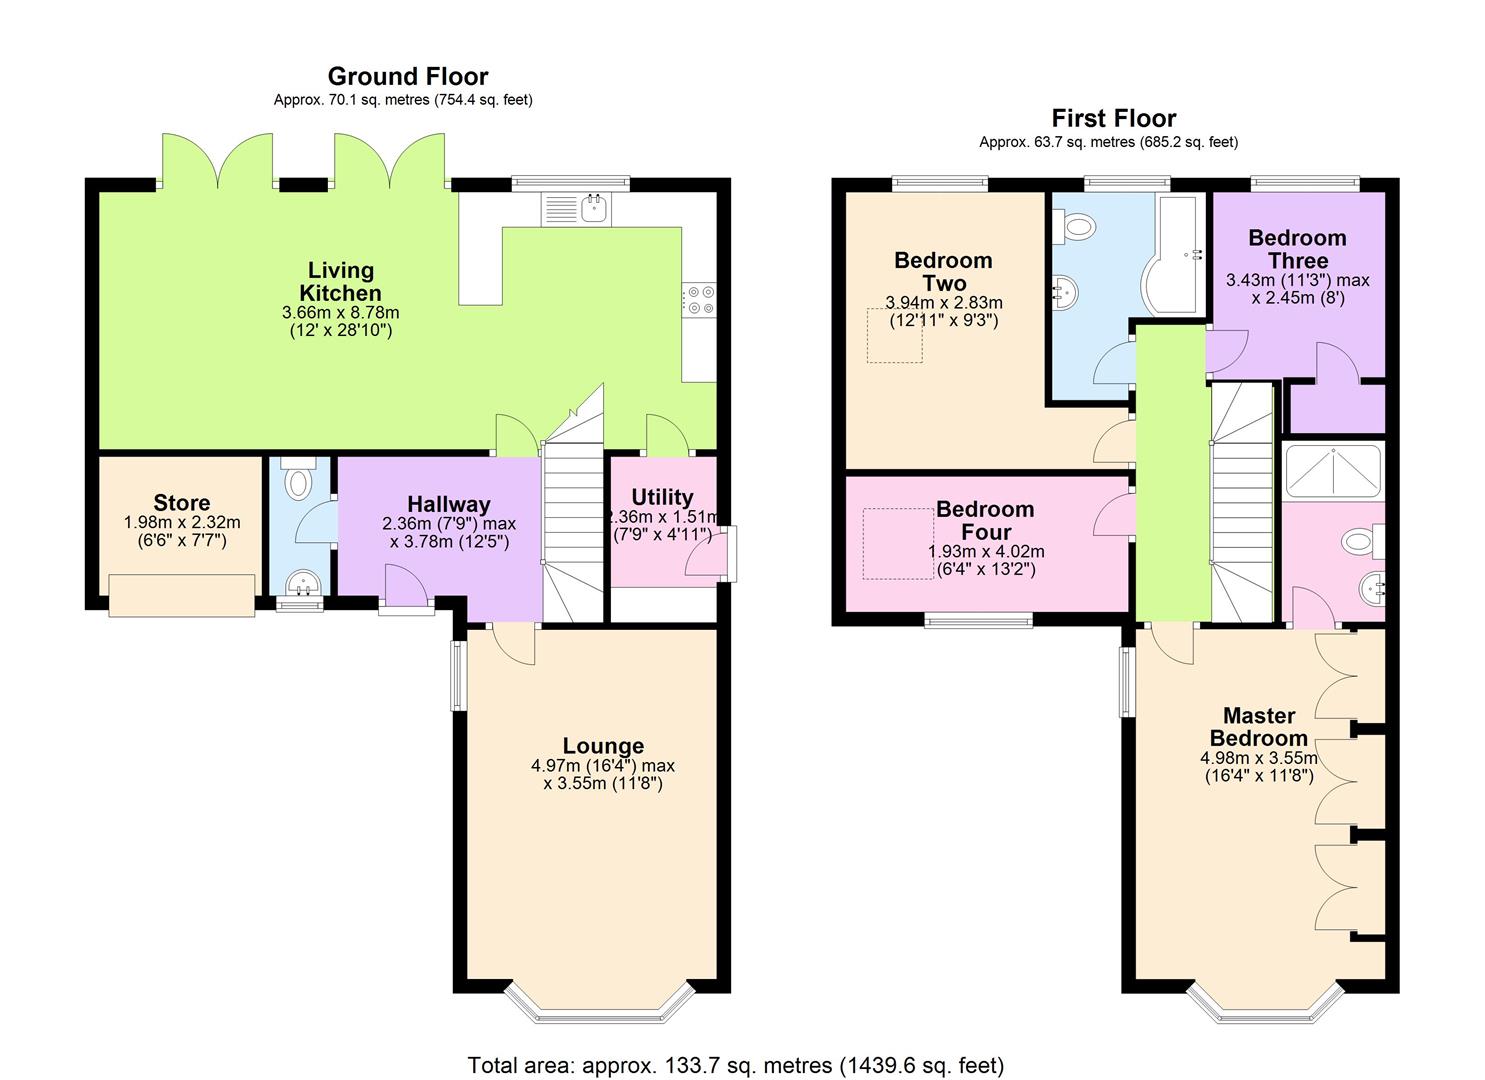
The internal accommodation comprises; entrance hall, downstairs WC, bay windowed lounge, living kitchen, first floor landing, master bedroom with en-suite shower room, three further bedrooms and a family bathroom. Externally to the front there is a double driveway for two cars with access to a store (formerly the garage). To the rear there is a beautifully landscaped, low maintenance, south facing rear garden.
Accommodation
A composite front door leads to:-
Entrance Hall
Having a tiled floor, radiator, coving, stairs rising to the first floor with a cupboard under and doors to:-
Downstairs Wc
Having a tiled floor and being fitted with a low flush WC, radiator, pine panelling, wall mounted wash hand basin with tiled splashbacks, coving and an obscure UPVC double glazed window to the front elevation.
Lounge
Having laminate floor and a walk in UPVC double glazed bay window to the front elevation, feature brick and stone fireplace with an oak mantelpiece, television point, coving, wall light points, further UPVC double glazed window to the side elevation and a further UPVC double glazed window to the side elevation.
Living Kitchen
With the kitchen area having a tiled floor with under floor heating and being fitted with a good range of Shaker style wall and base units with a complementary rolled edge work surface, ceramic tiled splashbacks, inset stainless steel one and a third bowl sink and drainer with mixer tap over, space for a range style cooker with extractor hood over, integrated dishwasher, space and plumbing for an American style fridge/freezer, breakfast bar, UPVC double glazed window to the rear elevation and a door to the utility room. Moving on to the living/dining area, there is a laminate floor, two UPVC double glazed French doors opening out to the garden with full height sidelights, two radiators, recessed spotlights and a television point.
Utility Room
Having a tiled floor with under floor heating, space and plumbing for a washing machine, work surface with tiled splashbacks, full height store cupboard, wall mounted Worcester gas fired central heating boiler, coving and an obscure UPVC double glazed door to the side elevation.
First Floor Landing
Returning to the entrance hall, a staircase rises to the first floor landing, having coving, loft access and doors to:-
Master Bedroom
Having a walk in UPVC double glazed bay window to the front elevation, radiator, coving, a wide range of built in wardrobes, television point, further UPVC double glazed window to the side elevation and a door to:-
En-Suite Shower Room
A luxurious en-suite shower room, being fully tiled and being fitted with a double walk in shower, low flush WC, pedestal wash hand basin, heated chrome towel ladder, shaver point, recessed spotlights, extractor and an obscure UPVC double glazed window to the side elevation.
Bedroom Two
Having a UPVC double glazed window to the rear elevation, Velux style window to the side, radiator and television point.
Bedroom Three
Having a UPVC double glazed window to the rear elevation, radiator, coving, built in single wardrobe and television point.
Bedroom Four
Having a UPVC double glazed window to the front elevation, radiator, eaves storage and a Velux style window to the side.
Family Bathroom
Having a tiled floor and being fitted with a panelled 'P' shaped bath with shower over, low flush WC, pedestal wash hand basin, radiator, pine panelling, coving, obscure UPVC double glazed window to the rear elevation, shaver point, recessed spotlights and an extractor.
Exterior And Gardens
To the front of the property there is a double side by side driveway leading to a store (formerly the garage) with an up and over door, power and light. Gated access leads via both sides of the property to the south facing rear garden, which has been painstakingly modelled and maintained, with two decking areas, raised planted beds, various gravelled and chipped areas, timber shed and outside tap.
Directions
Entering into Cropston from the direction of Rothley along Station Road, Fox Hollow can be found immediately before Cropston Garage on the left hand side.
Disclaimer
These particulars are set out as a general outline in accordance with the Property Misdescriptions Act (1991) only for the guidance of intending purchasers or lessees, and do not constitute any part of an offer or contract. Details are given without any responsibility, and any intending purchasers, lessees or third parties should not rely on them as statements or representations of fact, but must satisfy themselves by inspection or otherwise as to the correctness of each of them.
We have not carried out a structural survey and the services, appliances and specific fittings have not been tested. All photographs, measurements, floor plans and distances referred to are given as a guide only and should not be relied upon for the purchase of carpets or any other fixtures or fittings. Gardens, roof terraces, balconies and communal gardens as well as tenure and lease details cannot have their accuracy guaranteed for intending purchasers. Lease details, service ground rent (where applicable) are given as a guide only and should be checked and confirmed by your solicitor prior to exchange of contracts.
No person in the employment of Newton Fallowell has any authority to make any representation or warranty whatever in relation to this property. Purchase prices, rents or other prices quoted are correct at the date of publication and, unless otherwise stated, exclusive of VAT. Intending purchasers and lessees must satisfy themselves independently as to the incidence of VAT in respect of any transaction relating to this property.
Data Protection
We retain the copyright in all advertising material used to market this Property.
Floor plans (if shown)
Floor plan is not to scale but meant as a guide only.
Floor Plans
Property Location
Marketed by Newton Fallowell - Rothley
Disclaimer Property descriptions and related information displayed on this page are marketing materials provided by Newton Fallowell - Rothley. estateagents365.uk does not warrant or accept any responsibility for the accuracy or completeness of the property descriptions or related information provided here and they do not constitute property particulars. Please contact Newton Fallowell - Rothley for full details and further information.