
Detached house for sale in Glasgow G72, 4 Bedroom

Quick Summary
- Property Type:
- Detached house
- Status:
- For sale
- Price
- £ 295,000
- Beds:
- 4
- Baths:
- 1
- Recepts:
- 3
- County
- Glasgow
- Town
- Glasgow
- Outcode
- G72
- Location
- Wellshot Drive, Cambuslang, Glasgow G72
- Marketed By:
- Caledonia Bureau
- Posted
- 2024-04-21
- G72 Rating:
- More Info?
- Please contact Caledonia Bureau on 0141 376 8345 or Request Details
Property Description
Located within an attractive tree lined drive and Conservation area, this Blonde Sandstone Traditional Detached Villa offers superb family size accommodation over two levels and should be viewed to appreciate the selection of original features within the property.
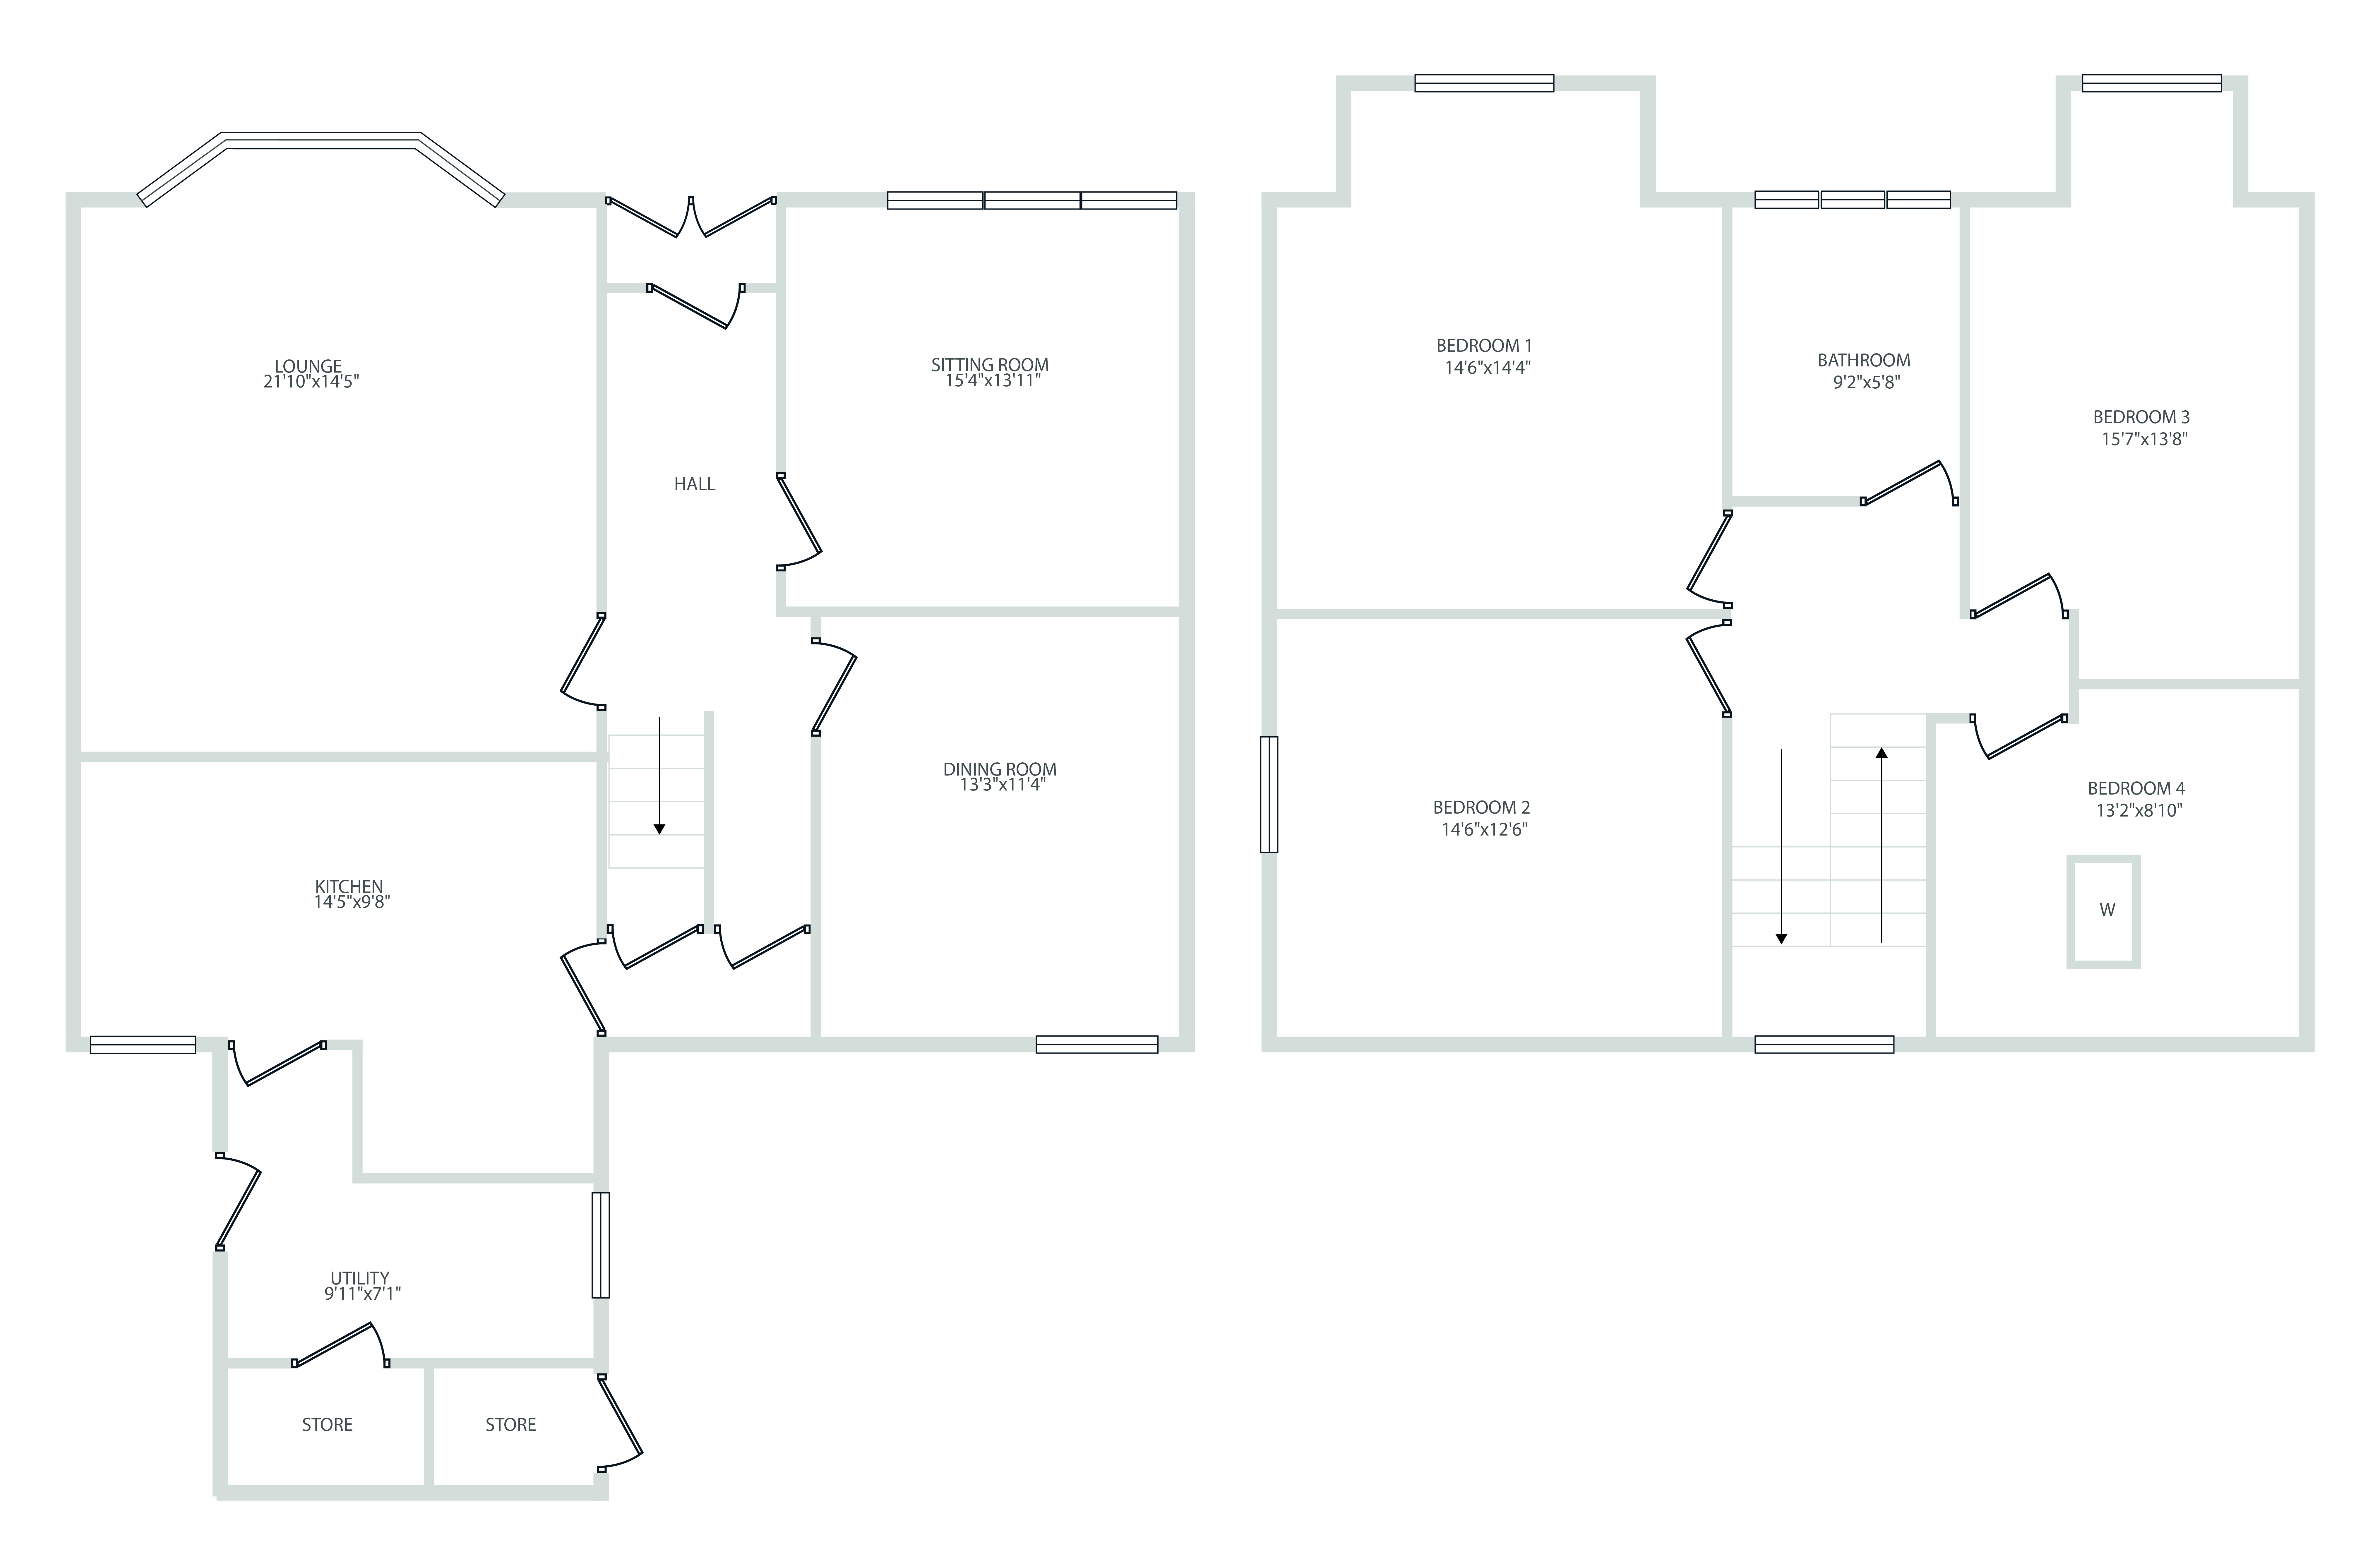
The accommodation comprises: Welcoming reception hall with traditional staircase giving access to the upper floor, large formal lounge with fireplace and bay window, family sitting room, dining room, dining size kitchen and utility room. The upper floor has four double size bedrooms and family bathroom.
The property provides a perfect opportunity to influence and enhance a traditional property to your own taste and style. It is further enhanced by gas central heating with modern boiler, large garden grounds to the front and rear. Driveway to the side giving off street parking and leading to the rear garden. The rear garden is extensive and has the remains of a two horse stable, tack room and store. This could potentially be replaced with a garage structure (subject to planning). The windows have been refurbished by the owners and are traditional sash and chord with stain glass upper section, all adding to the feel of this traditional home.
Cambuslang has a selection of town centre and local amenities including shops, supermarkets, primary and secondary schools and public transport. The station is within 5 minutes walk from the property and has a travel time to Glasgow City Centre of 9 minutes. Bus routes are available through the area and also provide regular links to surrounding areas and Glasgow City Centre if required.
Reception hall 22' 4" x 6' 9" (6.81m x 2.06m)
lounge 21' 10" (into bay)x 14' 5" (6.65m x 4.39m)
sitting room 15' 4" x 13' 11" (4.67m x 4.24m)
dining room 13' 3" x 11' 4" (4.04m x 3.45m)
kitchen/diner 14' 5" x 9' 8" (4.39m x 2.95m)
utility room 9' 11" x 7' 1" (3.02m x 2.16m)
bedroom 1 14' 6"(into window) x 14' 4" (4.42m x 4.37m)
bedroom 2 14' 6" x 12' 6" (4.42m x 3.81m)
bedroom 3 15' 7"(into window) x 13' 8" (4.75m x 4.17m)
bedroom 4 13' 2" x 8' 10" (4.01m x 2.69m)
bathroom 9' 2" x 5' 8" (2.79m x 1.73m)
Floor Plans
Property Location
Marketed by Caledonia Bureau
Disclaimer Property descriptions and related information displayed on this page are marketing materials provided by Caledonia Bureau. estateagents365.uk does not warrant or accept any responsibility for the accuracy or completeness of the property descriptions or related information provided here and they do not constitute property particulars. Please contact Caledonia Bureau for full details and further information.