
Detached house for sale in Derby DE24, 4 Bedroom

Quick Summary
- Property Type:
- Detached house
- Status:
- For sale
- Price
- £ 280,000
- Beds:
- 4
- Baths:
- 1
- Recepts:
- 2
- County
- Derbyshire
- Town
- Derby
- Outcode
- DE24
- Location
- Chartley Road, Stenson Fields, Derby DE24
- Marketed By:
- Purplebricks, Head Office
- Posted
- 2024-04-01
- DE24 Rating:
- More Info?
- Please contact Purplebricks, Head Office on 0121 721 9601 or Request Details
Property Description
Purplebricks are delighted to bring to the market this beautifully presented Four Bedroom Detached Family Home set in a popular estate position in Stenson Fields, Derby. The modern accommodation comprises of Lounge, Dining Room, Kitchen Diner and W/C on the ground floor while to the first floor there are Four Bedrooms with an En-Suite to the Master along with the Family Bathroom. Outside to the side is a driveway providing off road parking for several cars along with access into the Garage. To the rear is an enclosed garden mainly laid to lawn with patio area
Entrance Hallway
Amtico flooring with doors to Lounge, Dining Room, W/C and Kitchen Diner along with airing cupboard and storage cupboard and stairs to the first floor. Radiator
Lounge
16'10" x 10'2"
A good sized formal reception room, carpeted with window to front and patio doors out to rear garden. Radiator
Dining Room
10'9" x 9'9"
Amtico flooring with windows to front and side. Radiator
Downstairs Cloakroom
Modern white low level W/C and hand wash basin, Amtico flooring. Radiator
Kitchen/Diner
15'2" x 15'1"
A really good sized Kitchen Diner comprising of a range of wall and base units with roll top work surfaces over, inset sink and drainer, integral appliances including gas hob, electric oven, fridge freezer, washer and dish washer with cupboard housing the boiler, windows out to side and rear with patio doors out to garden. Amtico flooring
First Floor Landing
Carpeted with doors to all Four Bedrooms and the Family Bathroom, window to rear elevation
Master Bedroom
15'1" x 10'
Carpeted with built in wardrobes, window to side and rear elevation, door to En-Suite. Radiator
Master En-Suite
Modern white suite comprising of low level W/C, hand wash basin and shower cibicle, tiled splash backs, frosted window to side elevation, Amtico flooring. Radiator
Bedroom Two
14'10" x 10'3"
Another good sized double room, carpeted with windows to front and side elevation. Radiator
Bedroom Three
12'3" x 10'3"
Carpeted with window to front elevation. Radiator
Bedroom Four
7'5" x 7'
Carpeted with window to rear elevation. Radiator
Family Bathroom
Modern white suite comprising of low level W/C, hand wash basin and panel bath, tiled splash backs, Amtico flooring
Outside
Outside to the side is a driveway providing off road parking for several cars along with access into the Garage. To the rear is an enclosed garden mainly laid to lawn with patio area
Floor Plans
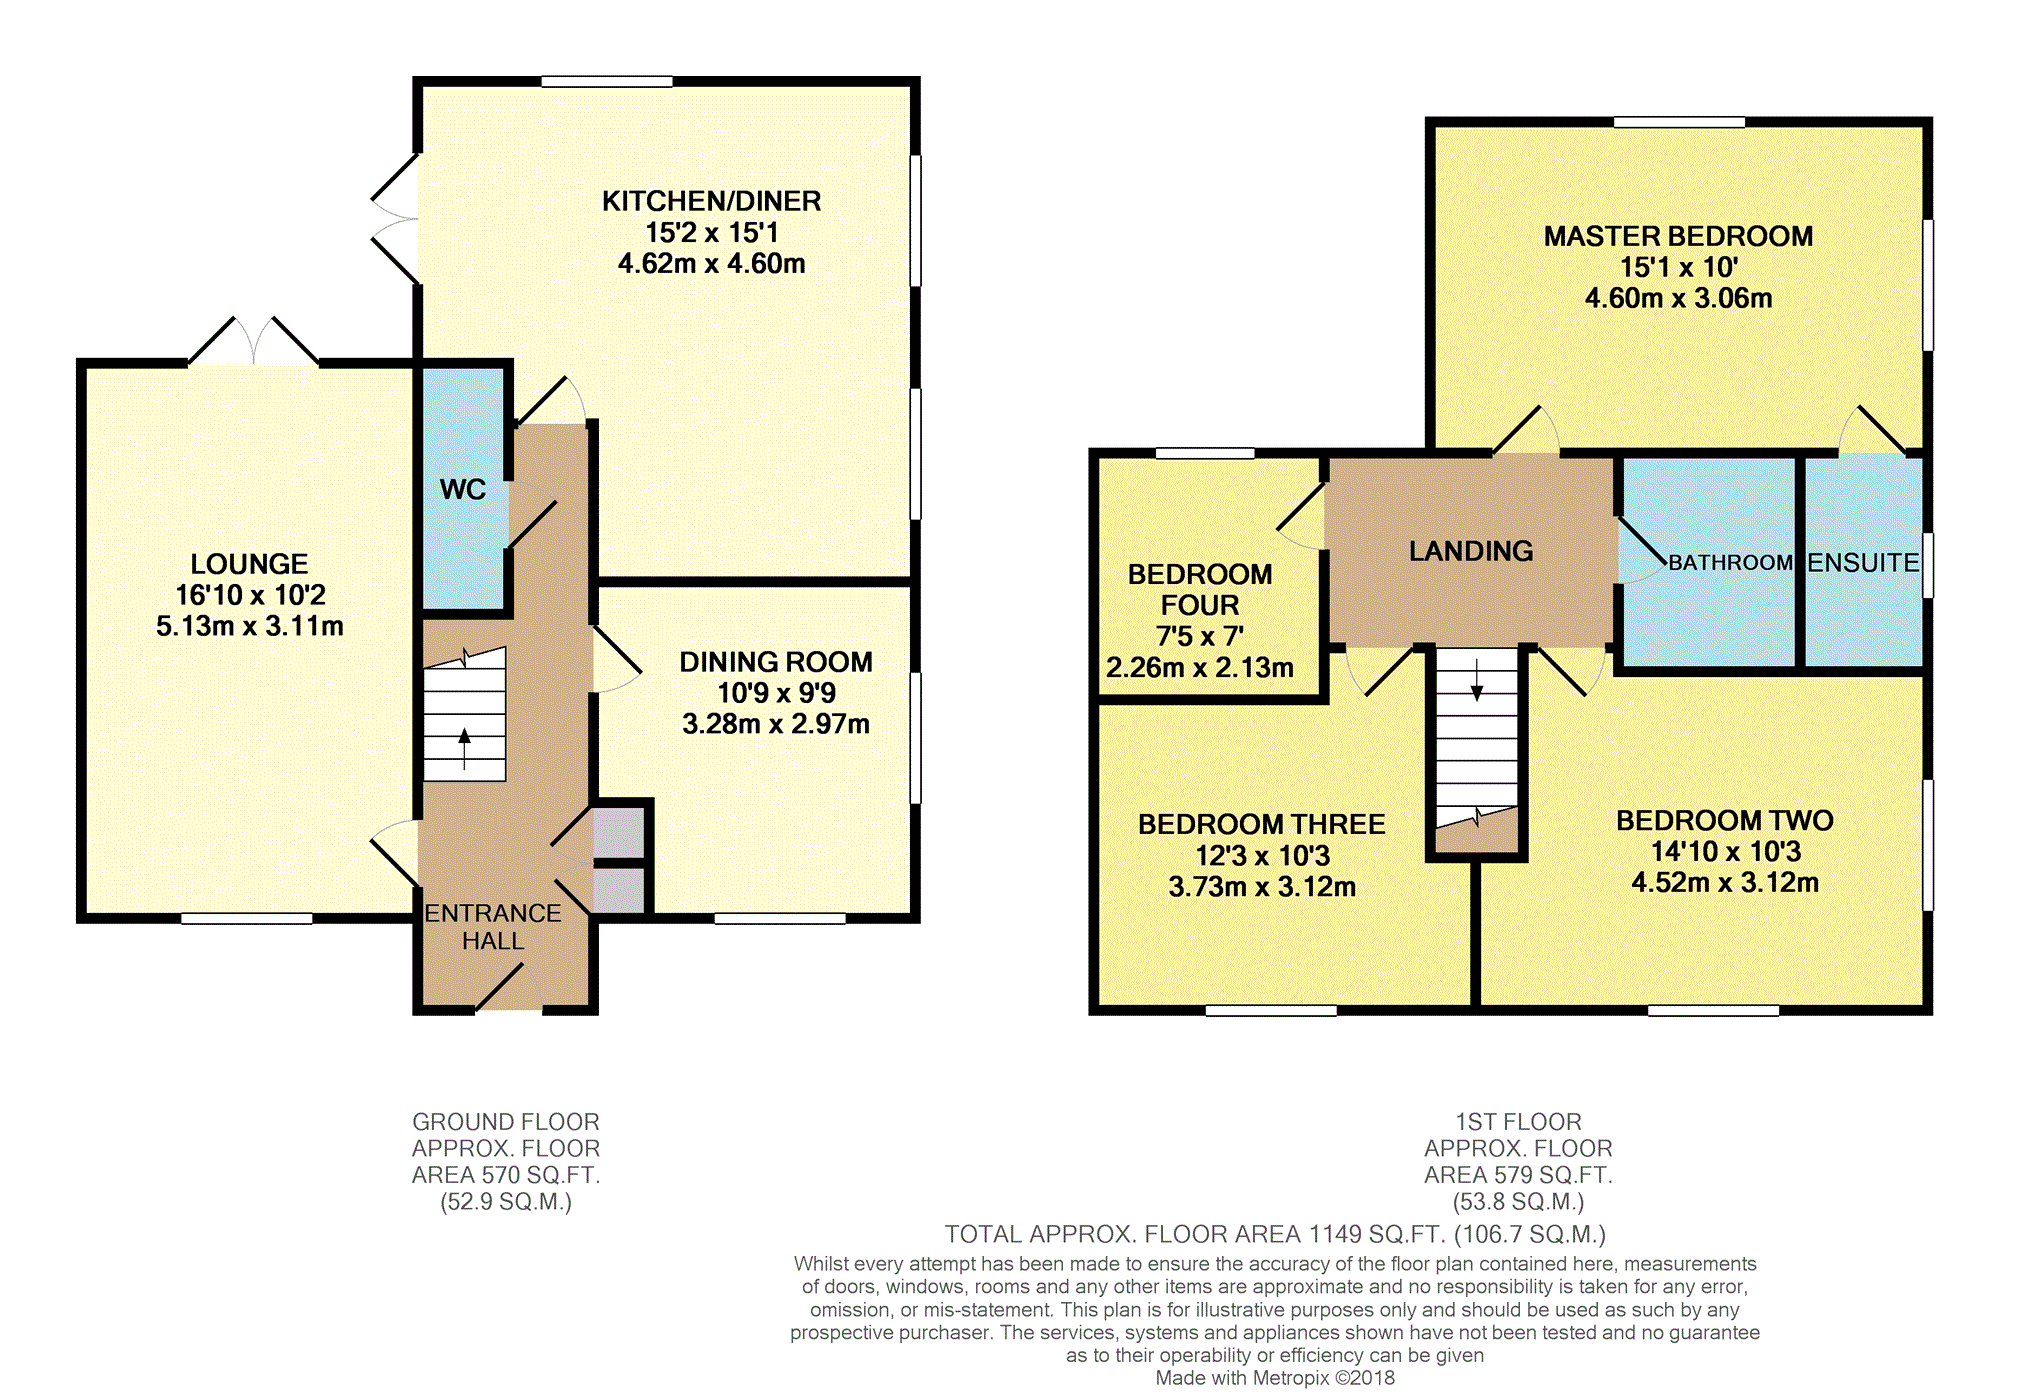
Property Location
Marketed by Purplebricks, Head Office
Disclaimer Property descriptions and related information displayed on this page are marketing materials provided by Purplebricks, Head Office. estateagents365.uk does not warrant or accept any responsibility for the accuracy or completeness of the property descriptions or related information provided here and they do not constitute property particulars. Please contact Purplebricks, Head Office for full details and further information.