
Detached house for sale in Cirencester GL7, 3 Bedroom

Quick Summary
- Property Type:
- Detached house
- Status:
- For sale
- Price
- £ 395,000
- Beds:
- 3
- Baths:
- 2
- Recepts:
- 1
- County
- Gloucestershire
- Town
- Cirencester
- Outcode
- GL7
- Location
- High Street, South Cerney, Cirencester GL7
- Marketed By:
- Perry Bishop and Chambers
- Posted
- 2019-01-29
- GL7 Rating:
- More Info?
- Please contact Perry Bishop and Chambers on 01285 418979 or Request Details
Property Description
A pair of stunning Cotswold Stone detached houses, in the heart of the popular village of South Cerney, finished to a high specification.
Outside the Cotswold stone elevations will have stone lintels and a blue slate roof, with light ivory timber window frames and light ivory timber doors.
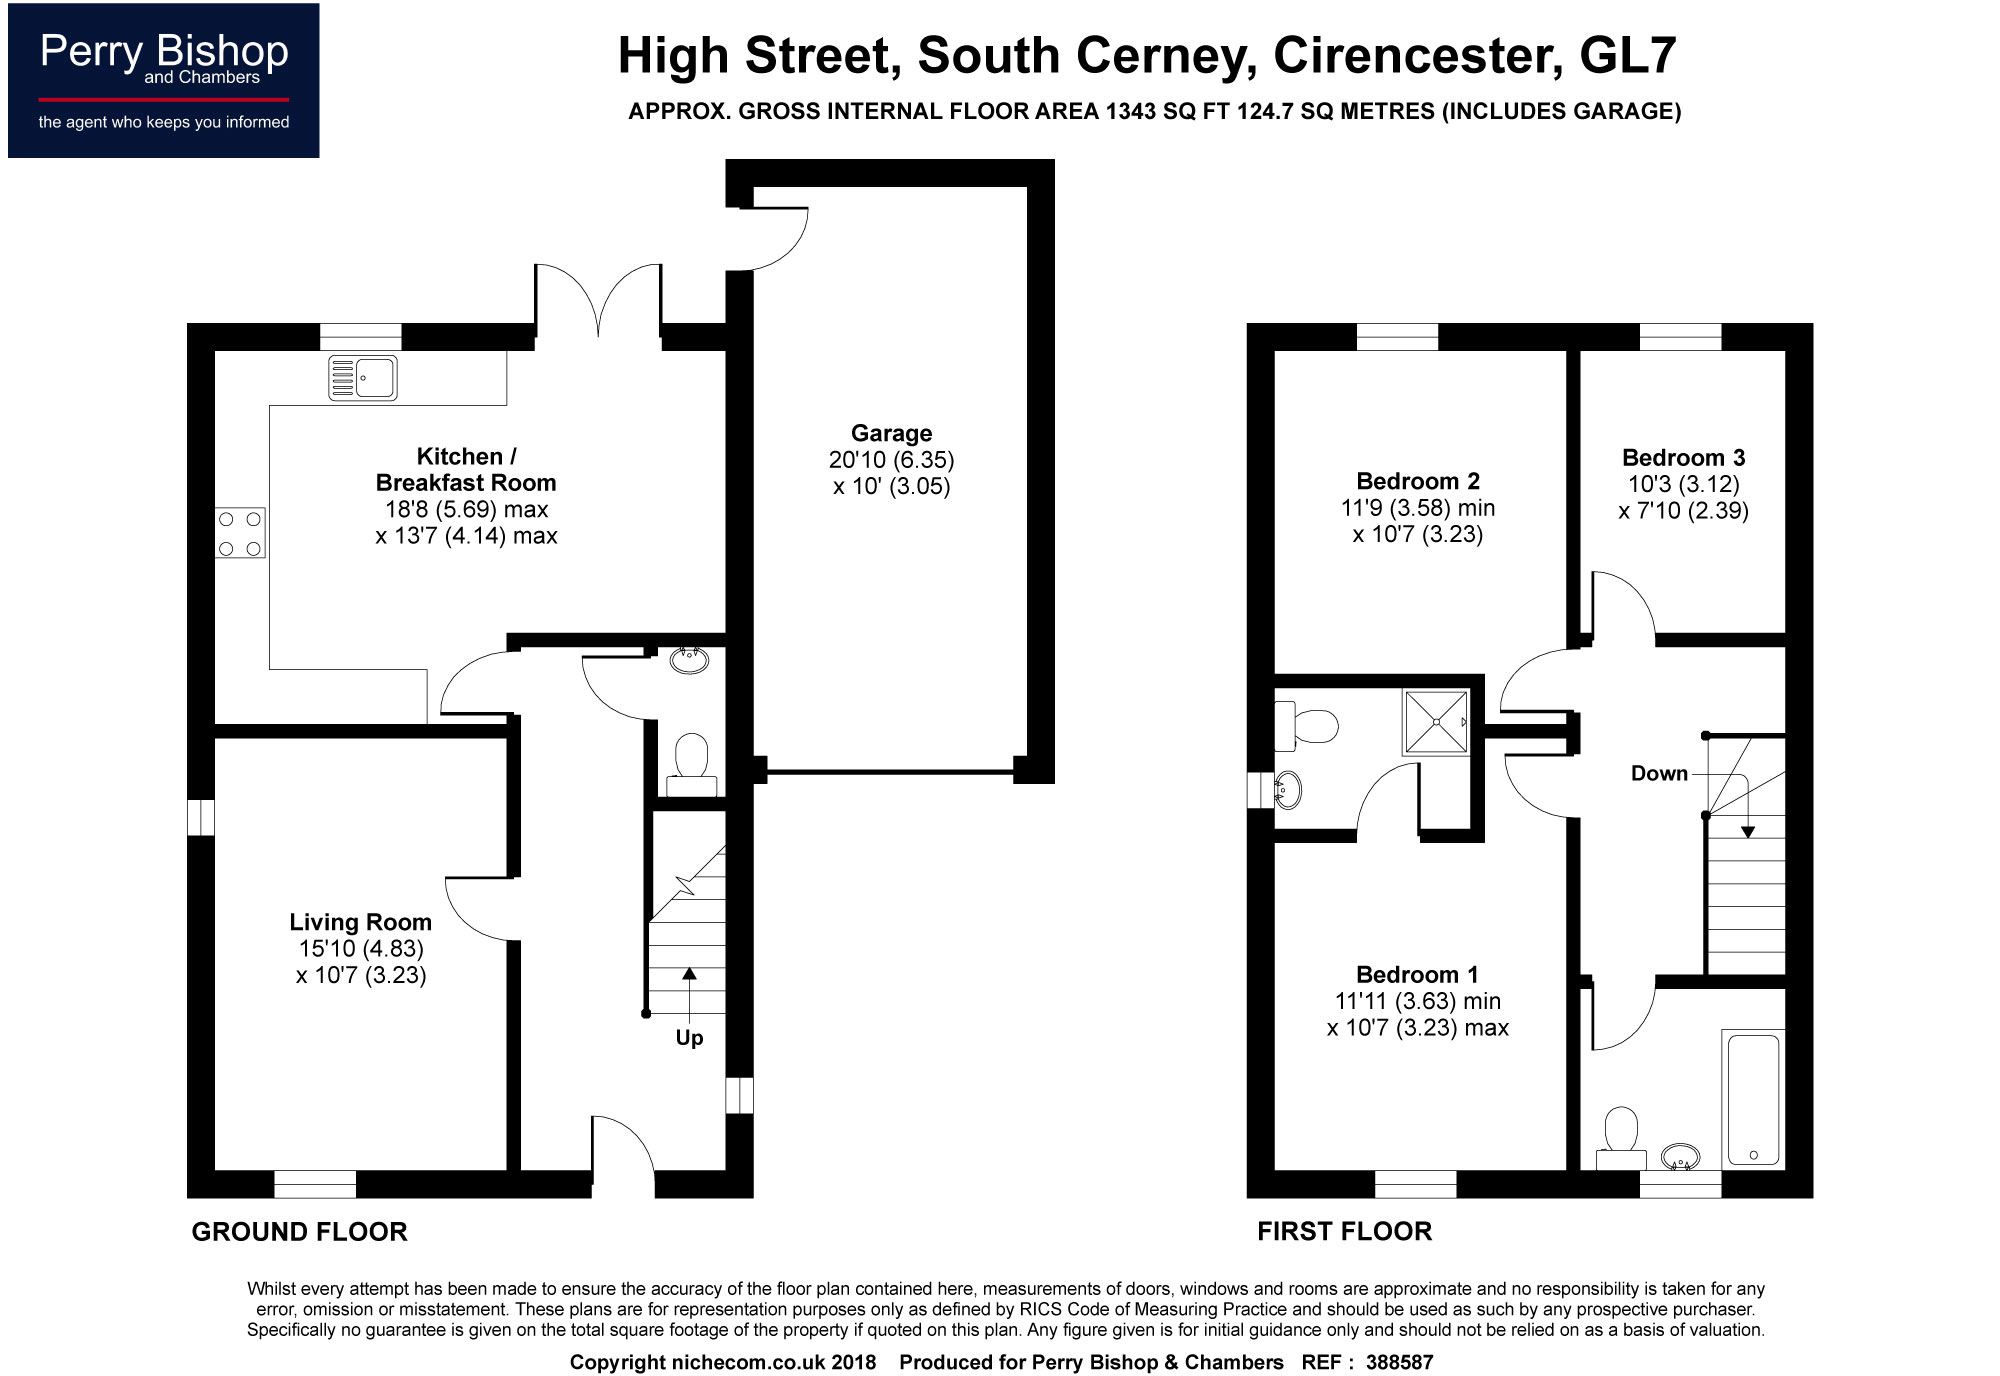
Approached across a Cotswold chipping driveway and into a spacious hallway with stairs rising to the first floor and a downstairs cloakroom off the hall. The sitting room faces the front and will be ready to carpet. The kitchen has a range of base and wall units with complimentary counter tops and integrated appliances to include oven, hob, dishwasher and washing machine/tumble drier and double opening doors into the garden from the dining area.
Upstairs there are three good-size bedrooms with the master benefitting from an en-suite shower room. The bathroom has a bath with an overhead shower.
Switches and sockets will be finished in chrome with the kitchen and bathrooms having concealed downlighters.
The garden will be turfed with a patio close to the house, fencing to one side and dry stone walls to the other. The garage has an up and over door and gravelled driveway parking.
Amenities South Cerney is a popular village in the heart of the Cotswold Water Park. This area has become increasingly popular due to the large range of leisure activities that are on offer. It is a thriving community with many organisations including football, cricket, tennis and bowling.
The village has a range of local amenities including All Hallows Church, a community centre, a post office, general store and a brand new Co-op, Indian restaurant/takeaway, fish and chip shop, a gp surgery, a pharmacy, vets and a dental surgery.
There is a primary school with secondary schools available in nearby Cirencester. The village has three public houses all of which offer meals, there is also a good bus service to Swindon, Cirencester and Cheltenham; Kemble mainline railway station is just a few miles away. Transport links to the M4 and M5 are easily accessible via the A419.
Floor Plans
Property Location
Marketed by Perry Bishop and Chambers
Disclaimer Property descriptions and related information displayed on this page are marketing materials provided by Perry Bishop and Chambers. estateagents365.uk does not warrant or accept any responsibility for the accuracy or completeness of the property descriptions or related information provided here and they do not constitute property particulars. Please contact Perry Bishop and Chambers for full details and further information.