
Detached house for sale in Cheltenham GL52, 4 Bedroom

Quick Summary
- Property Type:
- Detached house
- Status:
- For sale
- Price
- £ 535,000
- Beds:
- 4
- Baths:
- 2
- Recepts:
- 2
- County
- Gloucestershire
- Town
- Cheltenham
- Outcode
- GL52
- Location
- Dean Lane, Stoke Orchard GL52
- Marketed By:
- Andrews - Bishops Cleeve
- Posted
- 2018-10-10
- GL52 Rating:
- More Info?
- Please contact Andrews - Bishops Cleeve on 01242 279321 or Request Details
Property Description
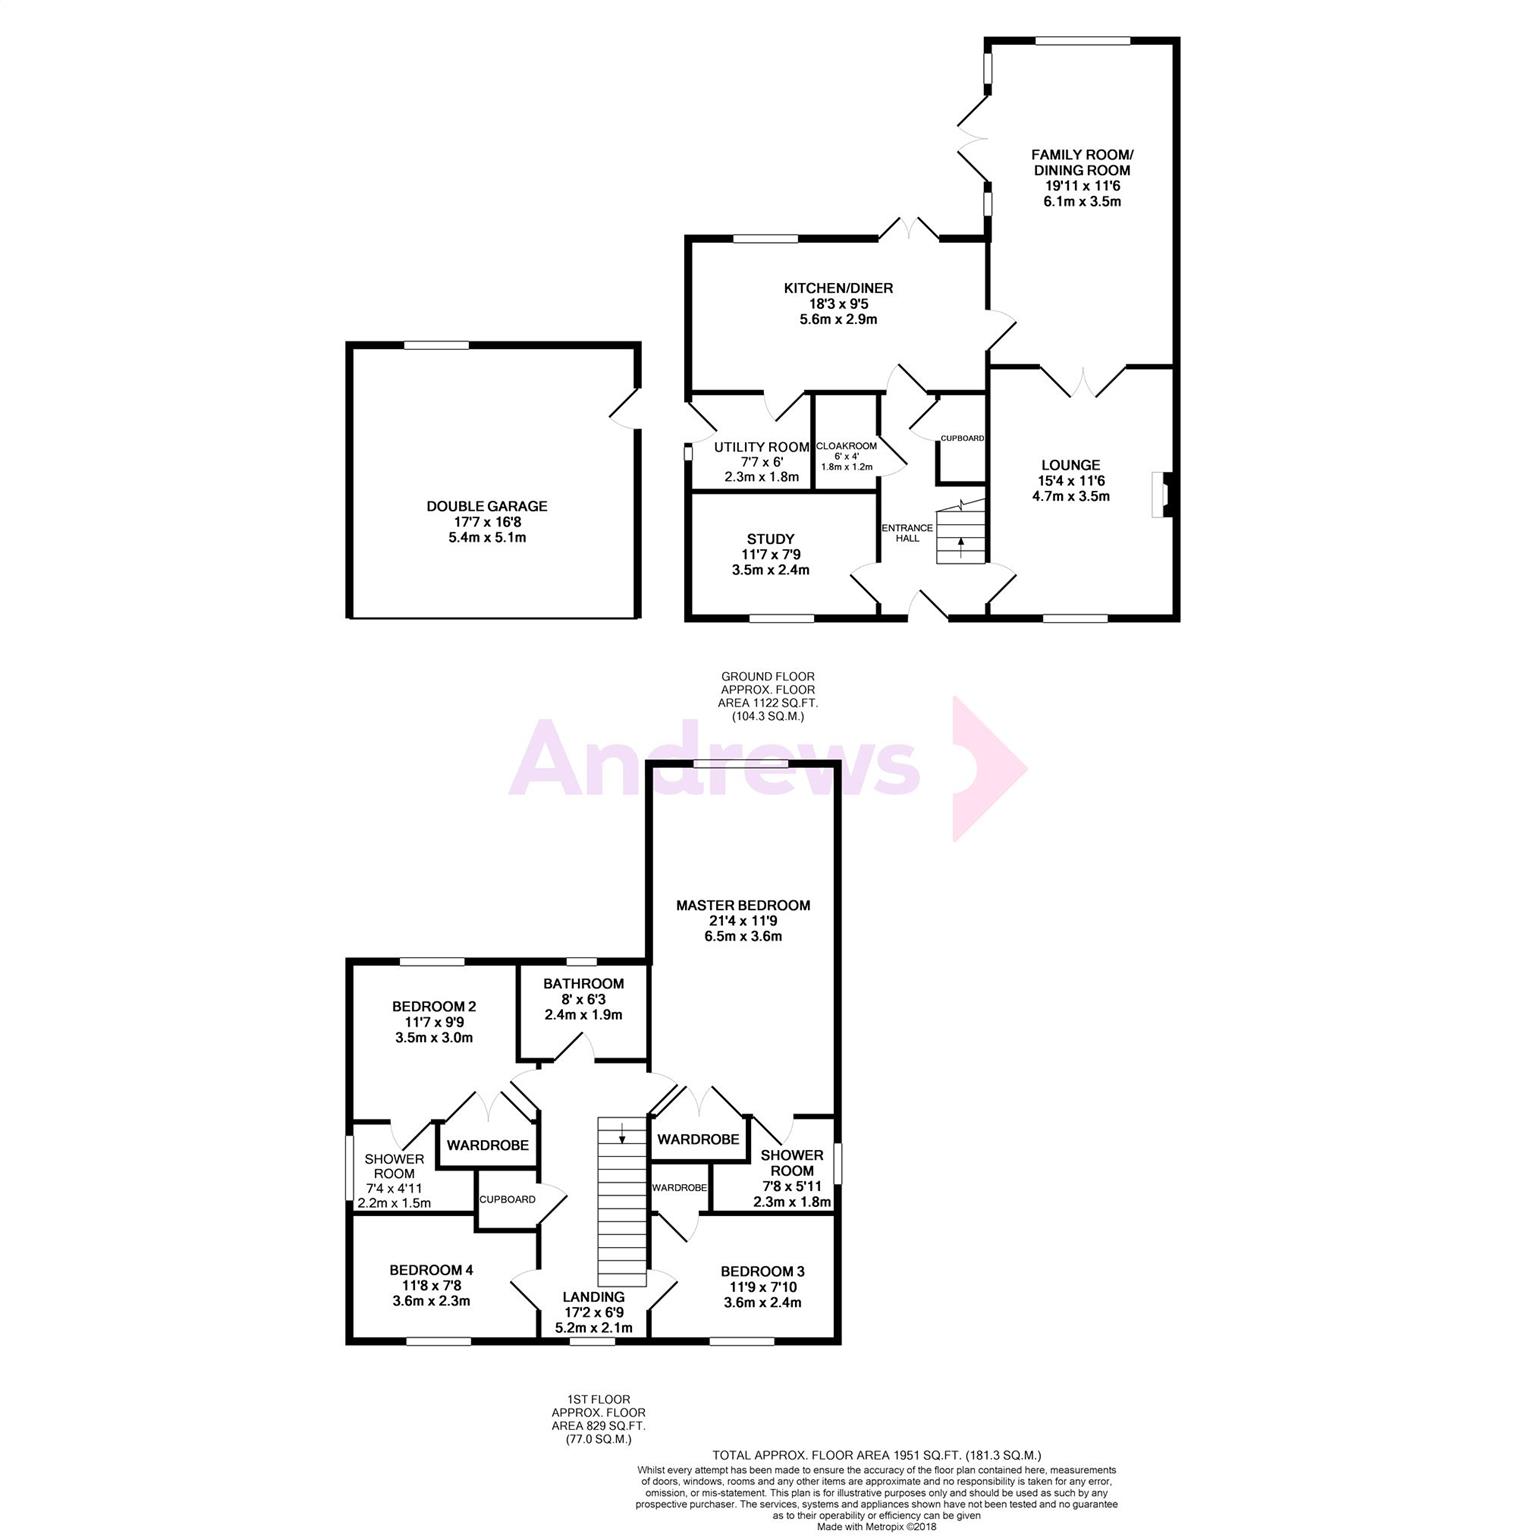
A stunning and immaculately presented home set in a country lane in a popular village. The property has been extended to the rear offering downstairs accommodation to include a family room/dining room that is separated from the lounge by glass double doors. The lounge has a wonderful wood burner for those cosy winter evenings. The family room has further patio doors that open out onto the rear garden. There is a separate room to the front that is currently being used as a study, but could easily lend itself as a playroom or teenagers snug. The stunning kitchen/breakfast room that measures 18'3 x 9'5 in has built in appliances, a sociable breakfast bar and patio doors also opening onto the garden. There is a useful utility room and a cloakroom. Upstairs, all four bedrooms are doubles with the master bedroom measuring 21'4 x 11'9 narrowing to 10'7 and offering built in wardrobes and en-suite shower facilities. Across the galleried landing bedroom two also has an en-suite shower room and would be ideal for the guest bedroom. The main family bathroom has been re-fitted with a contemporary and modern suite. Outside is a 66' x 50' rear garden which is mainly laid to lawn with two decked areas. Other benefits include the double garage with a door through from the garden and parking on the driveway to the front. Don't miss out on this superb property, call us today to arrange your appointment to view.
Please Note That Andrews Are Currently Awaiting Approval Of These Details From The Vendor
Entrance Hall (4.32m x 1.96m max)
Cloakroom (1.83m x 1.22m)
Study (3.53m x 2.36m)
Lounge (4.67m x 3.51m max)
Dining Room/Family Room (6.07m x 3.51m narrowing to 3.25m)
Kitchen/Diner (5.56m x 2.87m)
Utility Room (2.31m x 1.83m)
Landing (5.23m x 2.06m)
Master Bedroom (6.50m x 3.58m max)
En-Suite Shower Room (2.34m max x 1.80m)
Bedroom 2 (3.05m x 2.97m)
Guest En-Suite (2.24m x 1.50m)
Bedroom 3 (3.58m x 2.39m)
Bedroom 4 (3.56m x 2.34m)
Bathroom (2.44m x 1.91m)
Double Garage (5.36m x 5.08m)
Front Garden
Rear Garden (15.24m narrowing to 11.58m x 20.12m)
Floor Plans
Property Location
Marketed by Andrews - Bishops Cleeve
Disclaimer Property descriptions and related information displayed on this page are marketing materials provided by Andrews - Bishops Cleeve. estateagents365.uk does not warrant or accept any responsibility for the accuracy or completeness of the property descriptions or related information provided here and they do not constitute property particulars. Please contact Andrews - Bishops Cleeve for full details and further information.